
3512 Ridge Boulevard Unit# 29 West Kelowna, British Columbia V4T2X5
$760,000
Description
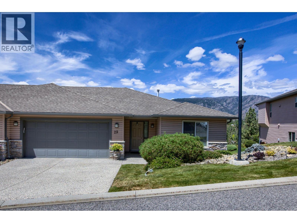
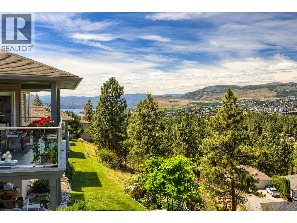
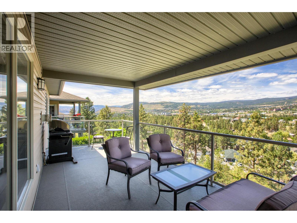
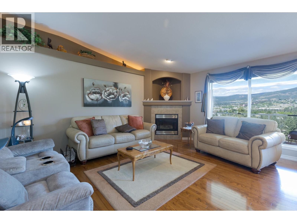
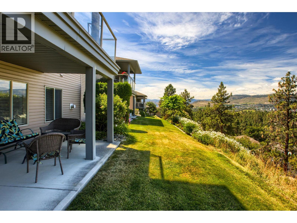
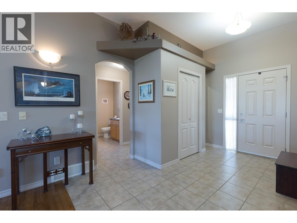
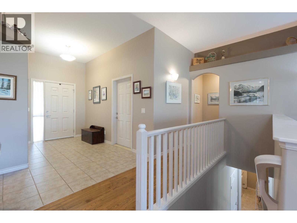
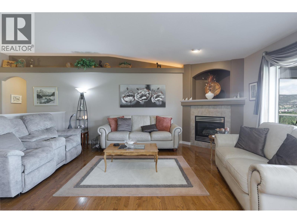
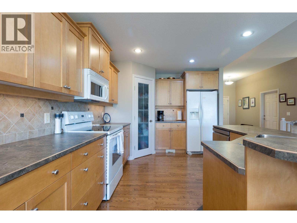
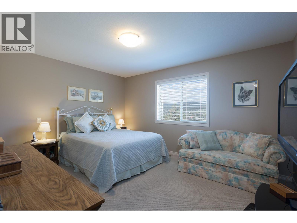
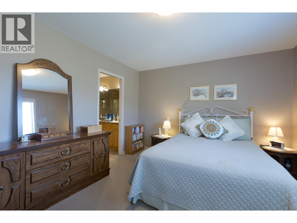
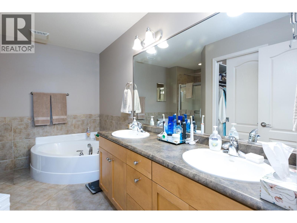
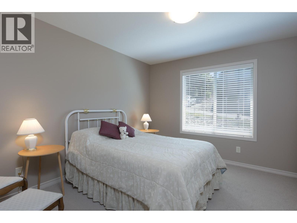
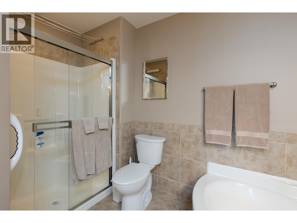
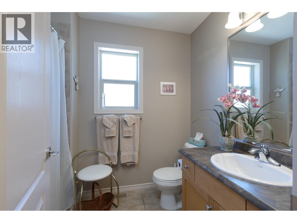
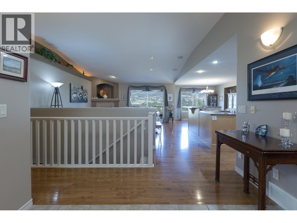
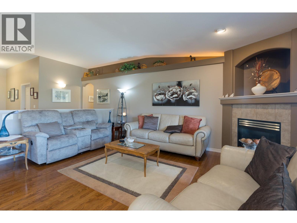
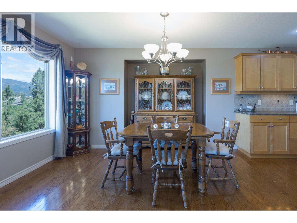
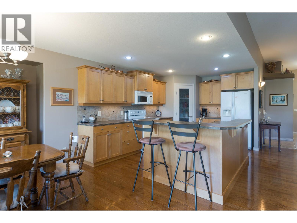
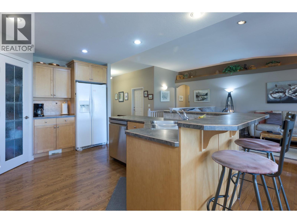
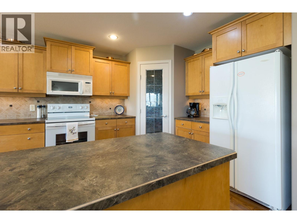
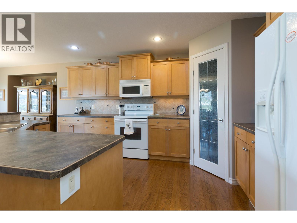
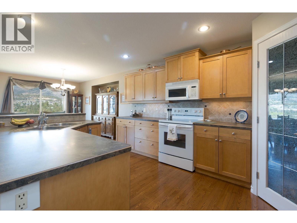
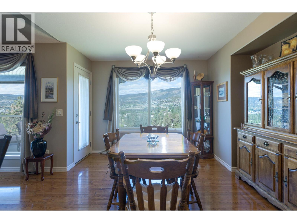
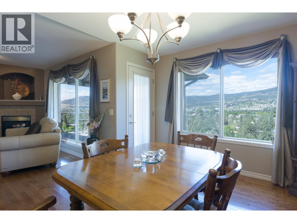
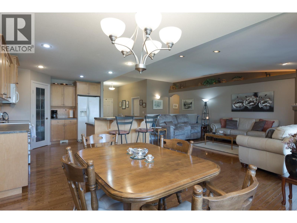
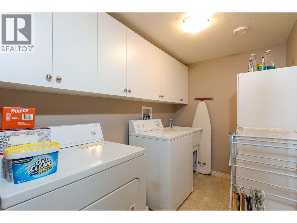
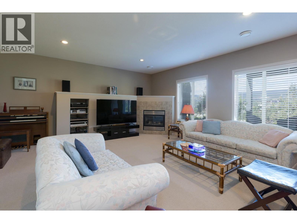
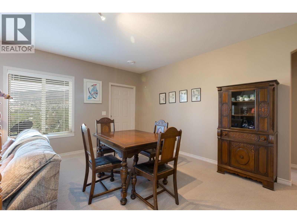
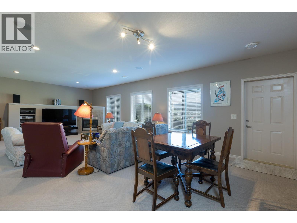
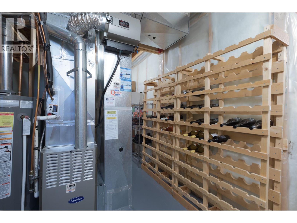
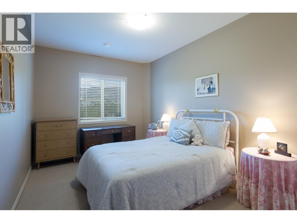
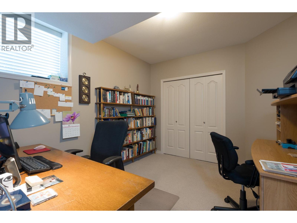
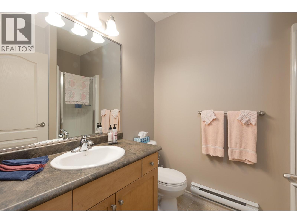
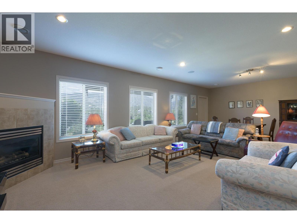
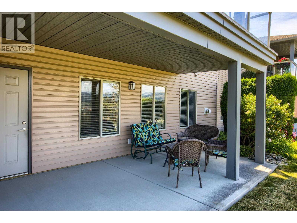
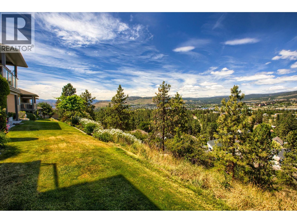
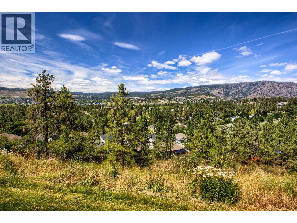
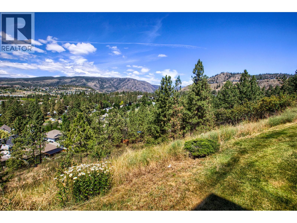
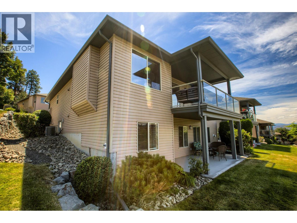
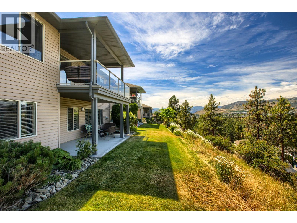
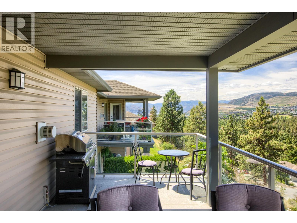
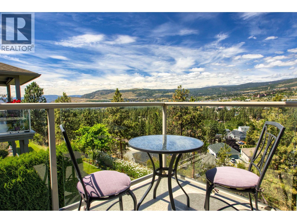
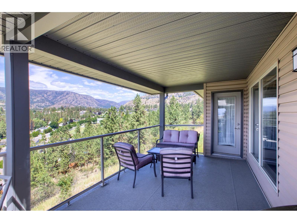
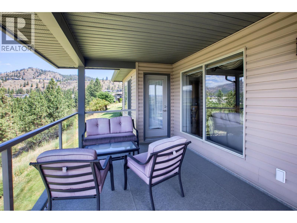
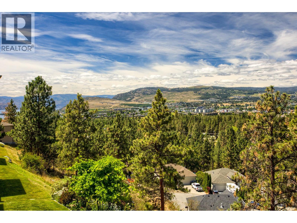
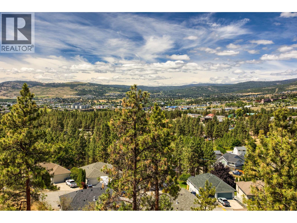
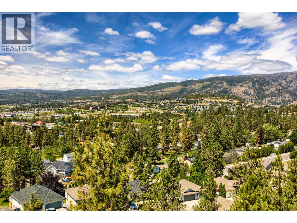
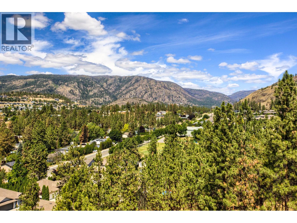
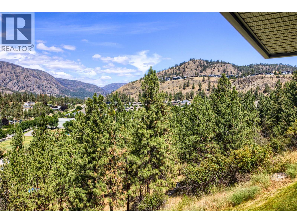
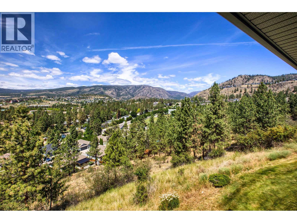
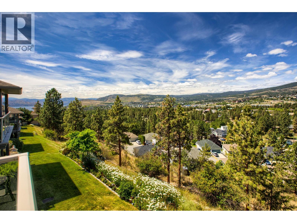
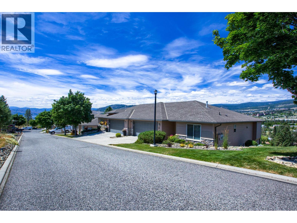
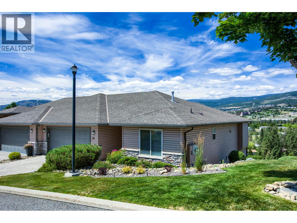
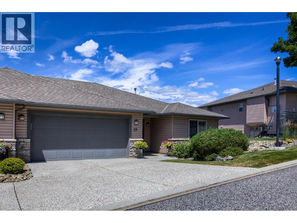
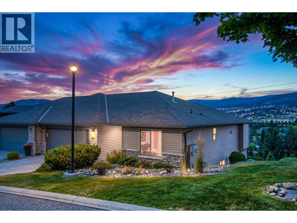
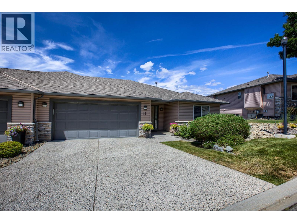
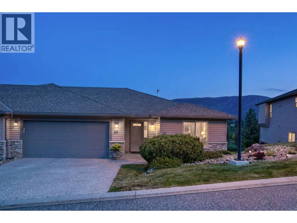
Enjoy one-level living with panoramic valley, mountain & Okanagan Lake views from this meticulously maintained walk-out rancher in Vista Ridge. Built in a desirable duplex configuration with only one shared wall, this residence offers the privacy of a single-family home with the convenience of strata living. The open-concept main floor features a maple kitchen with island & pantry, spacious living & dining areas, a cozy gas fireplace, and a primary suite with a 5-piece ensuite with dual sinks, soaker tub & separate shower. A second bedroom and full bathroom complete the main level. Relax on the extended covered deck year-round. The walk-out lower level features a family room with a second gas fireplace, two additional bedrooms, one used as a home office, a full bathroom, abundant storage, and access to the covered patio and private backyard. Additional features: central air, central vacuum, built-in speakers, an oversized laundry room with sink & cabinetry, and a double attached garage. Enjoy the peace and privacy of Vista Ridge while being just minutes from wineries, golf, shopping, beaches, restaurants & walking trails. The strata fee includes building insurance, contingency reserve contributions, snow removal, grounds and exterior building maintenance. Up to two dogs or two cats permitted, subject to strata bylaws. Ideal for downsizers, retirees or anyone seeking space without the maintenance. All measurements are approximate. Buyers should verify if important. (id:6770)

Overview
- Price $760,000
- MLS # 10393595
- Age 2004
- Stories 2
- Size 2600 sqft
- Bedrooms 4
- Bathrooms 3
- Attached Garage: 2
- Exterior Stone, Vinyl siding
- Cooling Central Air Conditioning
- Appliances Refrigerator, Dishwasher, Dryer, Oven - Electric, Microwave, Washer
- Water Municipal water
- Sewer Municipal sewage system
- Listing Office REMAX Kelowna
Room Information
- Basement
- Laundry room 10' x 5'
- Bedroom 11'8'' x 10'10''
- 4pc Bathroom 7'7'' x 5'11''
- Bedroom 12' x 8'
- Family room 29'8'' x 16'11''
- Main level
- Other 8' x 6'
- 5pc Ensuite bath 12' x 8'
- 4pc Bathroom 5'6'' x 5'5''
- Living room 13'3'' x 12'
- Dining room 11'8'' x 11'4''
- Primary Bedroom 12' x 10'11''
- Kitchen 17'6'' x 9'11''
