1487 Pinot Gris Drive West Kelowna, British Columbia V4T2Y6
$1,525,000
Description
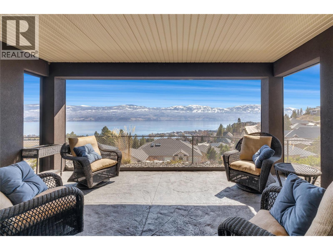
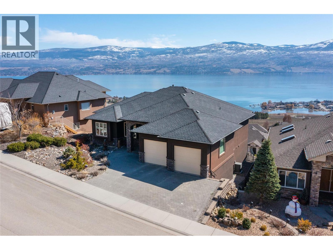
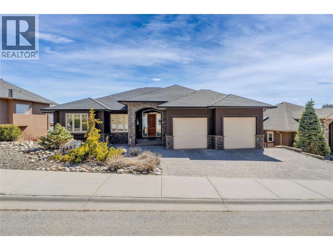
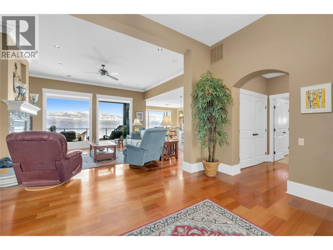
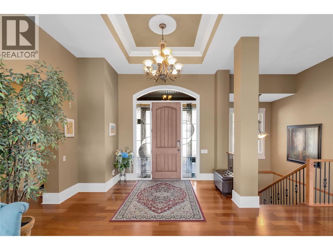
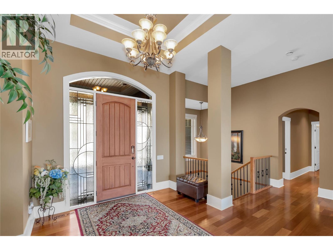
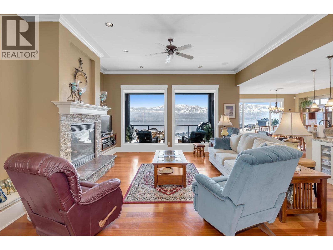
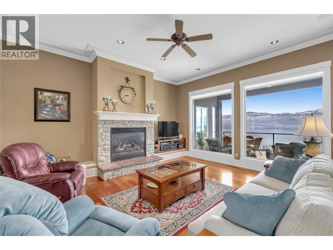
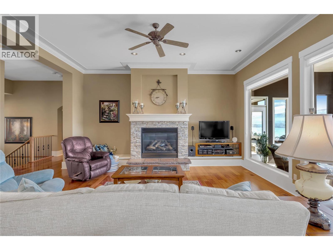
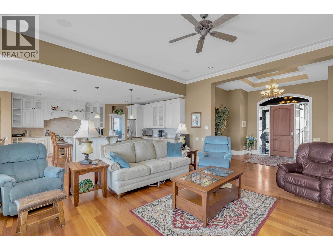
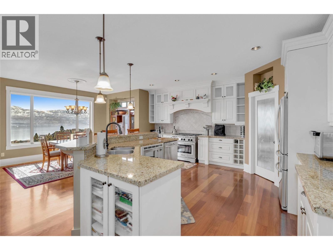
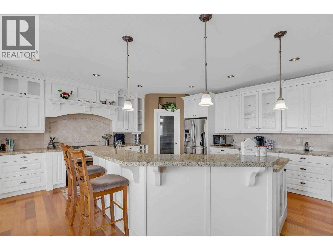
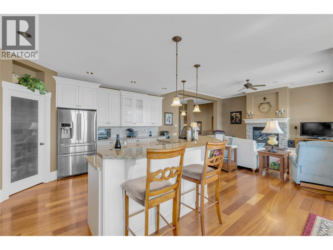
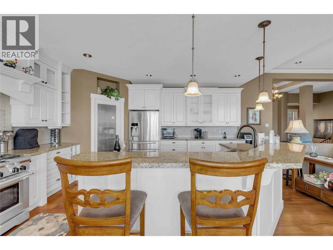
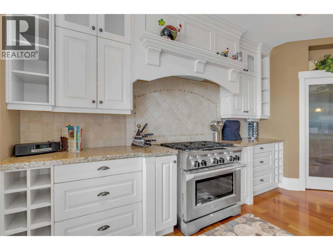
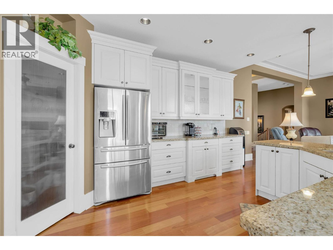
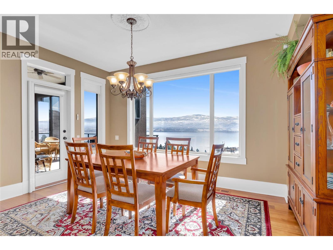
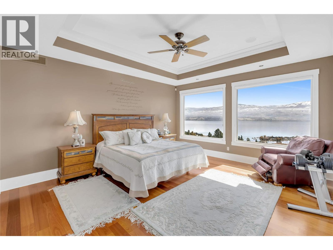
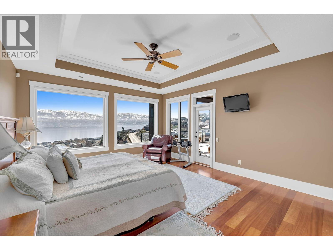
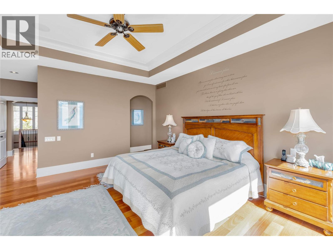
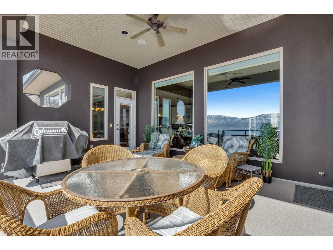
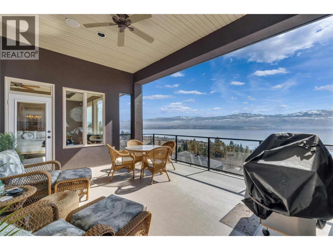
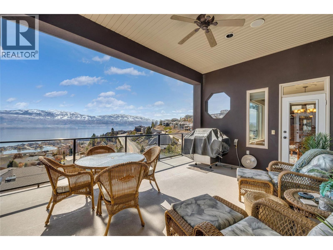
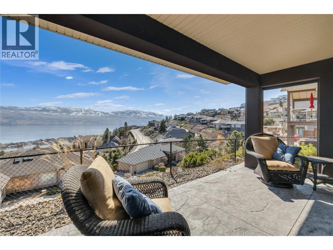
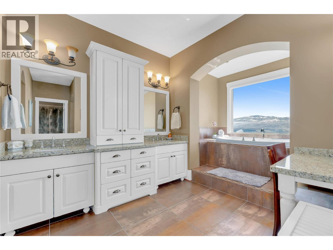
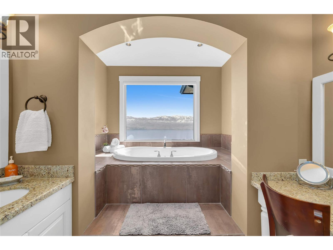
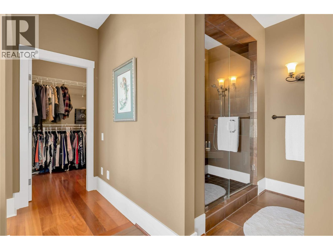
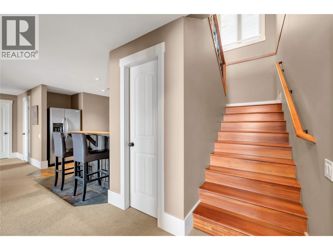
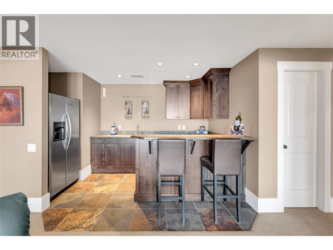
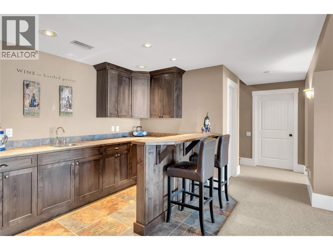
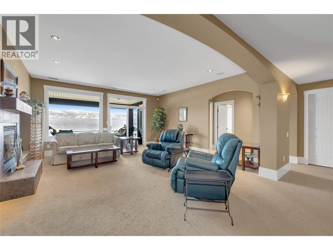
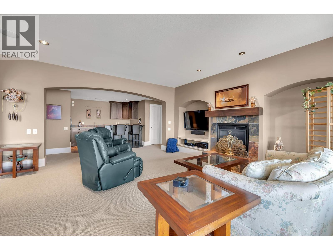
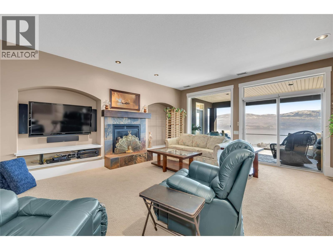
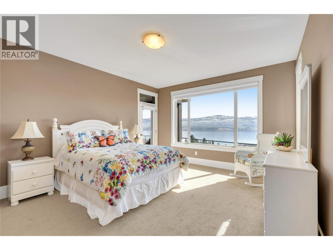
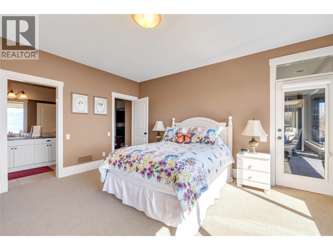
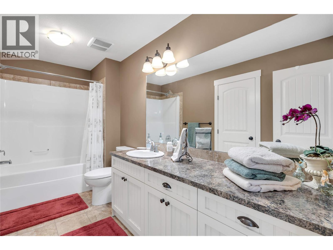
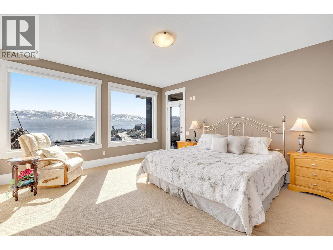
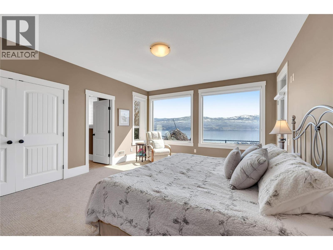
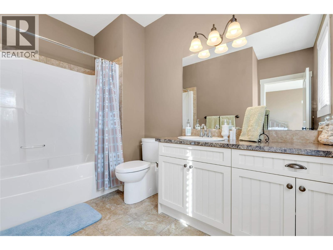
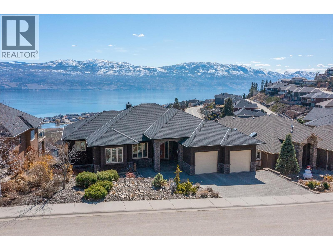
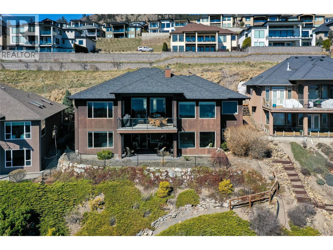
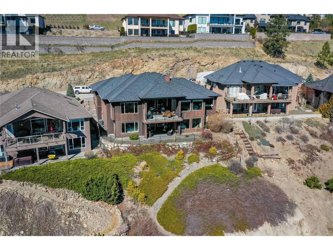
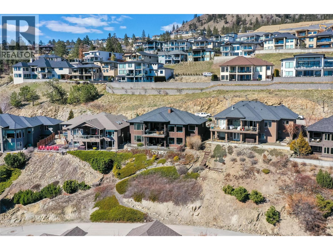
Wake up to breathtaking, unobstructed lake and mountain views that stretch for miles from this exceptional bungalow in Lakeview Heights. Designed to maximize the scenery from nearly every principal room, this 4-bedroom, 4-bathroom home seamlessly blends timeless craftsmanship with the beauty of the Okanagan. Rich Brazilian hardwood flooring, custom millwork, granite countertops, and elegant coved ceilings create a warm, sophisticated interior. The chef's kitchen is perfectly positioned to take in the spectacular views and features an oversized island with seating, a walk-in pantry, and abundant natural light. Cozy fireplaces anchor both the main and lower-level living spaces, offering inviting places to gather year-round. Retreat to the luxurious primary suite, where a bay-window soaker tub overlooks the sparkling lake, complemented by a glass walk-in shower, double vanity, dedicated makeup station, and generous storage. The walkout lower level is ideal for entertaining or hosting guests, complete with a spacious recreation room, wet bar, two large bedrooms with private ensuites, and direct access to a covered deck. Whether you're enjoying your morning coffee, entertaining friends, or simply taking in the ever-changing colours of the lake and surrounding mountains, the multiple patios and decks provide unforgettable outdoor living spaces. Combining exceptional quality, thoughtful design, and truly unforgettable panoramic views, this is Okanagan living at its finest. (id:6770)

Overview
- Price $1,525,000
- MLS # 10394368
- Age 2007
- Stories 1
- Size 4210 sqft
- Bedrooms 4
- Bathrooms 4
- Attached Garage: 2
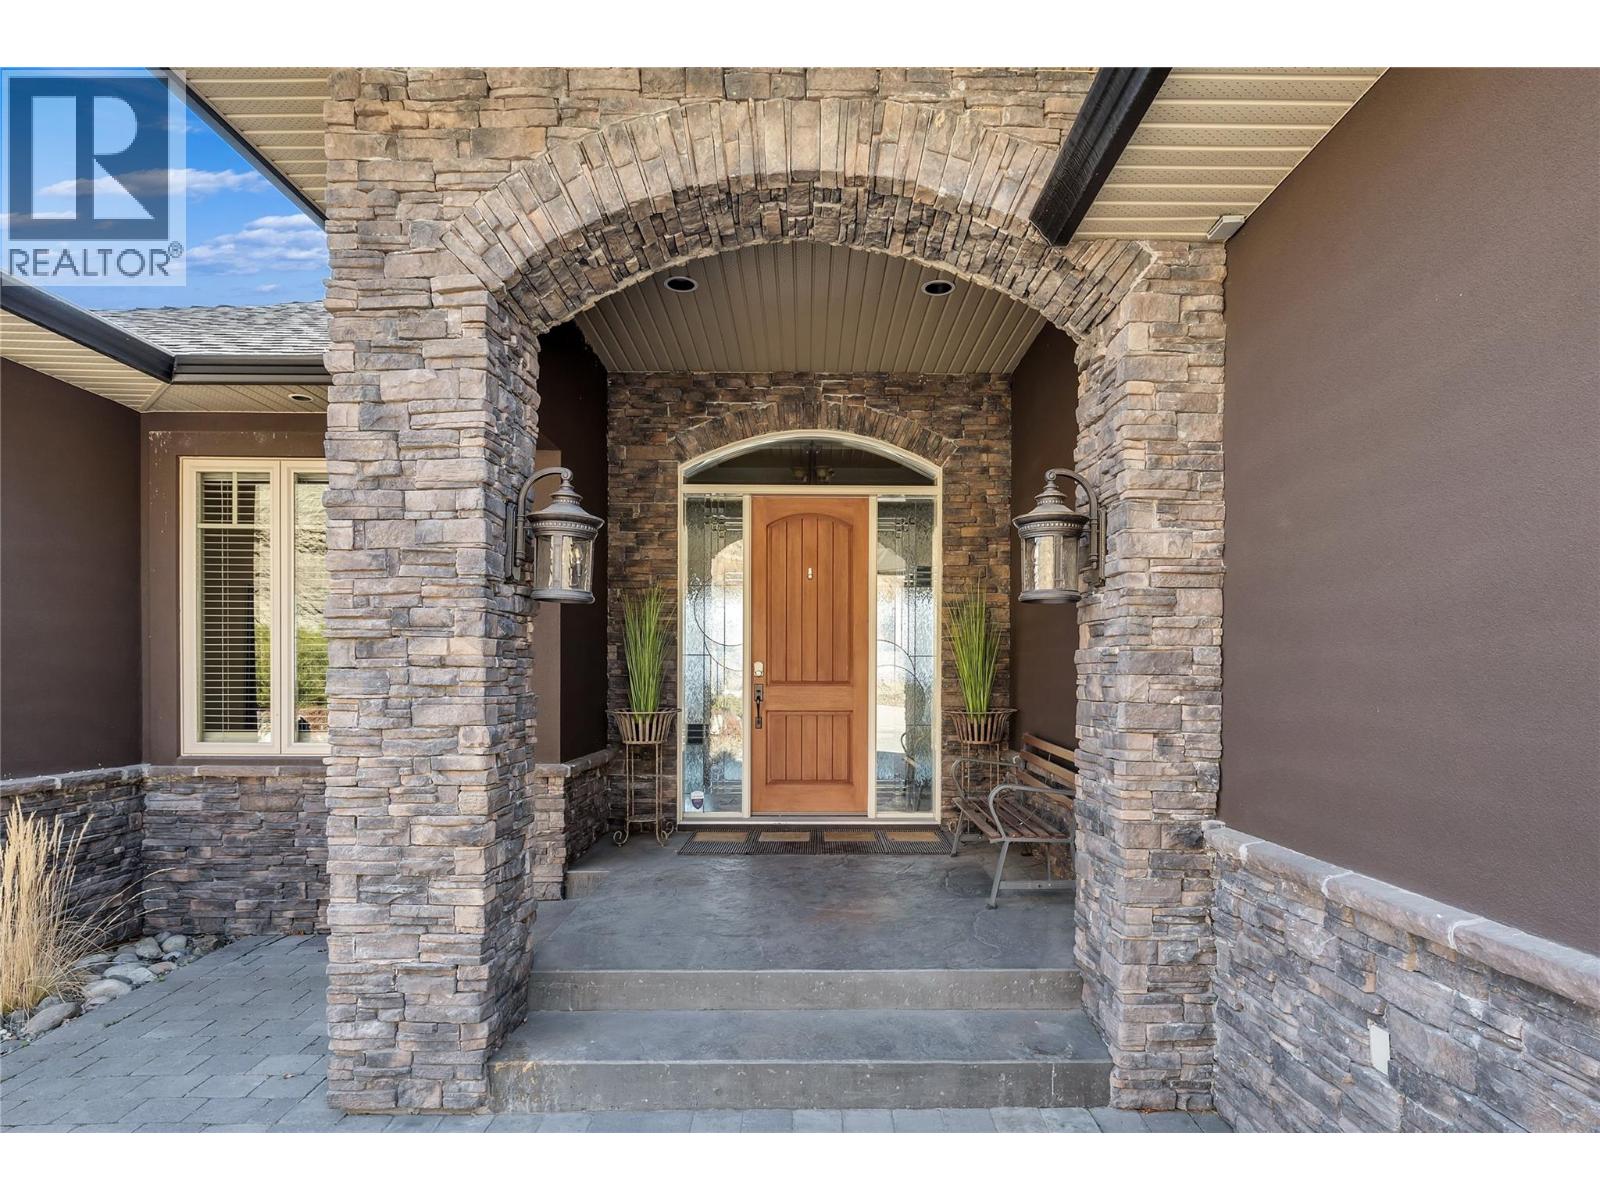
- Exterior Stone, Stucco
- Cooling Central Air Conditioning
- Water Irrigation District
- Sewer Municipal sewage system
- Flooring Carpeted, Ceramic Tile, Hardwood
- Listing Office REMAX Kelowna
Room Information
- Basement
- Recreation room 17'8'' x 18'4''
- Bedroom 16' x 13'8''
- Bedroom 19'8'' x 14'6''
- Other 7'1'' x 13'5''
- 4pc Ensuite bath 11' x 9'3''
- 4pc Bathroom 5'11'' x 12'9''
- Main level
- Dining room 7'6'' x 15'2''
- Kitchen 18'3'' x 16'10''
- Living room 18'3'' x 18'6''
- 5pc Ensuite bath 22'3'' x 13'7''
- Primary Bedroom 23'8'' x 15'
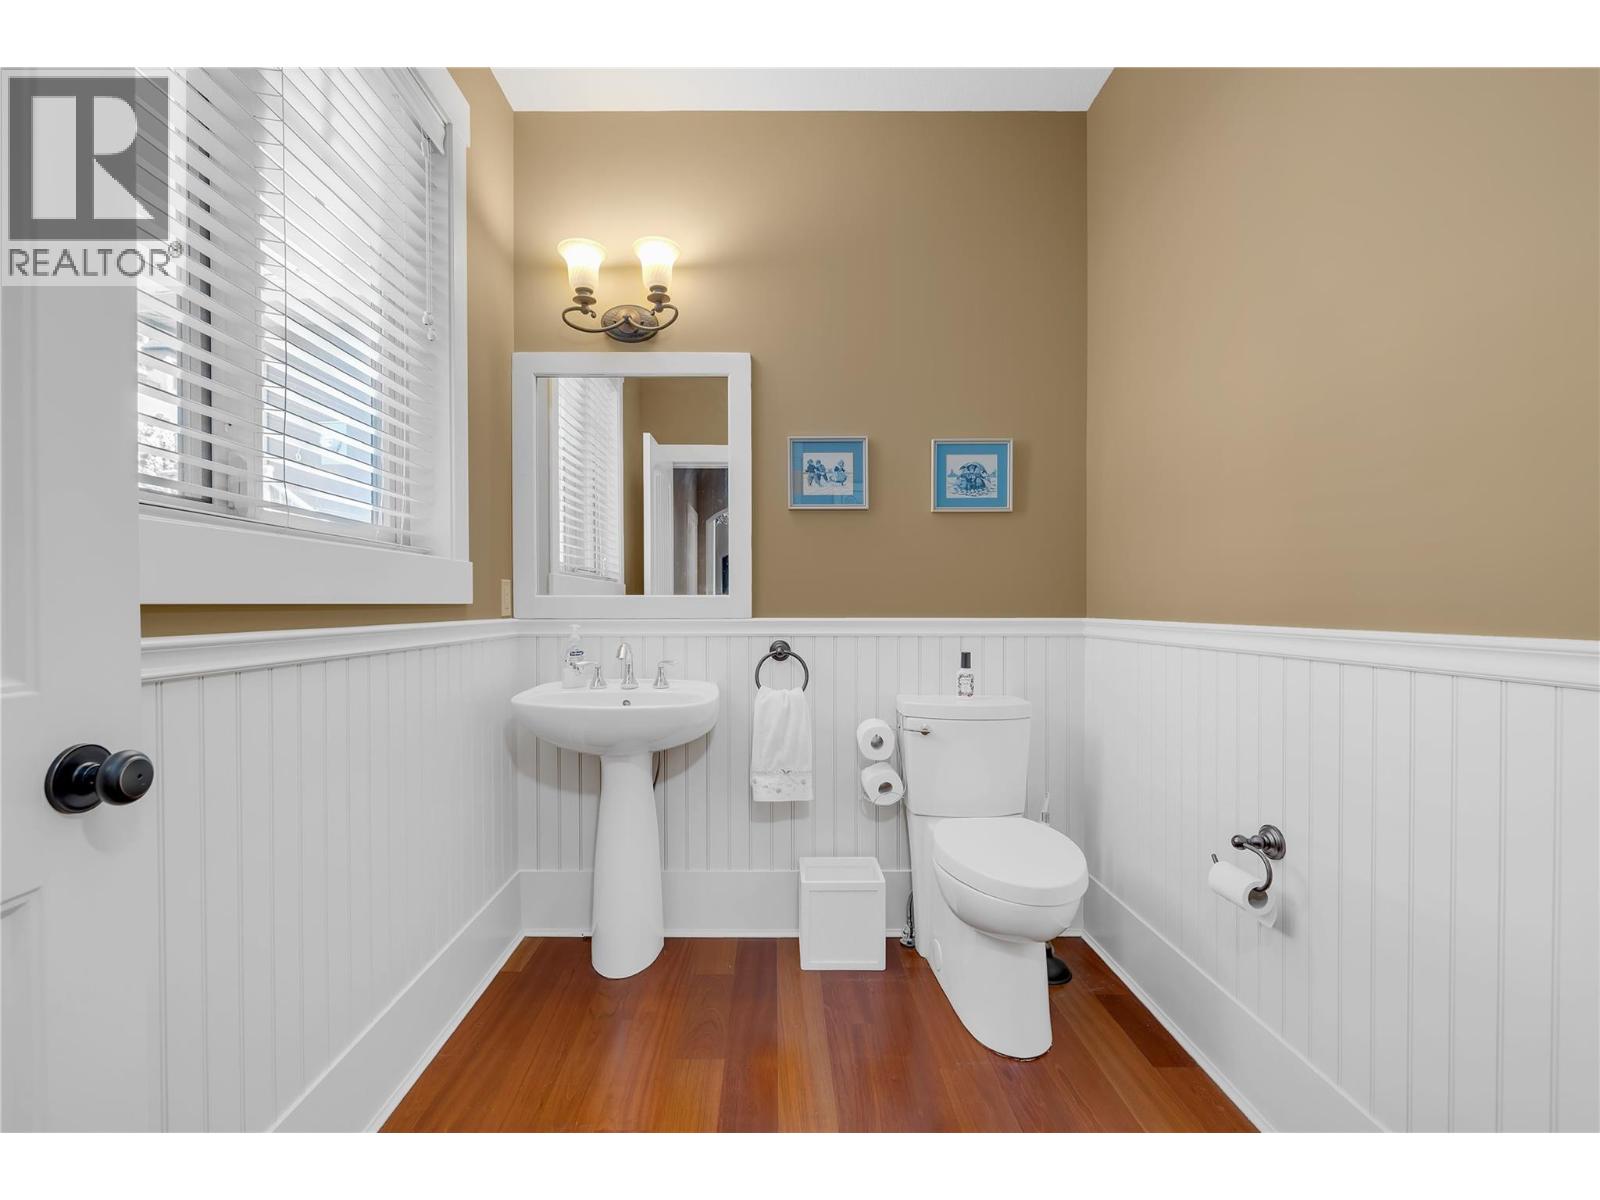
- 2pc Bathroom 6'3'' x 7'11''
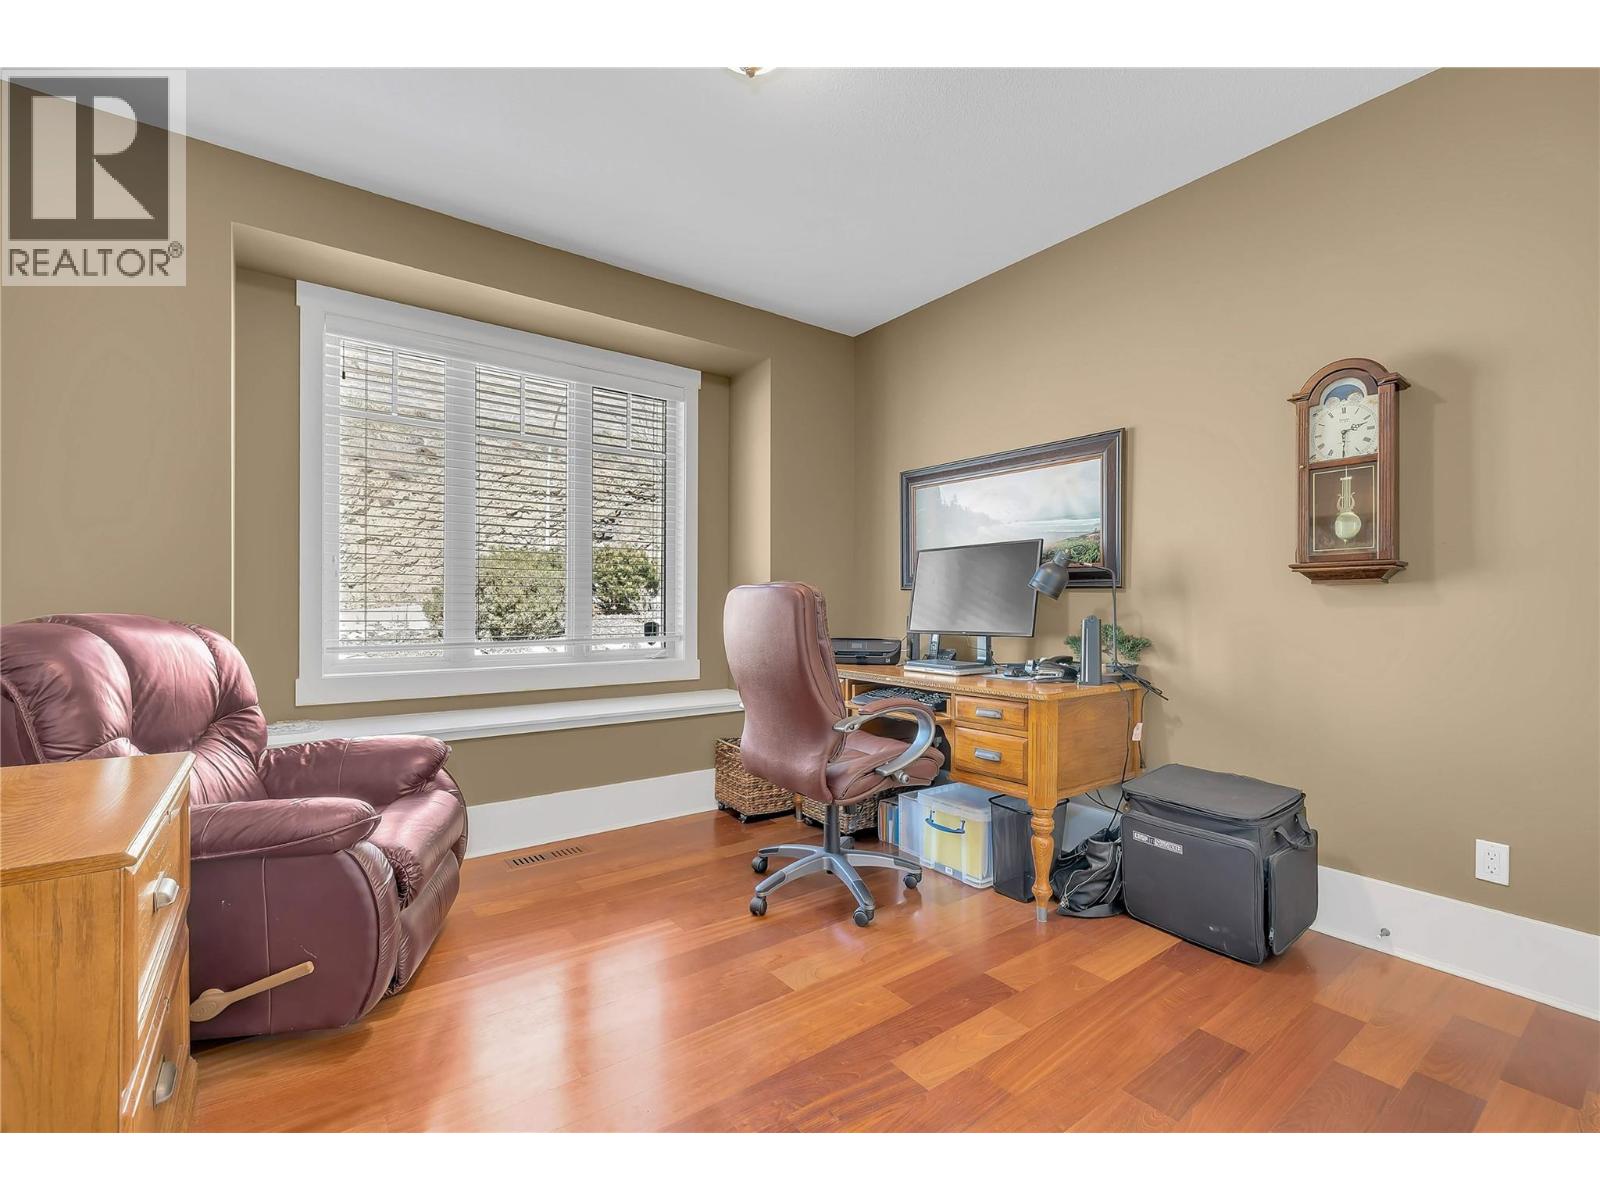
- Bedroom 13'2'' x 11'10''