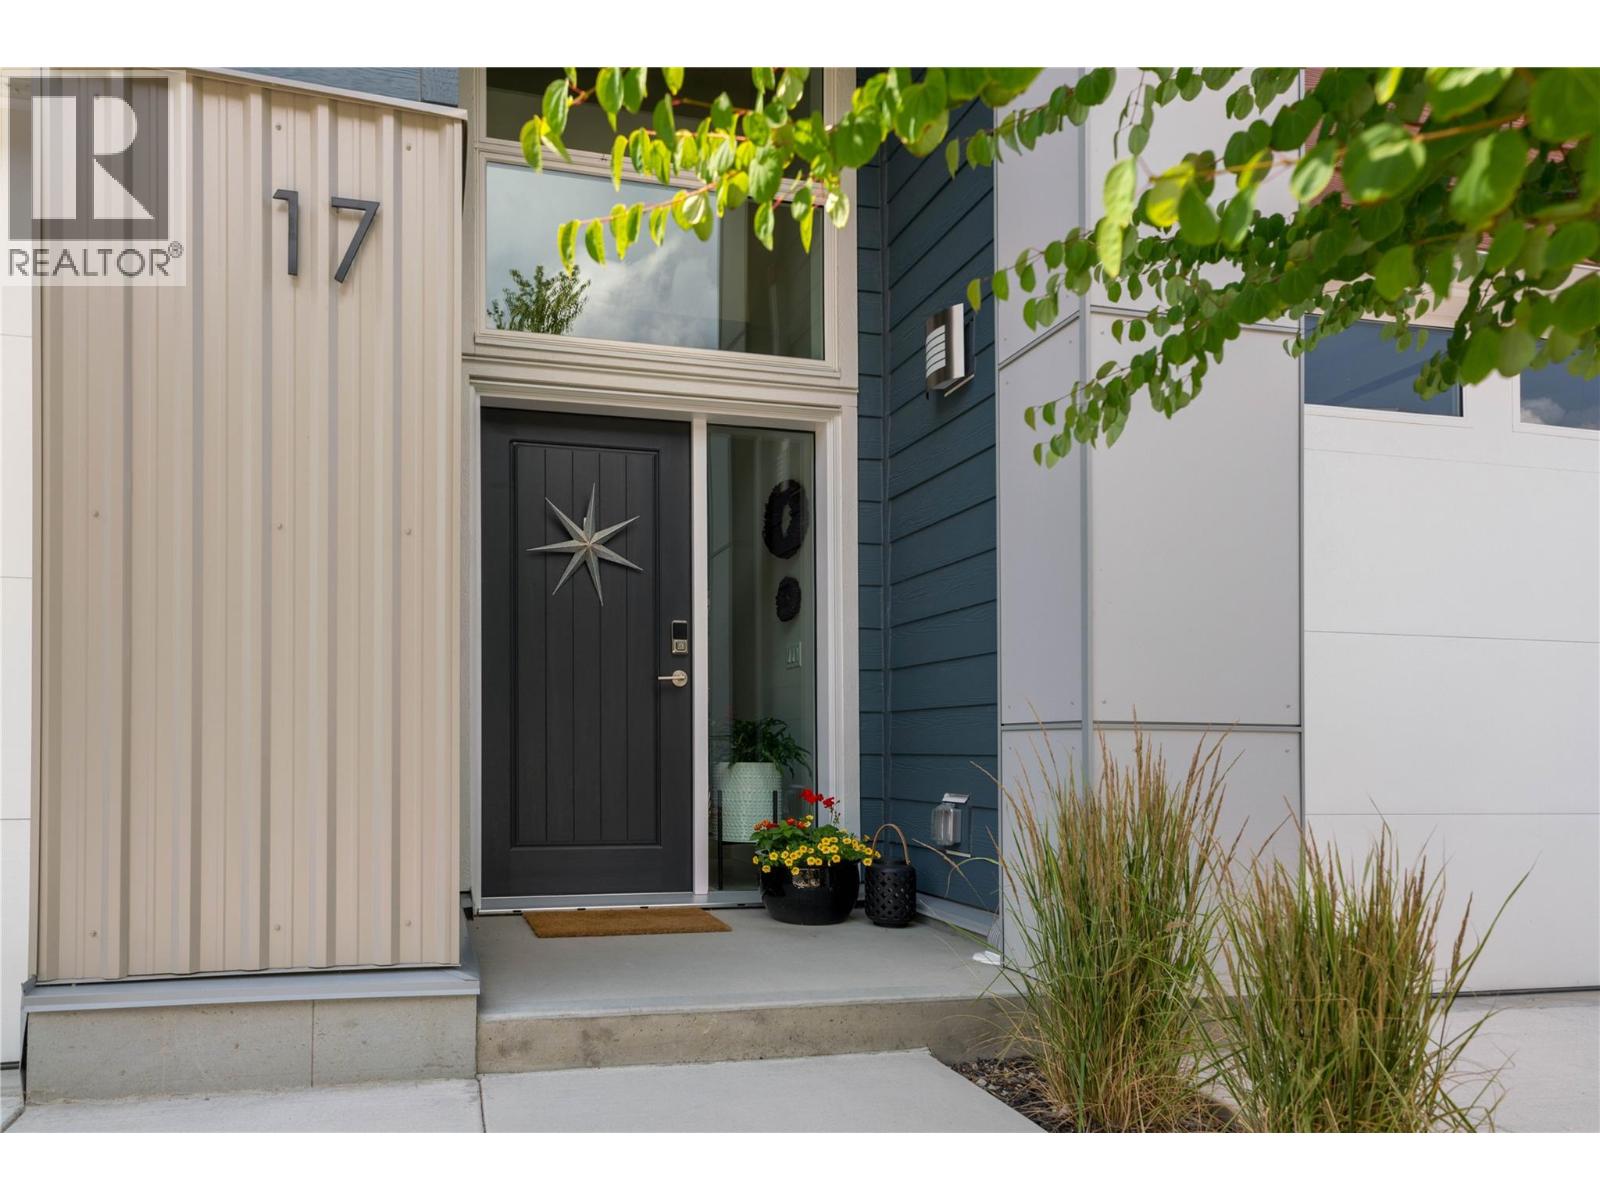
3719 WOODSDALE Road Unit# 17 Lake Country, British Columbia V4V1X2
$799,900
Description
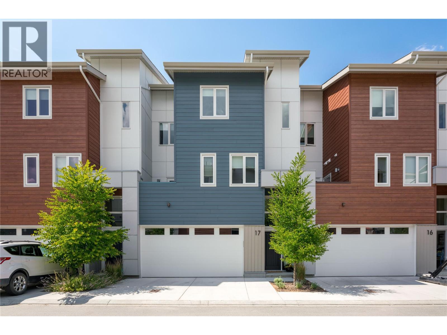
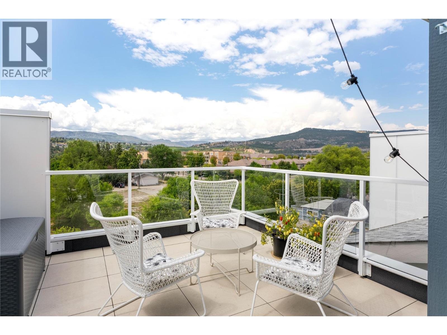
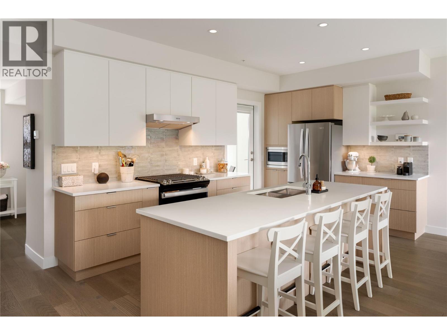
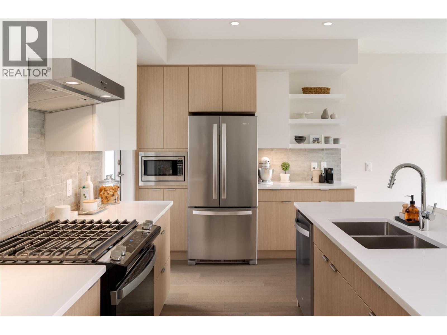
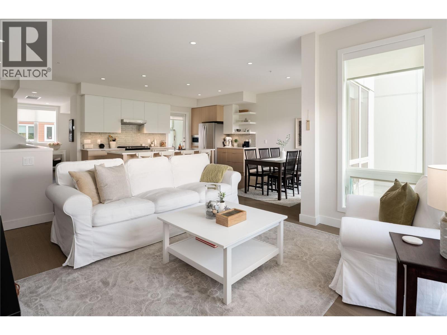
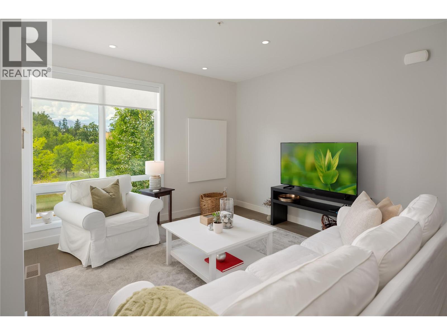
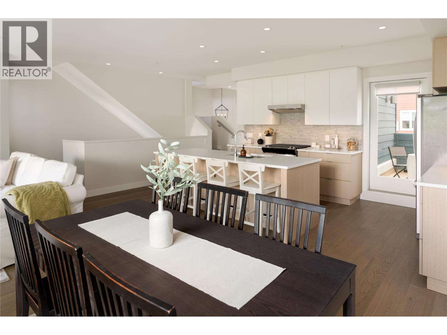
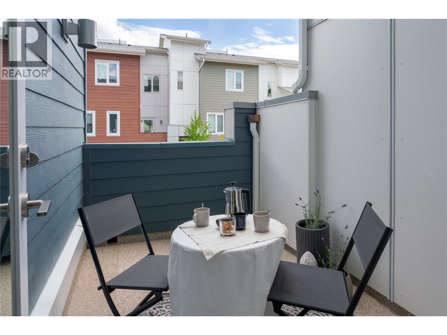
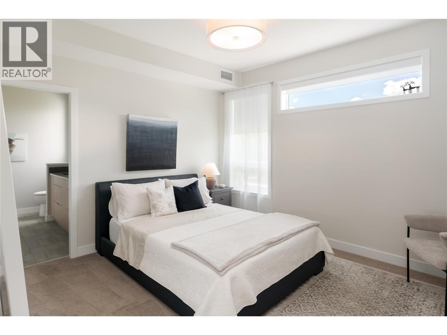
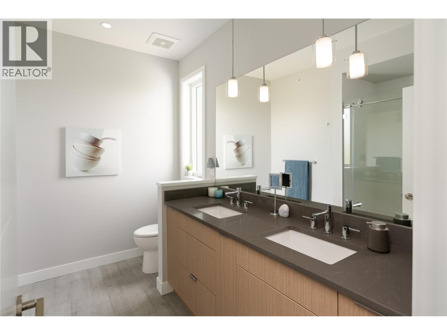
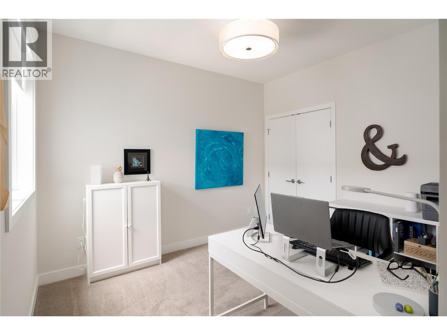
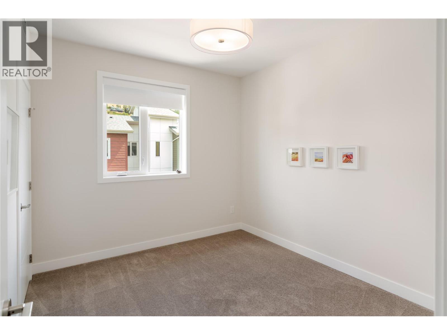
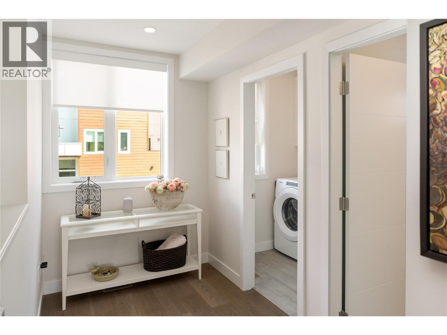
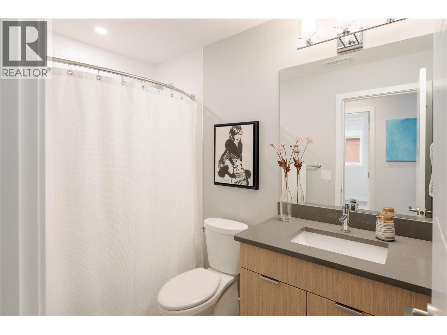
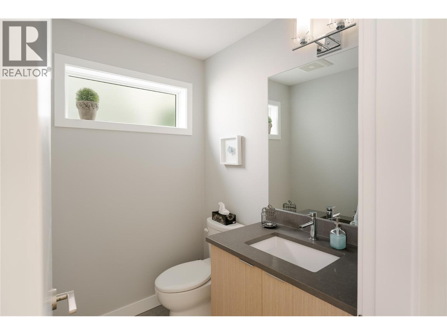
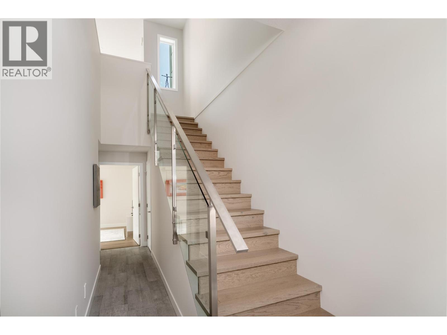
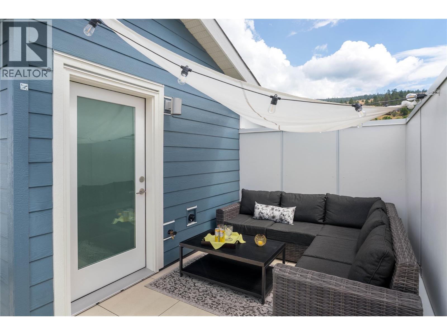
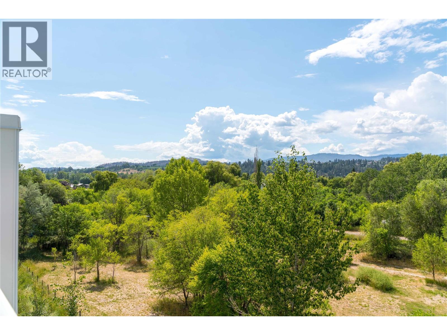
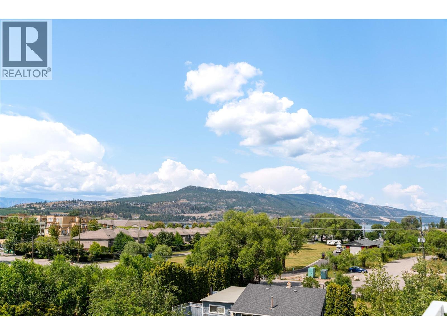
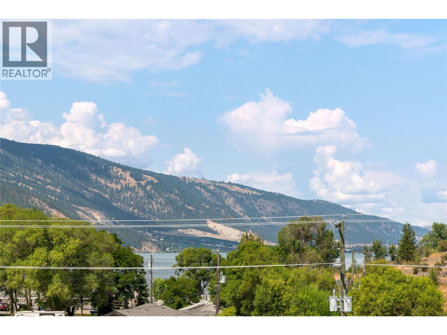
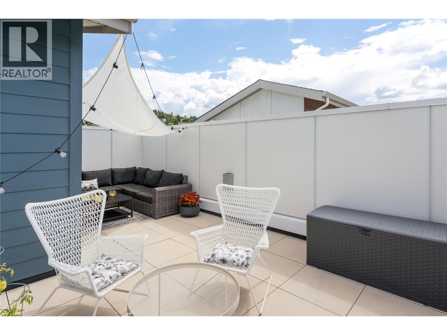
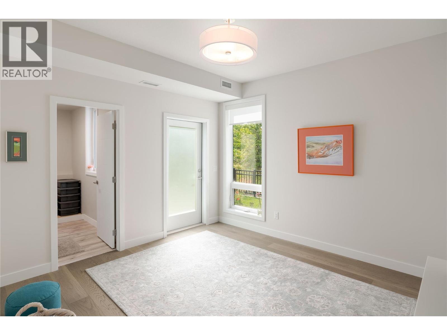
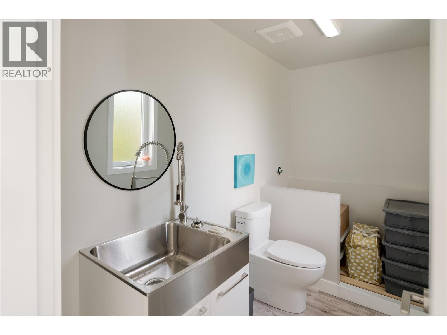
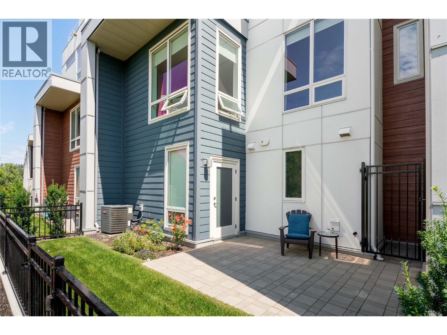
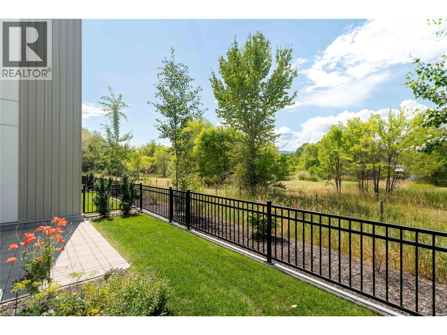
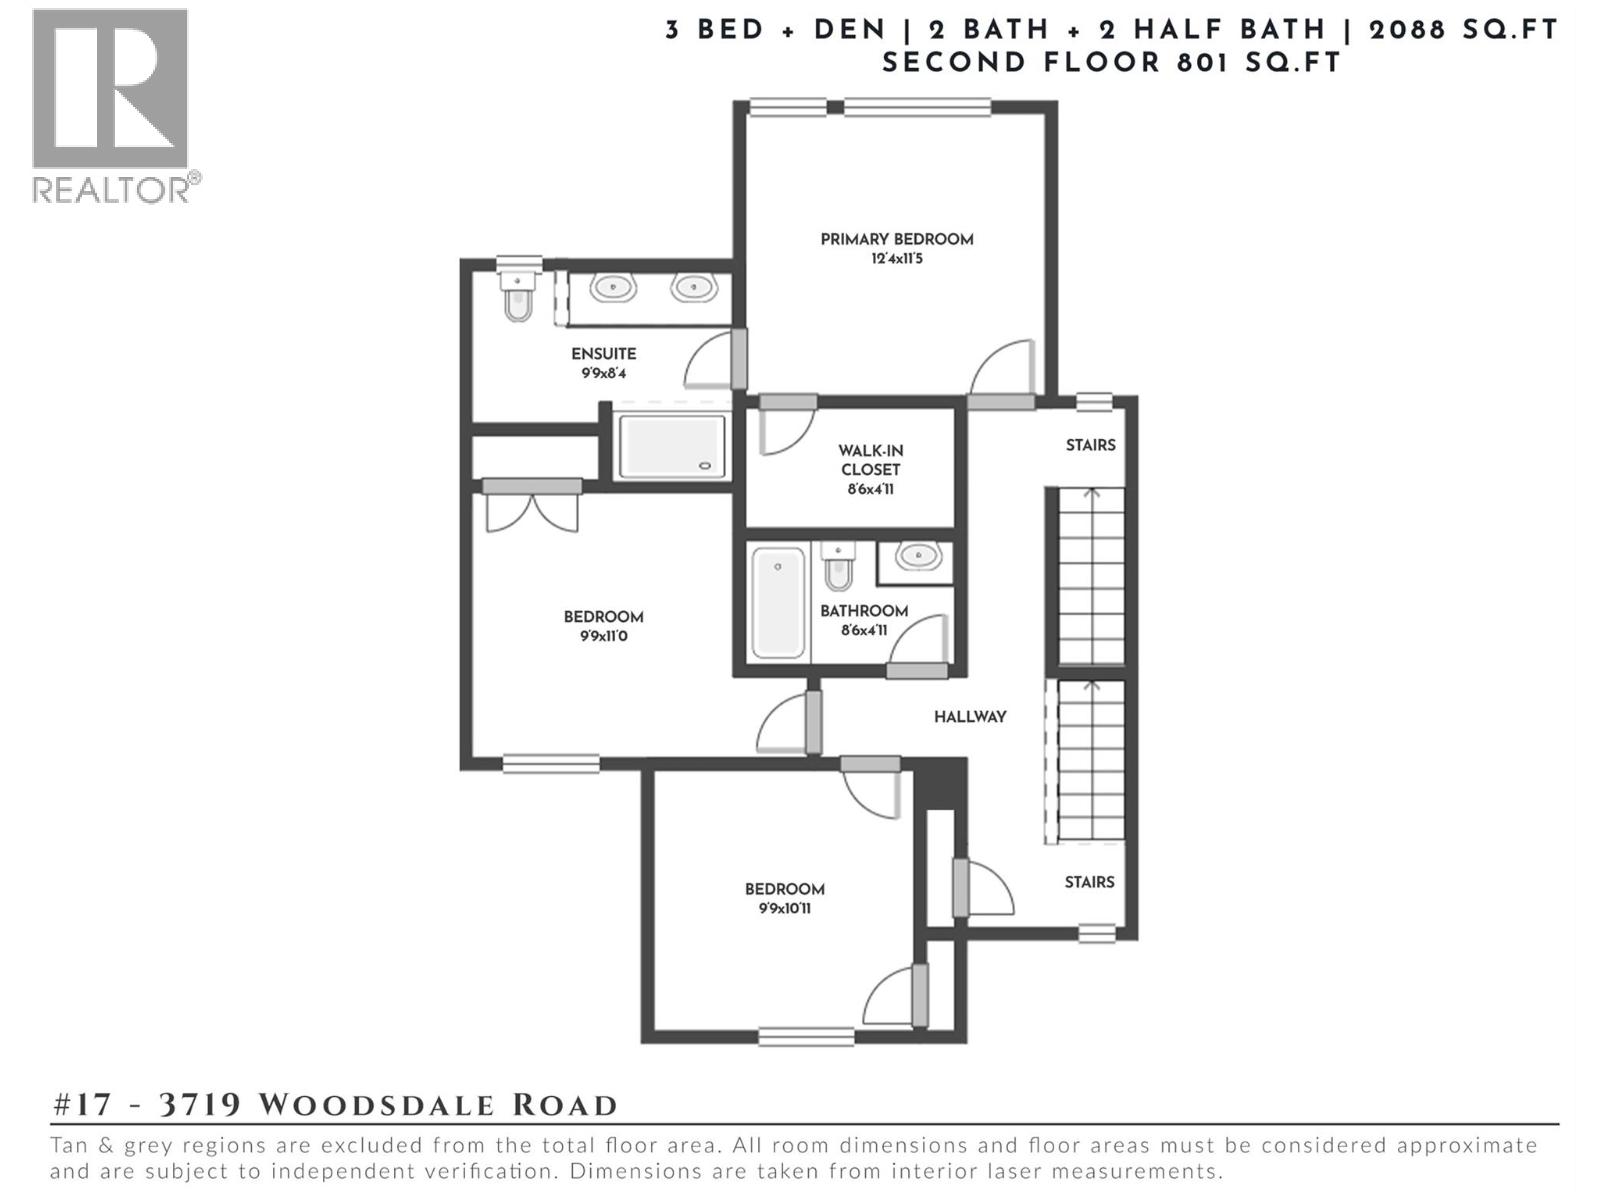
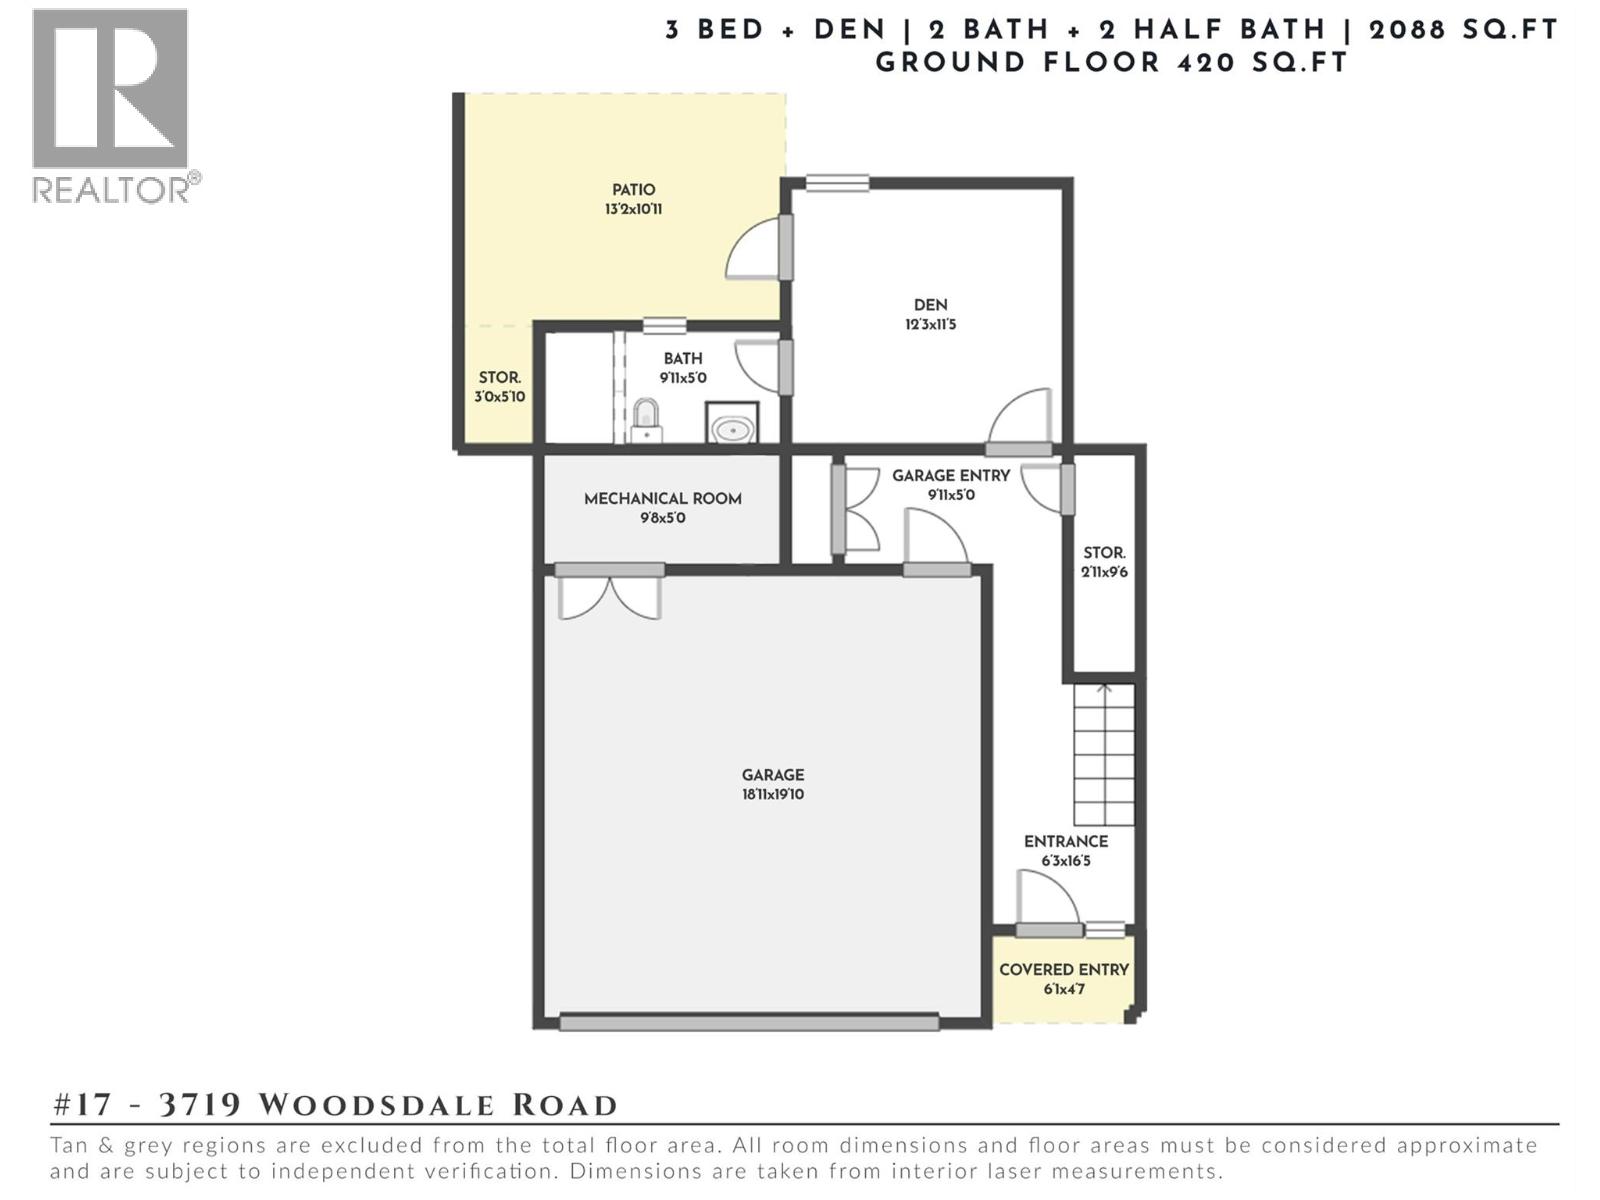
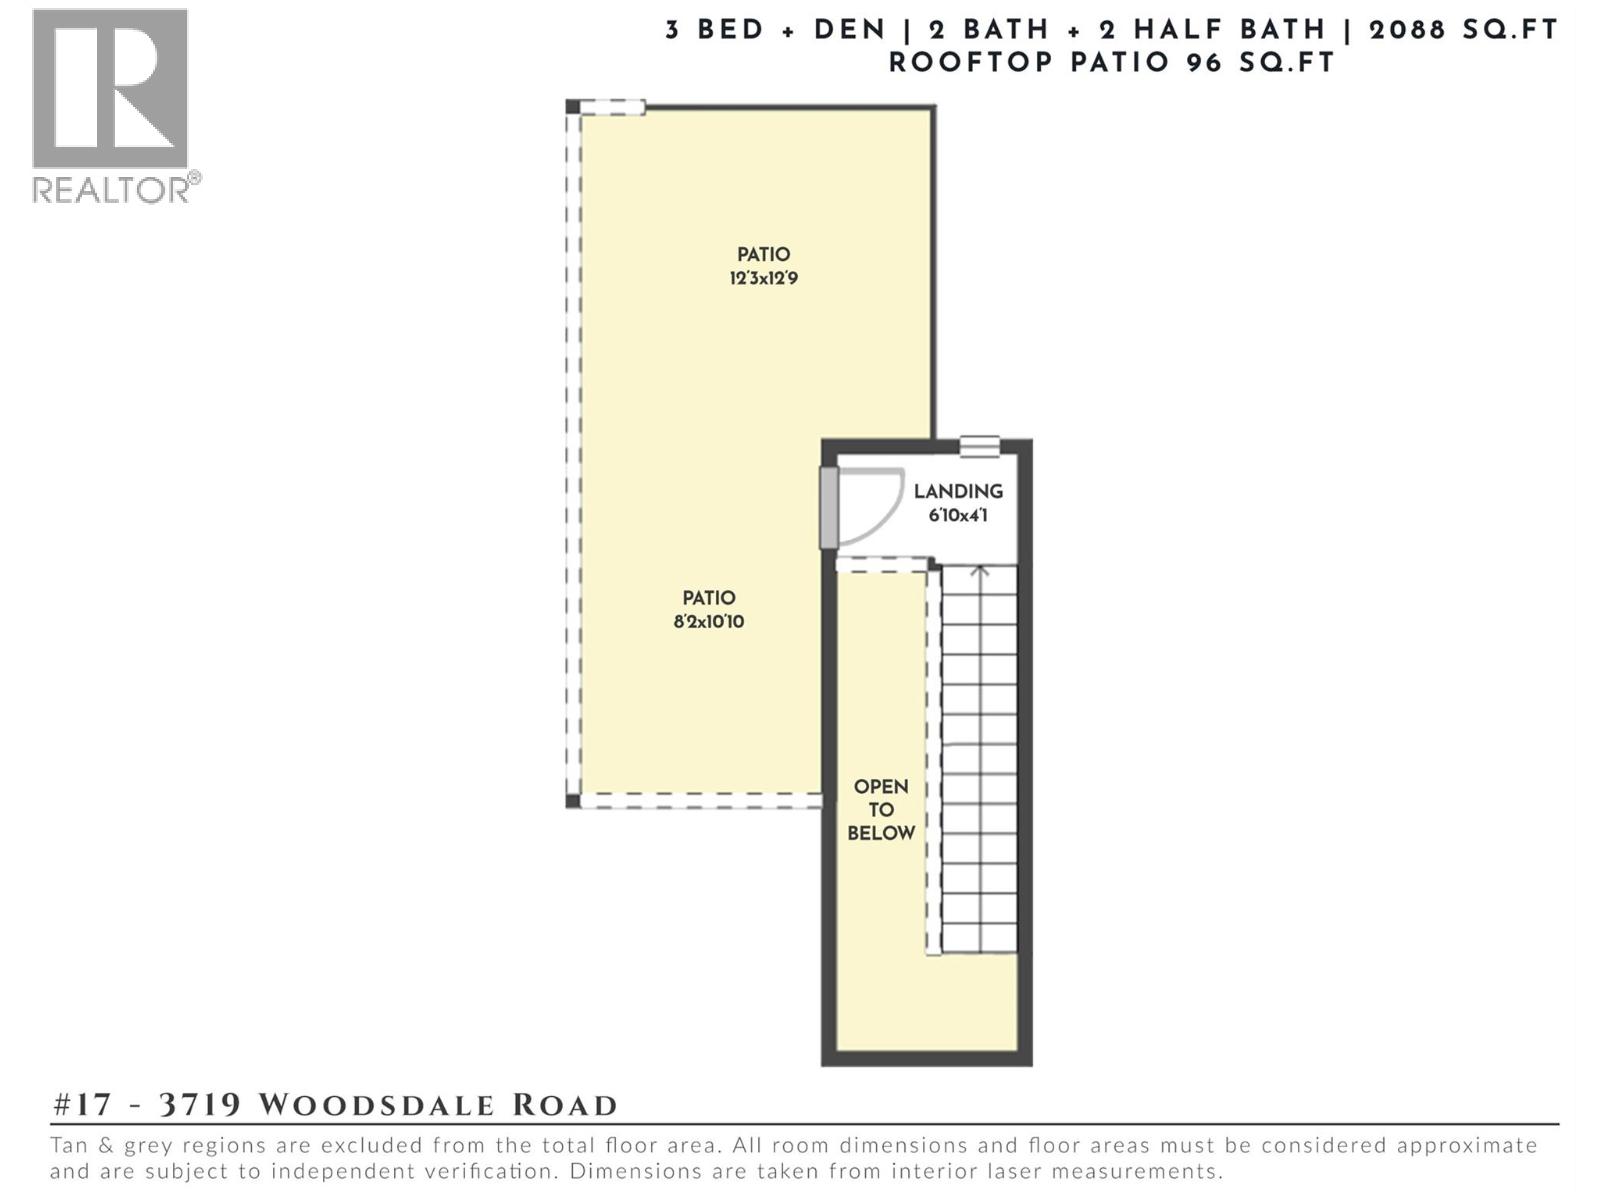
Step into over 2,000 square feet of bright, upscale living in this beautifully finished 3-bedroom, 4-bathroom townhome at The Dale. Wide-plank hardwood flooring flows through the main level, where oversized windows fill the open-concept kitchen and living space with natural light. The kitchen is a true showpiece: stainless steel appliances, a gas range, white upper cabinetry, and a large island, all opening onto a patio perfect for morning coffee or evening barbecues. The layout is what sets this home apart. With minimal shared walls and three separate outdoor spaces, it lives with the privacy of a detached home. Upstairs, the primary suite is a quiet retreat, complete with a spa-inspired ensuite featuring in-floor heating and elegant tile finishes. Two additional bedrooms and a full bath complete this level. Below, a versatile family room opens to a fenced, pet-friendly yard with garden space and stone patio, ideal for kids, pets, or your own vegetable garden. Save the best for last: a spacious rooftop deck made for stargazing, sunset watching, or a glass of wine on a summer evening, with mountain and valley views and a peekaboo glimpse of Wood Lake. Thoughtful upgrades throughout include central air, a gas furnace, central vac, upgraded lighting with dimmers, a double garage with hose bib, and a utility sink downstairs with potential for a pet-washing station. This home has been meticulously maintained and it shows. The location rounds it all out. You're steps from the Rail Trail along Wood Lake, with paths that stretch all the way to Vernon or Kelowna, next to tennis courts, and an easy walk to Beasley Park and the beach. Cafes, restaurants, grocery stores, and a local pub are all just around the corner. (id:6770)

Overview
- Price $799,900
- MLS # 10394191
- Age 2023
- Stories 4
- Size 2088 sqft
- Bedrooms 3
- Bathrooms 4
- Attached Garage: 2
- Cooling Central Air Conditioning
- Water Municipal water
- Sewer Municipal sewage system
- Listing Office REMAX Kelowna - Stone Sisters
- View Mountain view, Valley view, View (panoramic)
Room Information
- Main level
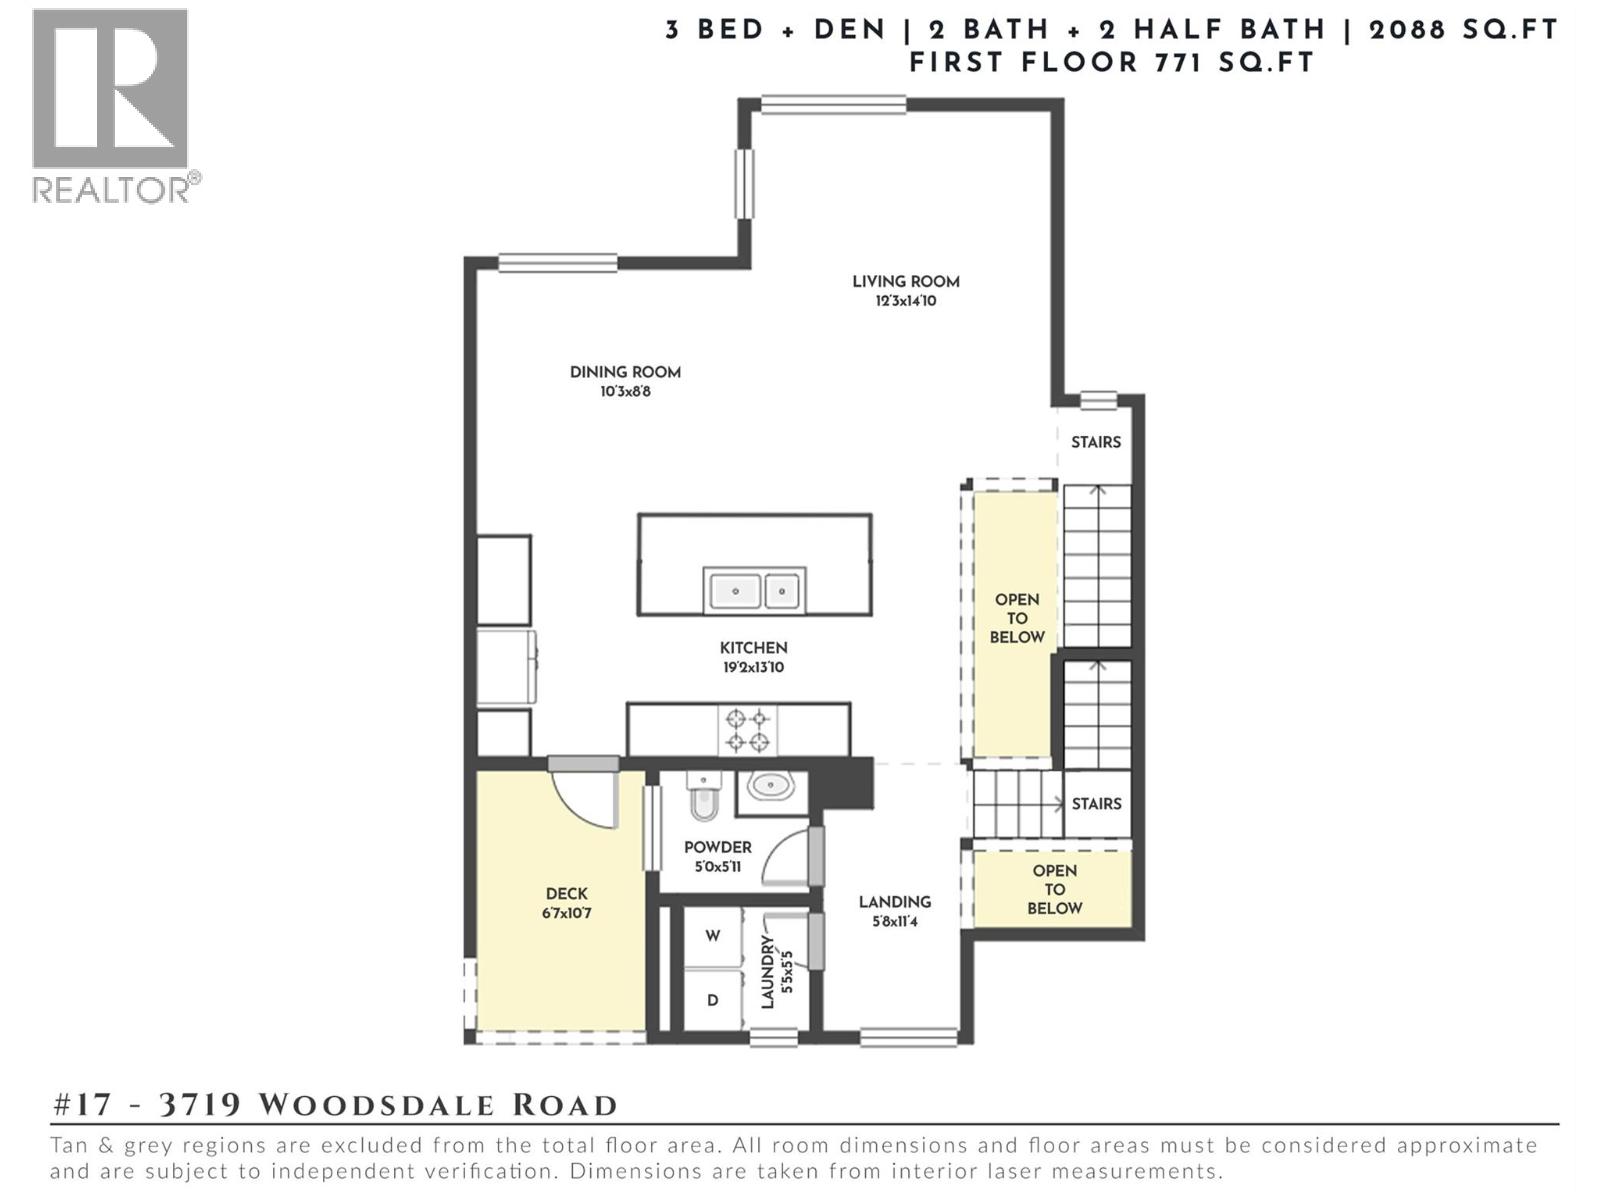
- Den 12'3'' x 11'5''
- Foyer 6'3'' x 16'5''
- Second level
- Partial bathroom 5'0'' x 5'11''
- Kitchen 19'2'' x 13'10''
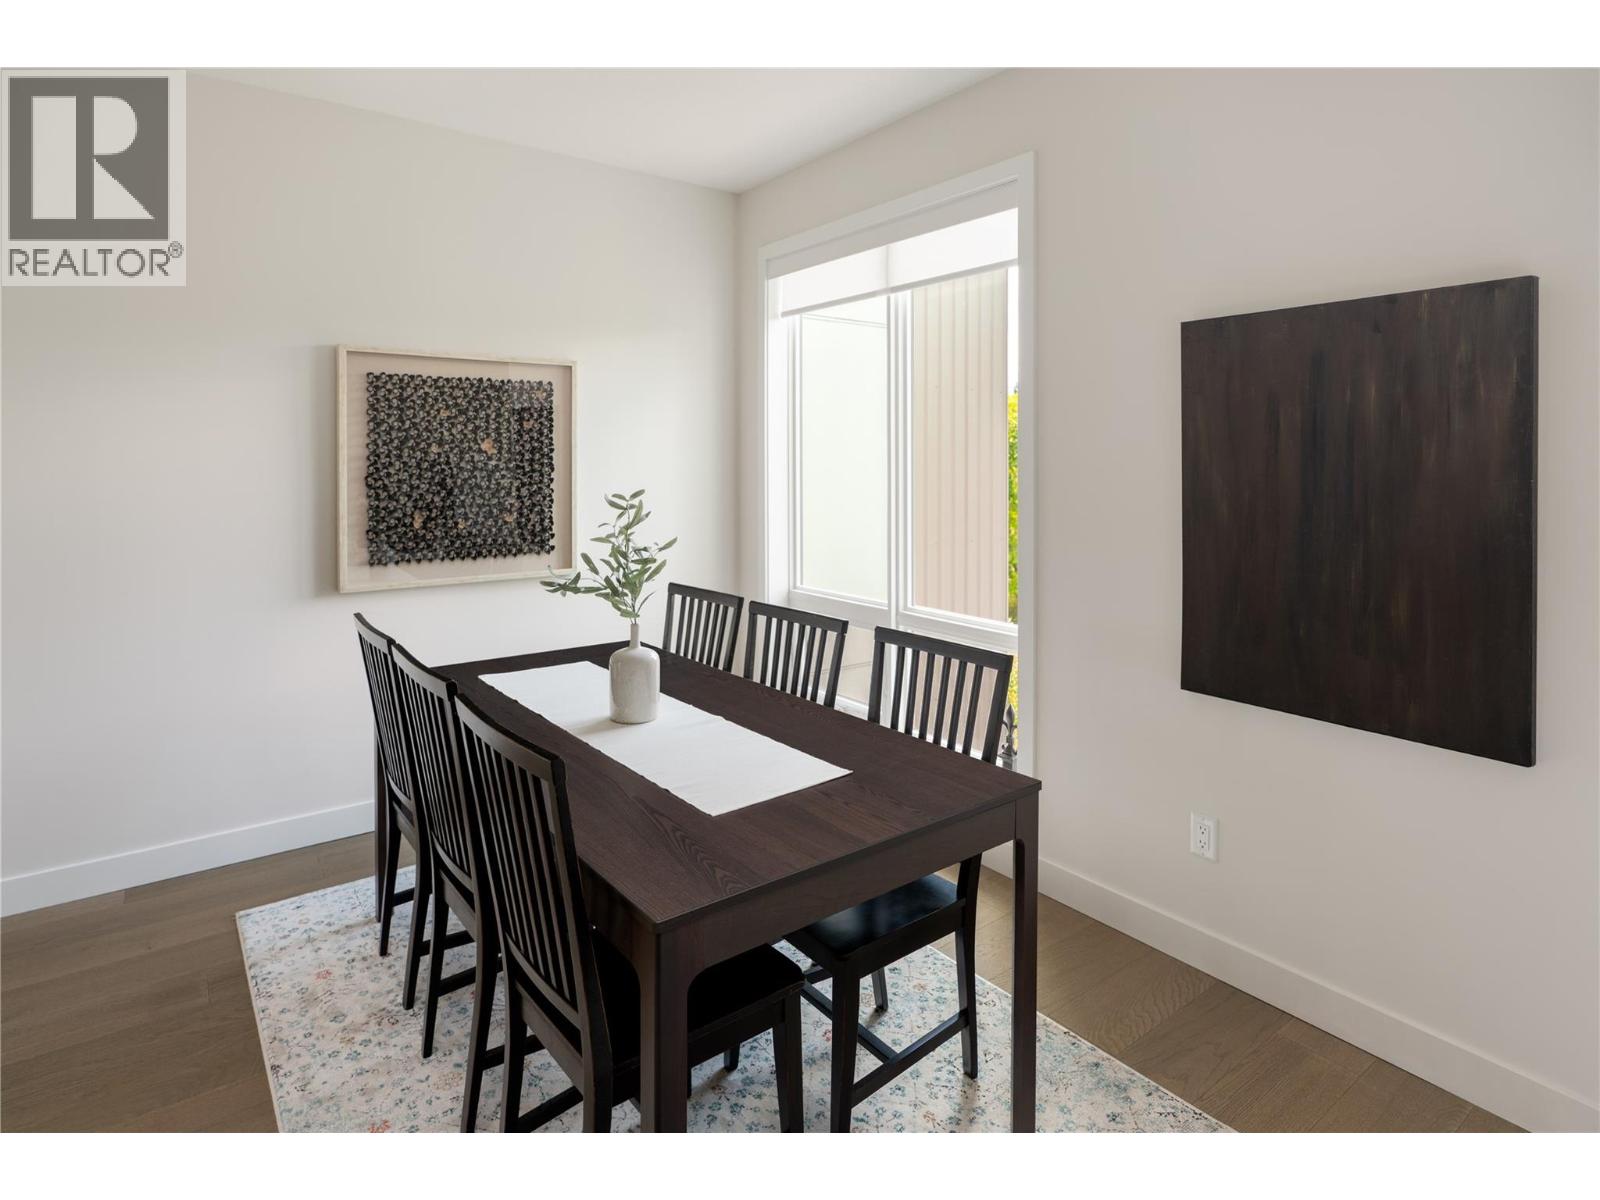
- Dining room 10'3'' x 8'8''
- Living room 12'3'' x 14'10''
- Third level
- Bedroom 9'9'' x 10'0''
- Full bathroom 8'6'' x 4'11''
- Full ensuite bathroom 9'9'' x 8'4''
- Primary Bedroom 12'4'' x 11'5''