
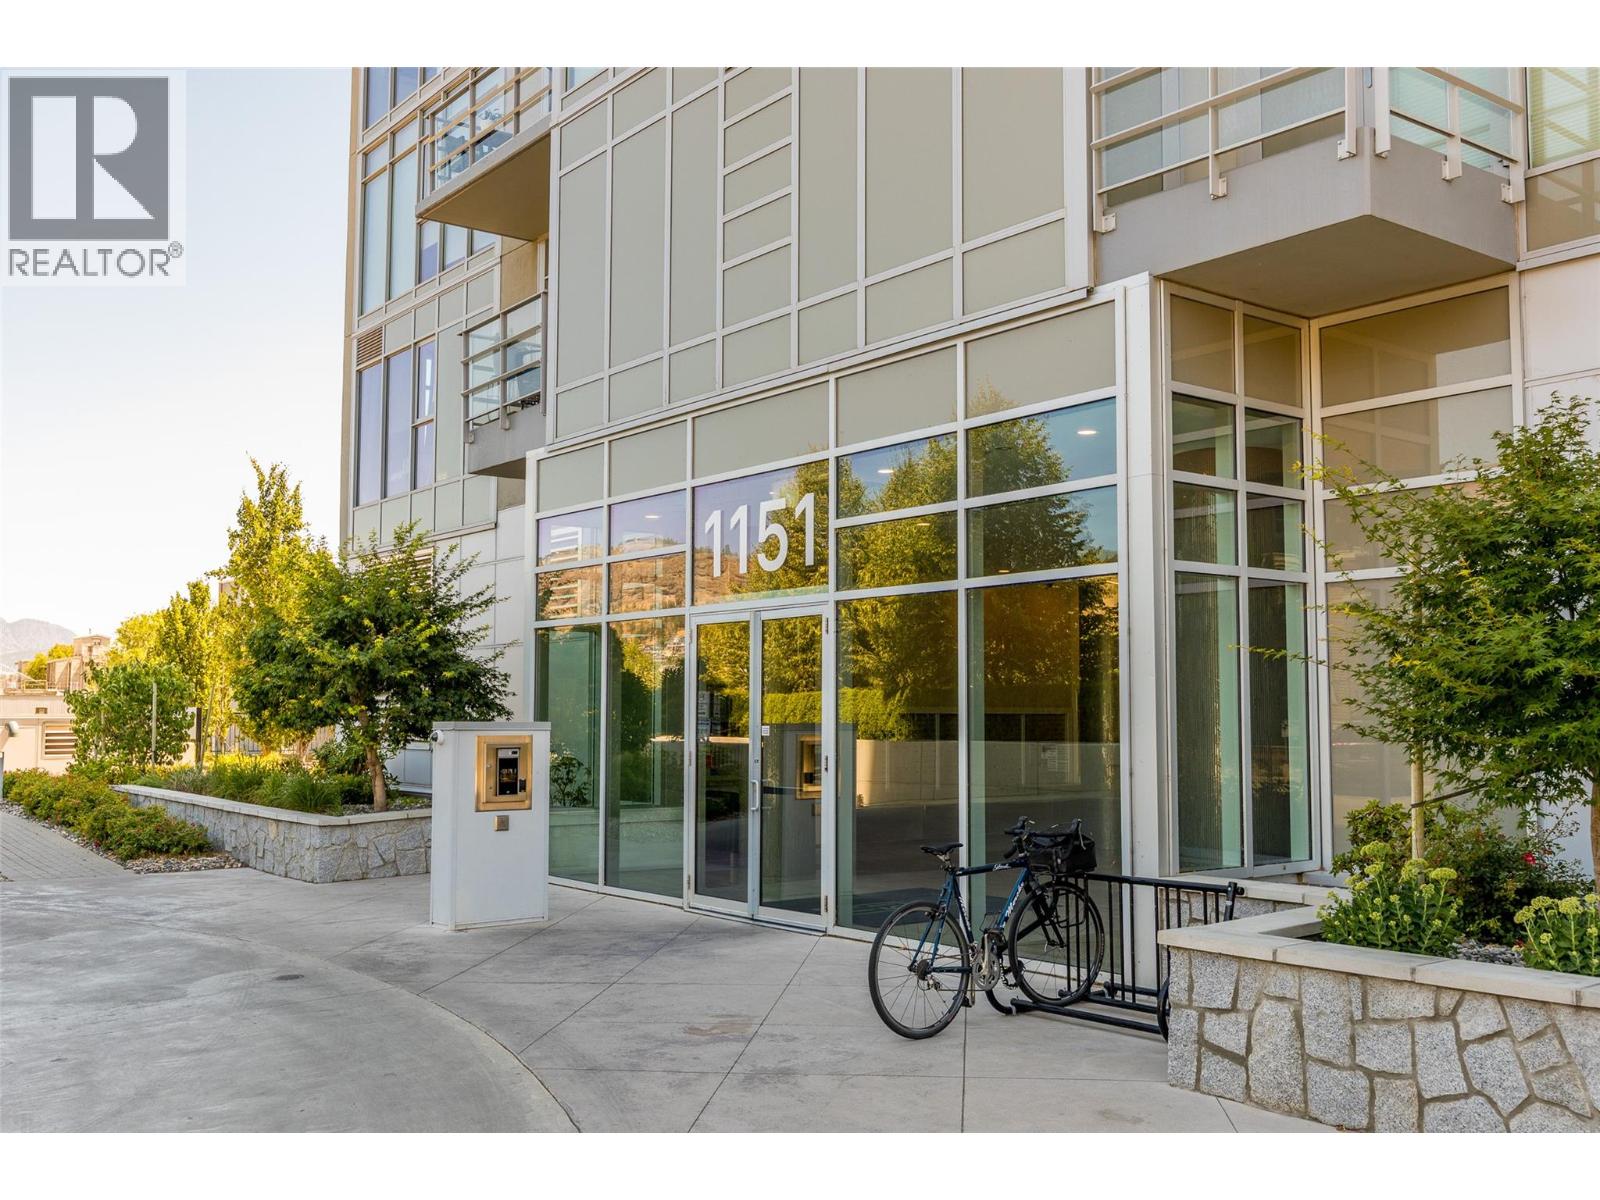
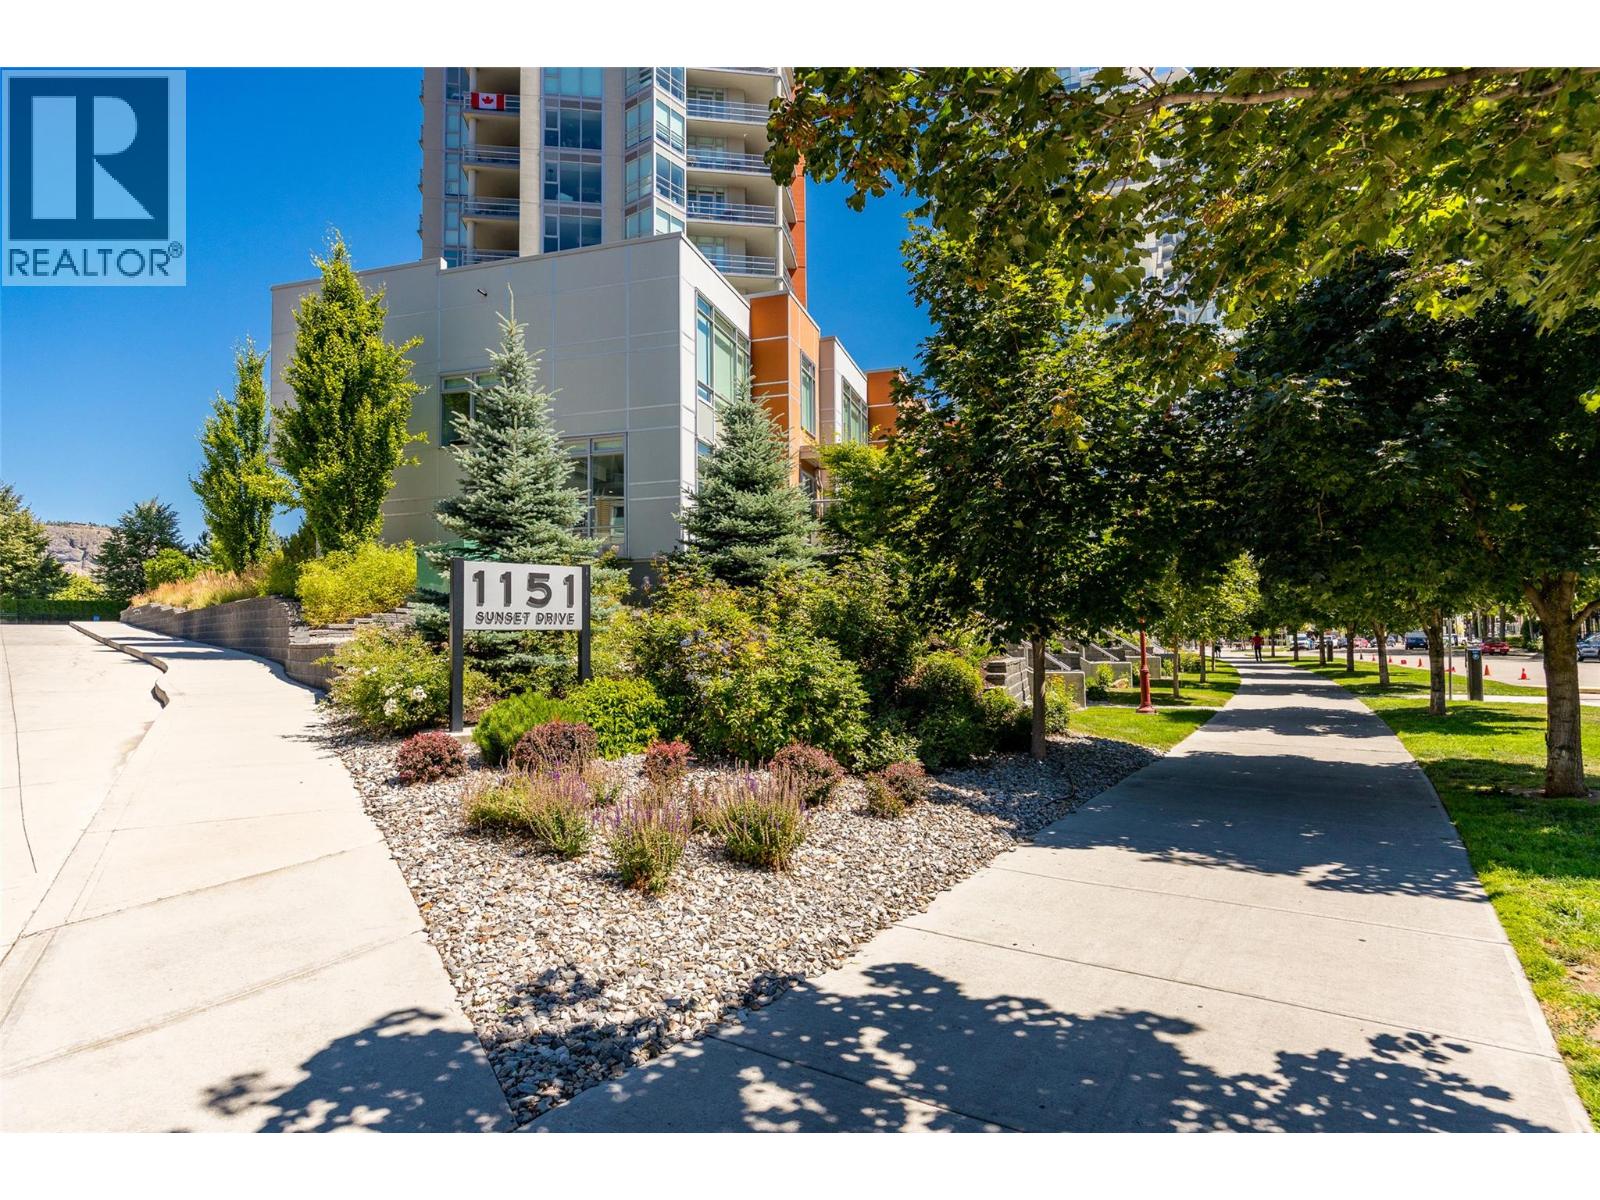
1151 Sunset Drive Unit# 1706 Kelowna, British Columbia V1Y0G2
$580,000
Description
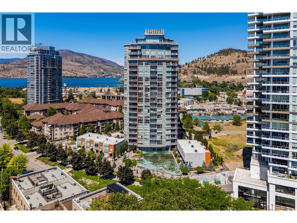
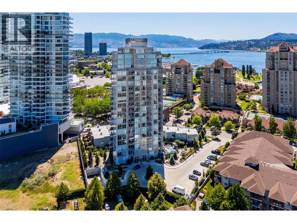
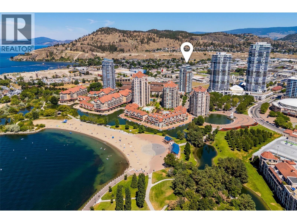
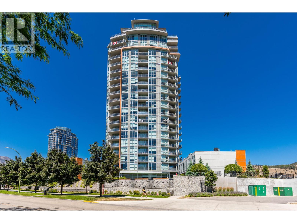
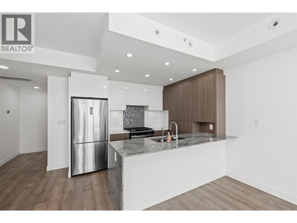
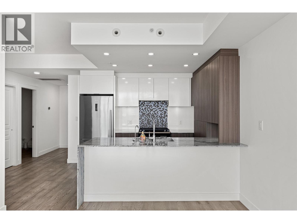
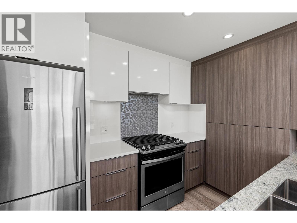
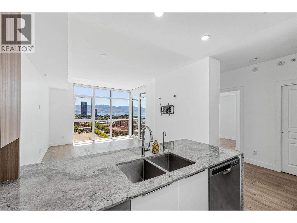
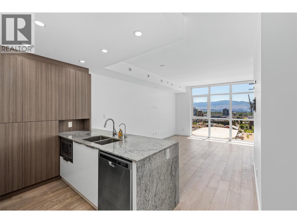
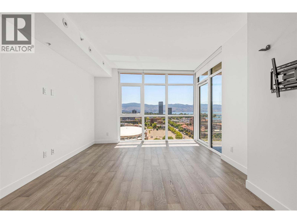
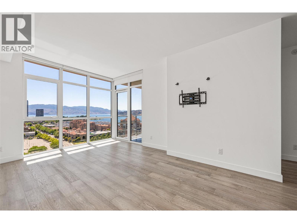
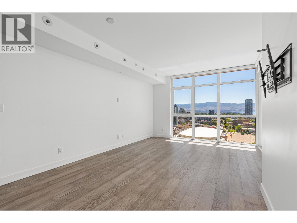
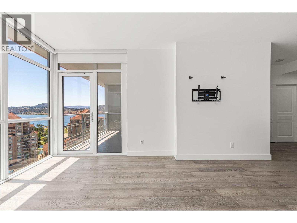
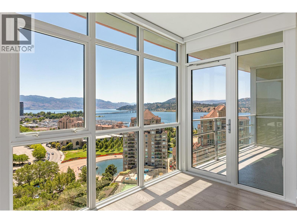
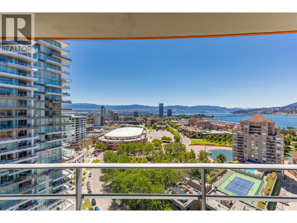
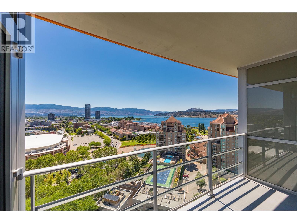
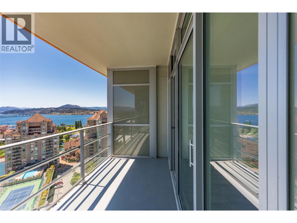
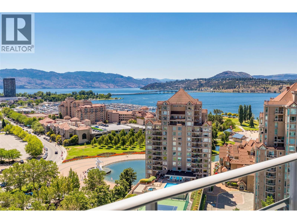
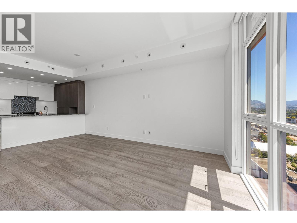
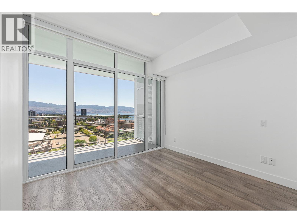
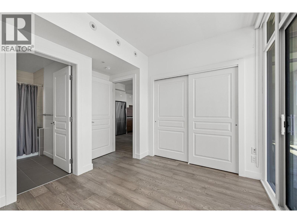
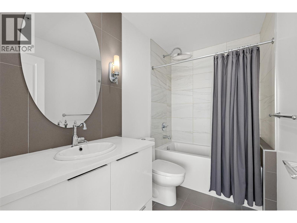
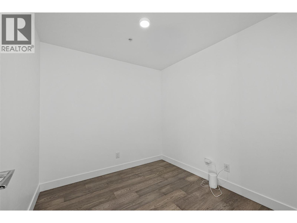
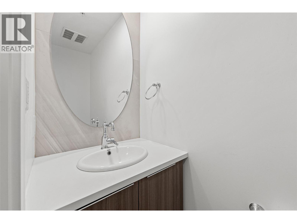
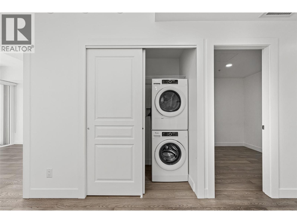
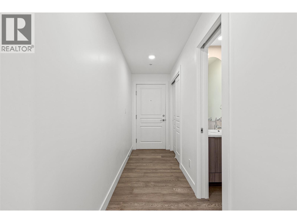
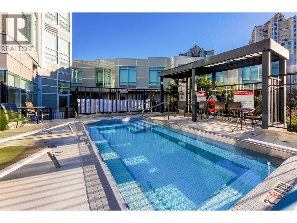
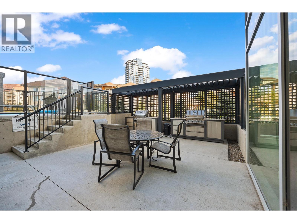
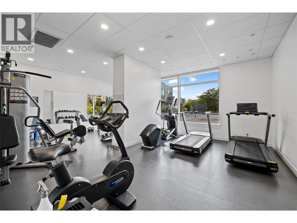
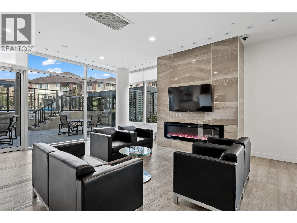
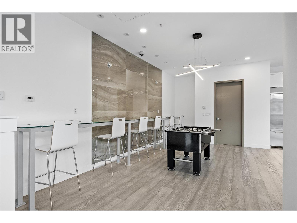
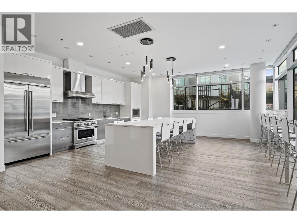
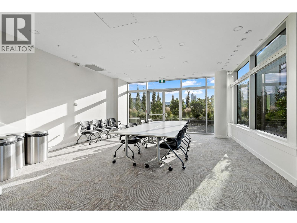
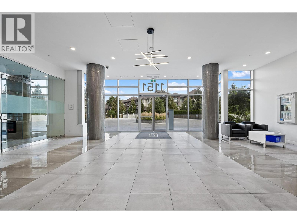
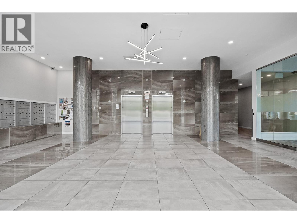
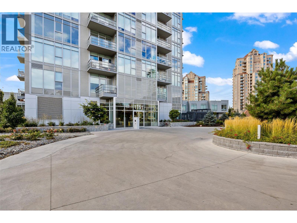
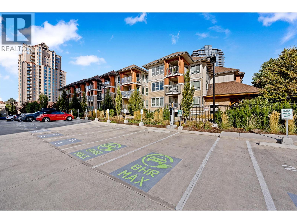
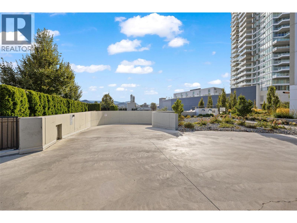
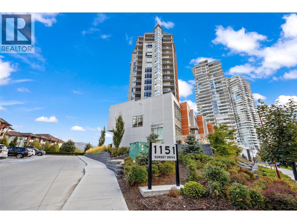
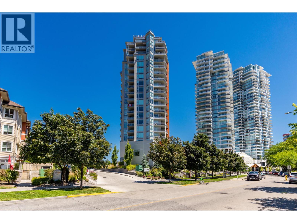
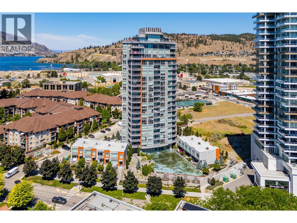
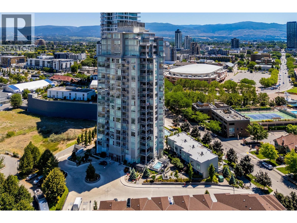
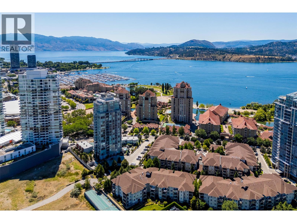
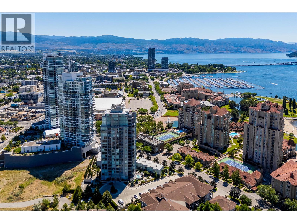
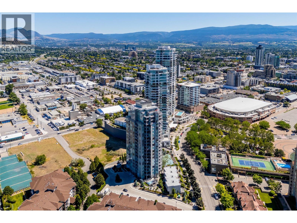
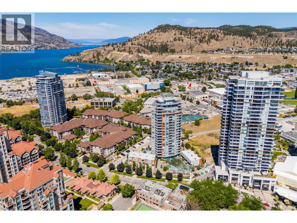
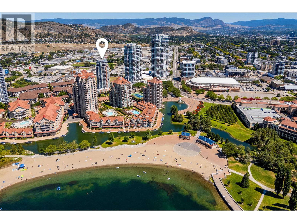
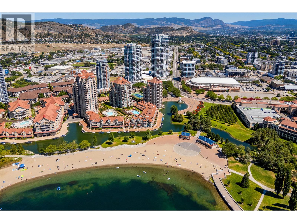
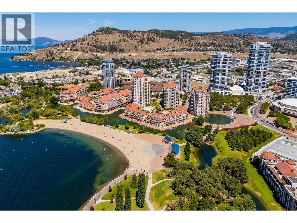
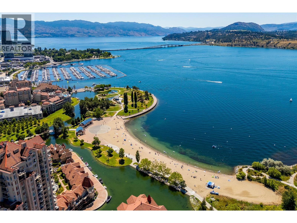
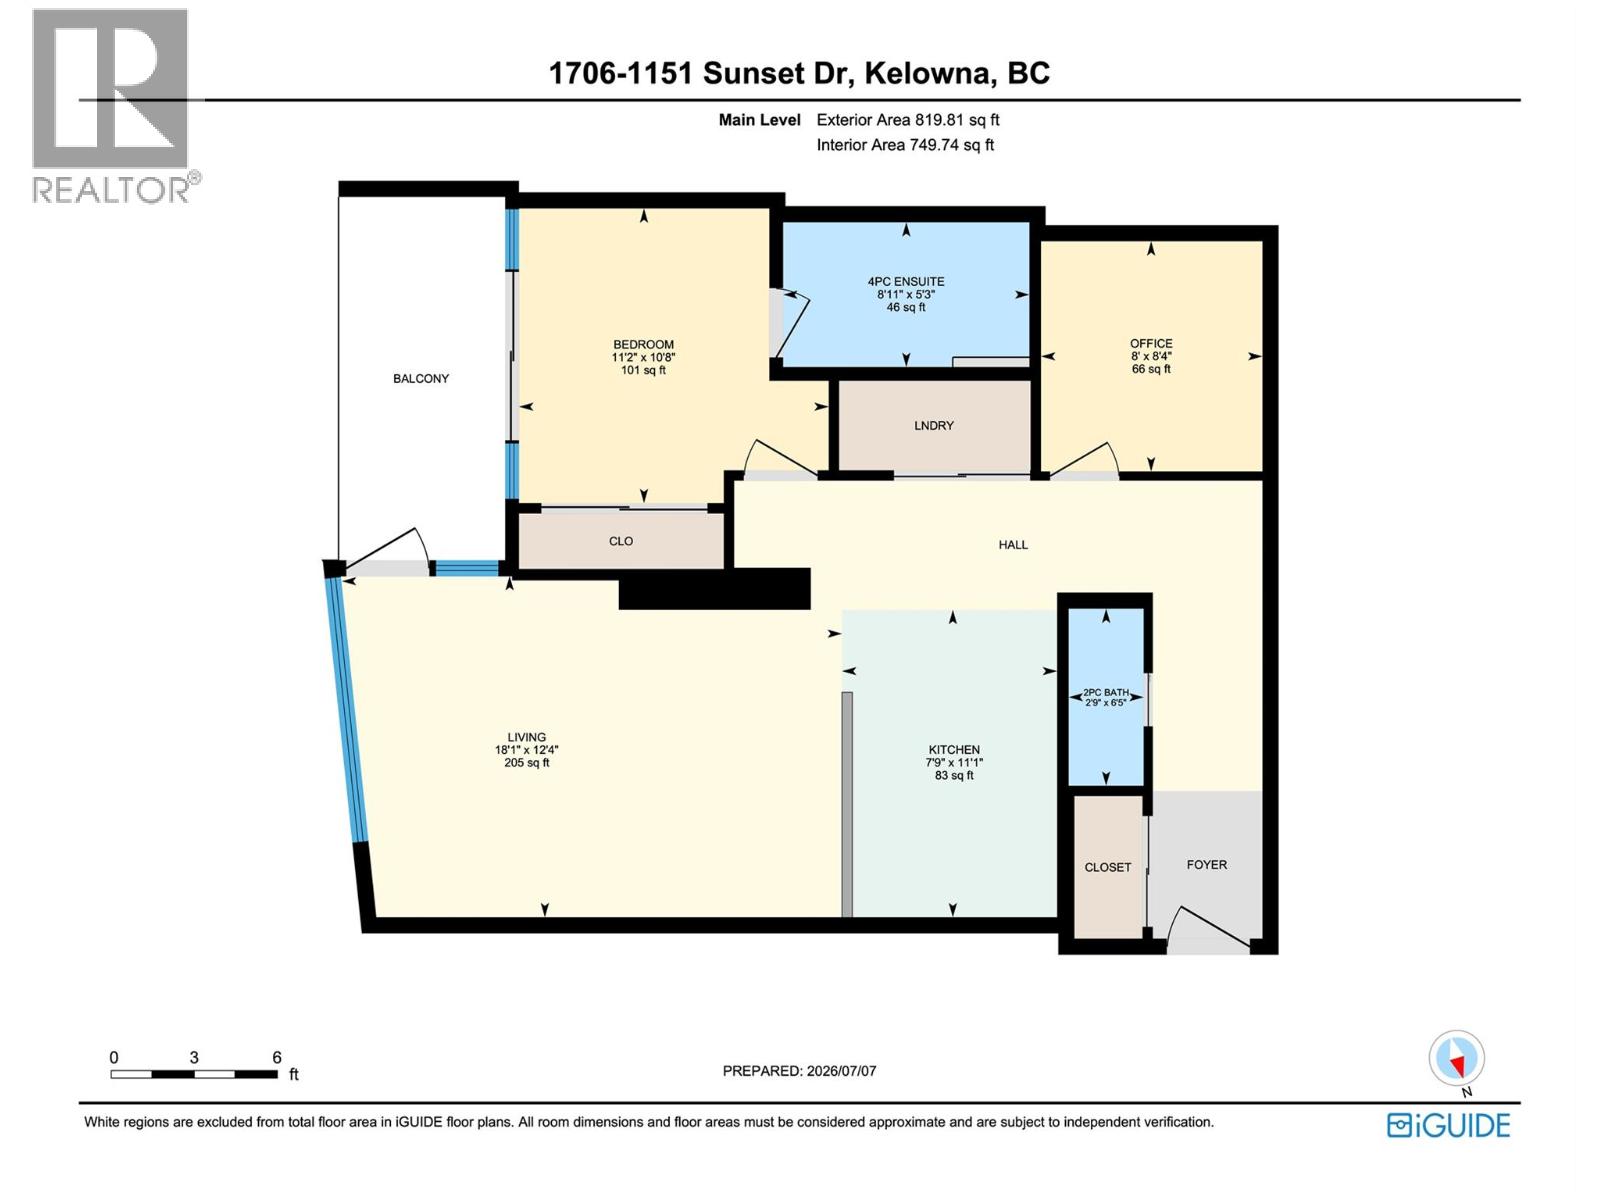
Located on the 17th floor at 1151 Sunset Drive, this bright and beautifully maintained one-bedroom plus den condo offers spectacular panoramic views of Okanagan Lake and the vibrant downtown Kelowna skyline through floor-to-ceiling windows. Designed for effortless everyday living, the open-concept floorplan features engineered hardwood flooring, ceramic tile, granite countertops, and a well-appointed kitchen complete with stainless steel appliances, a gas range, and generous counterspace. The den provides the ideal home office and is spacious enough to accommodate a small guest bed when family and friends come to visit. The spacious primary suite offers a private ensuite and direct access to the covered balcony, an exceptional place to enjoy morning coffee or unwind while taking in breathtaking lake and city views. Residents enjoy an outstanding collection of resort-inspired amenities, including an outdoor swimming pool, fitness centre, BBQ area, meeting room, and owners' lounge. The home also includes one secure underground parking stall and a dedicated storage locker. Ideally located in the heart of downtown Kelowna, you're just moments from the waterfront, beaches, restaurants, shopping, the boardwalk, and the future UBC Okanagan downtown campus. This pet-friendly building allows up to two cats, two dogs (maximum 50 lbs each when fully grown), or one of each, and offers reasonable strata fees for a newer concrete building. Move-in ready and well maintained, this is an exceptional opportunity to own a view property in one of Kelowna's Cultural District. (id:6770)

Overview
- Price $580,000
- MLS # 10394045
- Age 2018
- Stories 1
- Size 820 sqft
- Bedrooms 1
- Bathrooms 2
- Parkade:
- Underground:
- Exterior Other
- Cooling Central Air Conditioning
- Appliances Refrigerator, Dishwasher, Dryer, Range - Gas, Microwave, Washer
- Water Municipal water
- Sewer Municipal sewage system
- Flooring Ceramic Tile, Hardwood
- Listing Office Sotheby's International Realty Canada
- View City view, Lake view, Mountain view
- Landscape Features Landscaped
Room Information
- Main level
- Den 8'0'' x 8'4''
- 4pc Ensuite bath 8'11'' x 5'3''
- Primary Bedroom 11'2'' x 10'8''
- Living room 18'1'' x 12'4''
- Kitchen 7'9'' x 11'1''