10460 SHERMAN Drive Lake Country, British Columbia V4V2N2
$997,000
Description
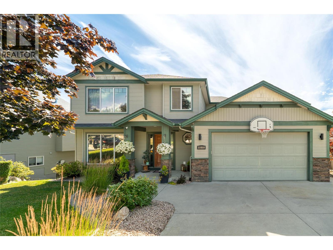
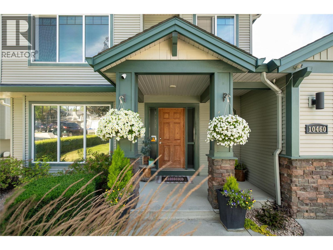
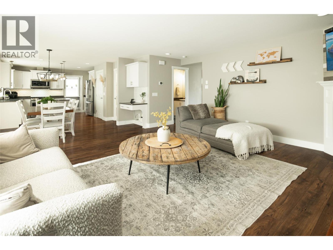
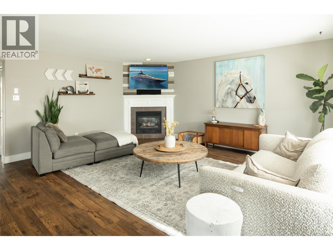
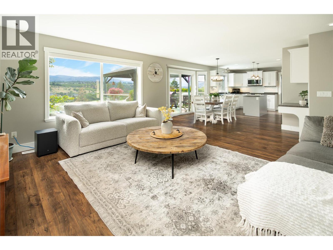
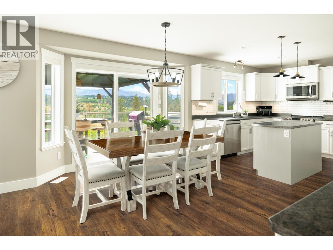
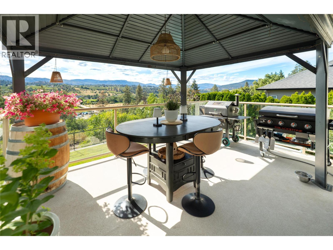
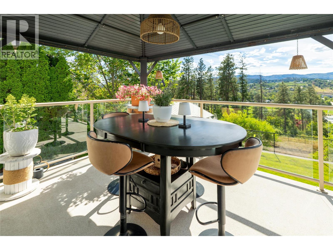
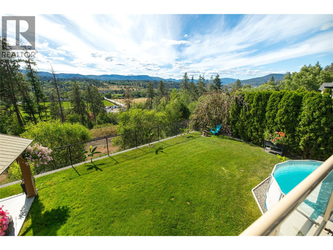
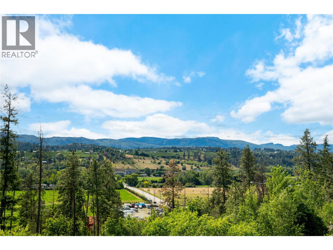
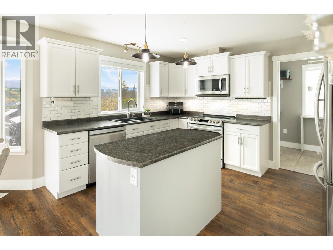
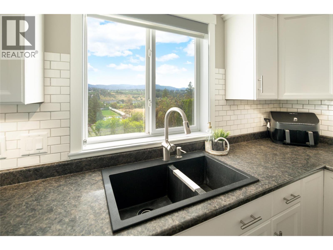
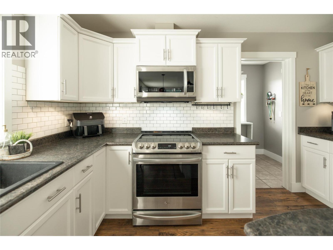
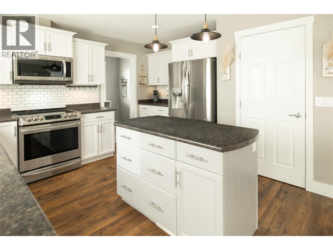
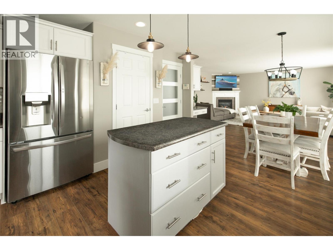
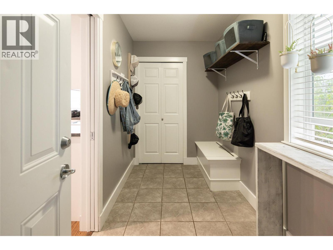
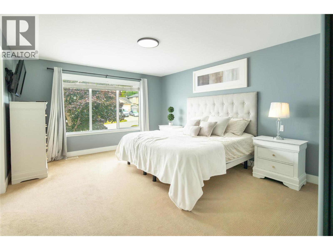
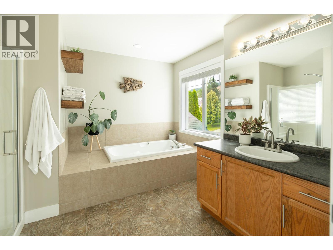
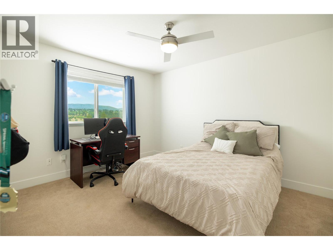
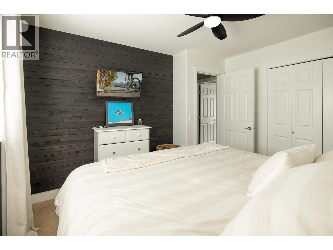
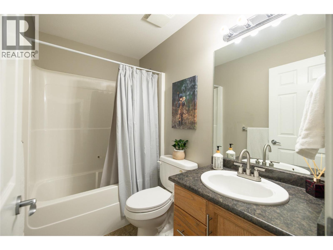
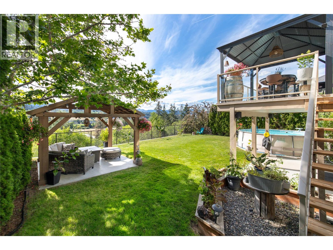
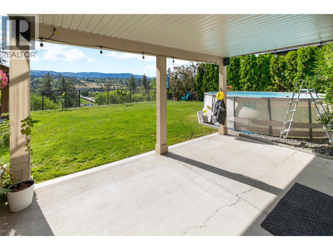
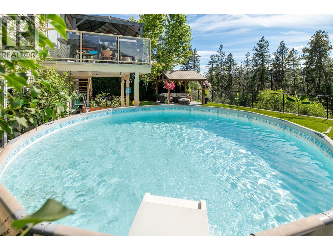
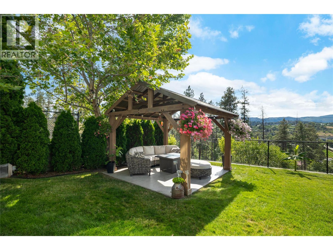
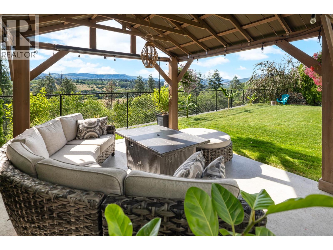
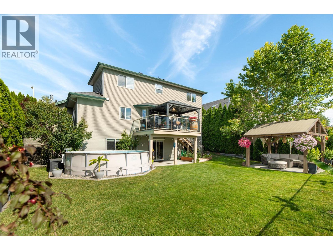
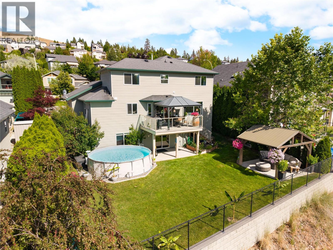
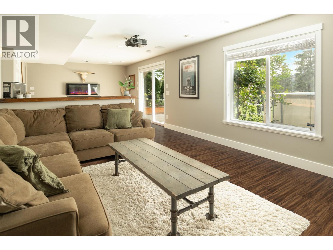
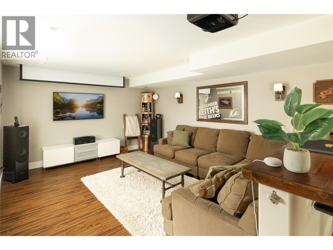
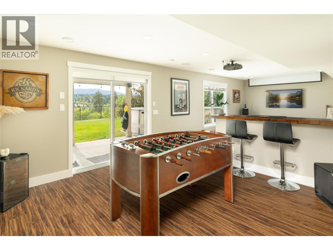
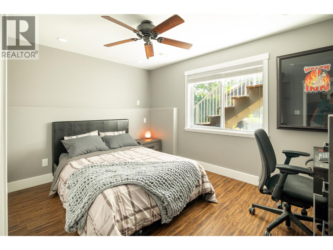
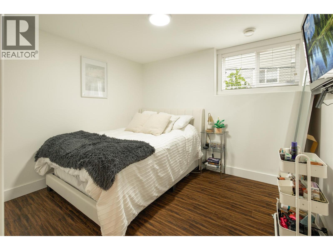
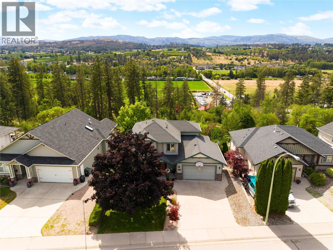
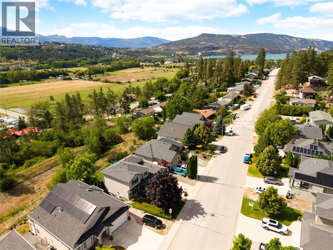
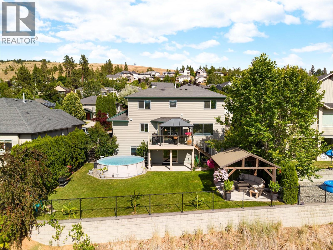
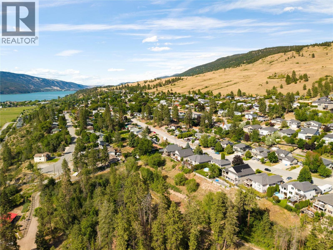
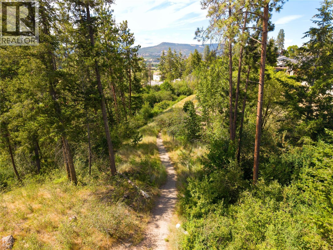
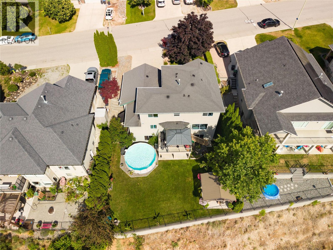
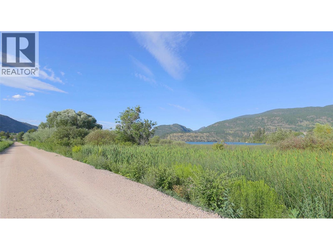
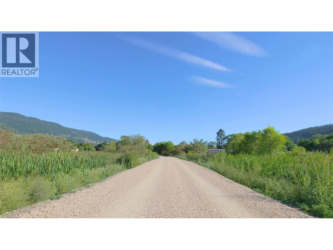
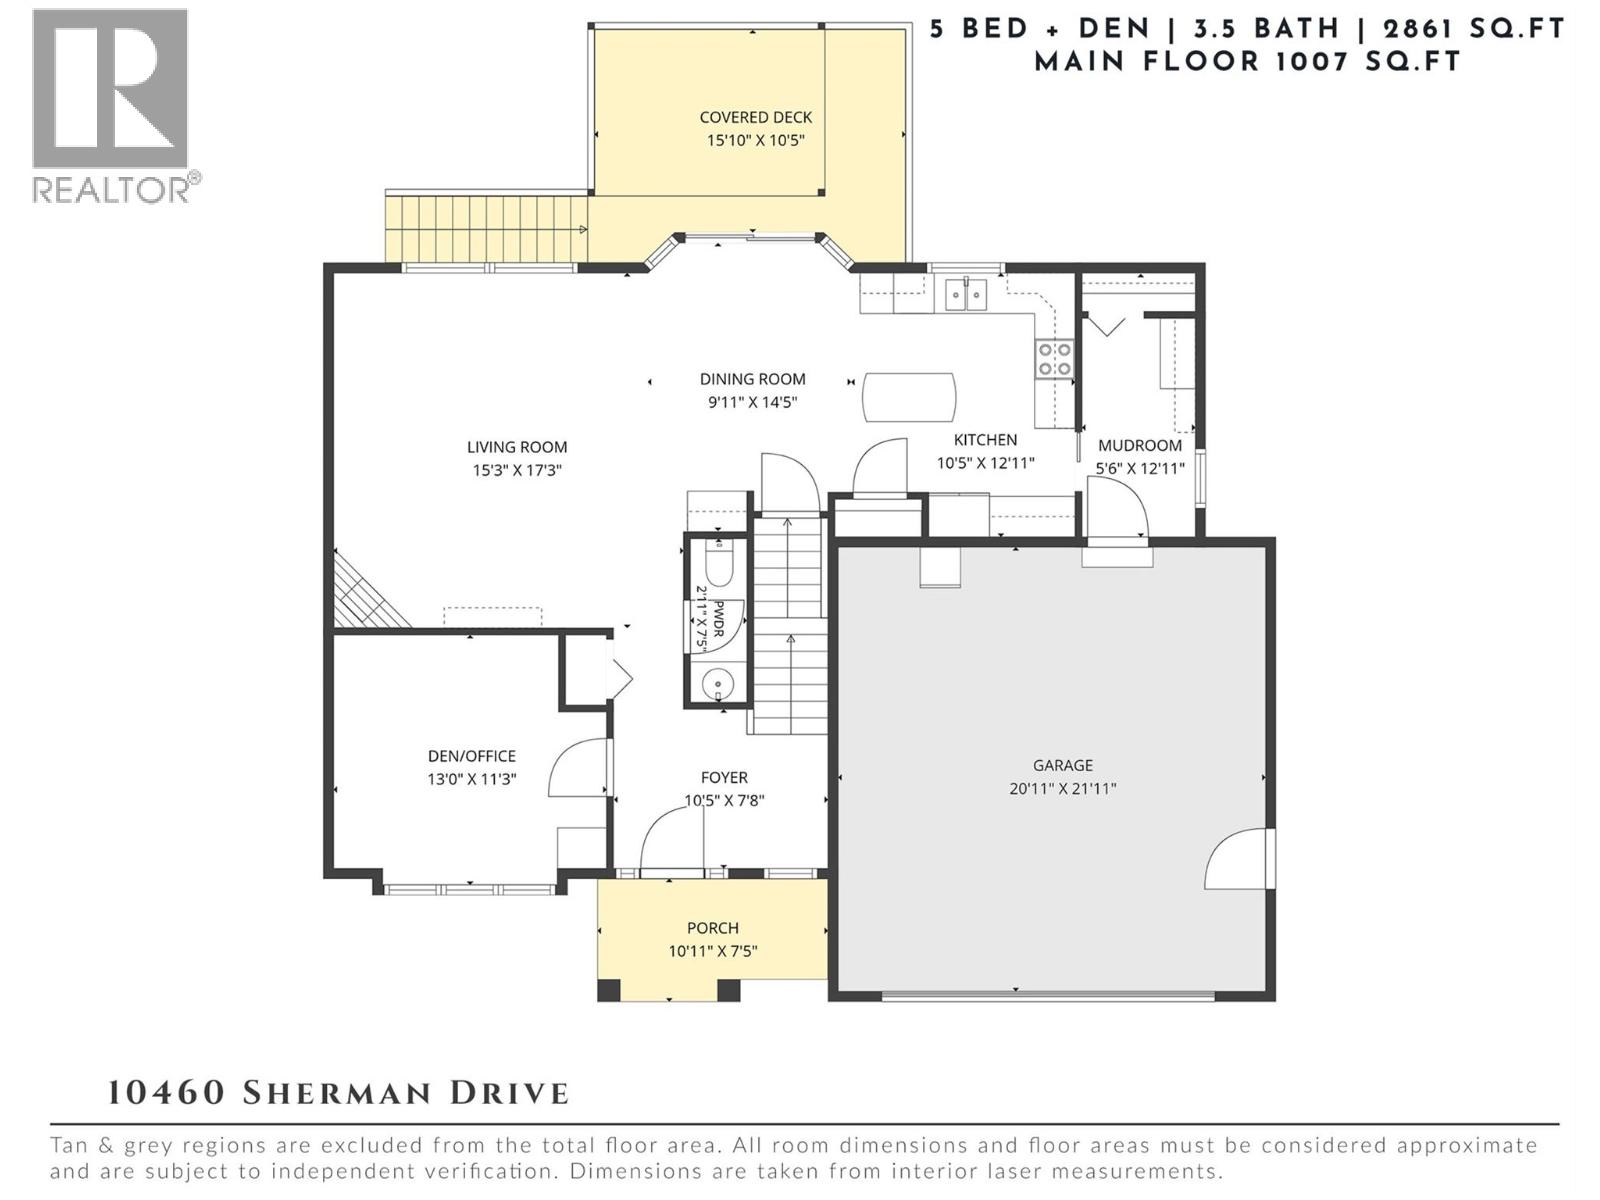
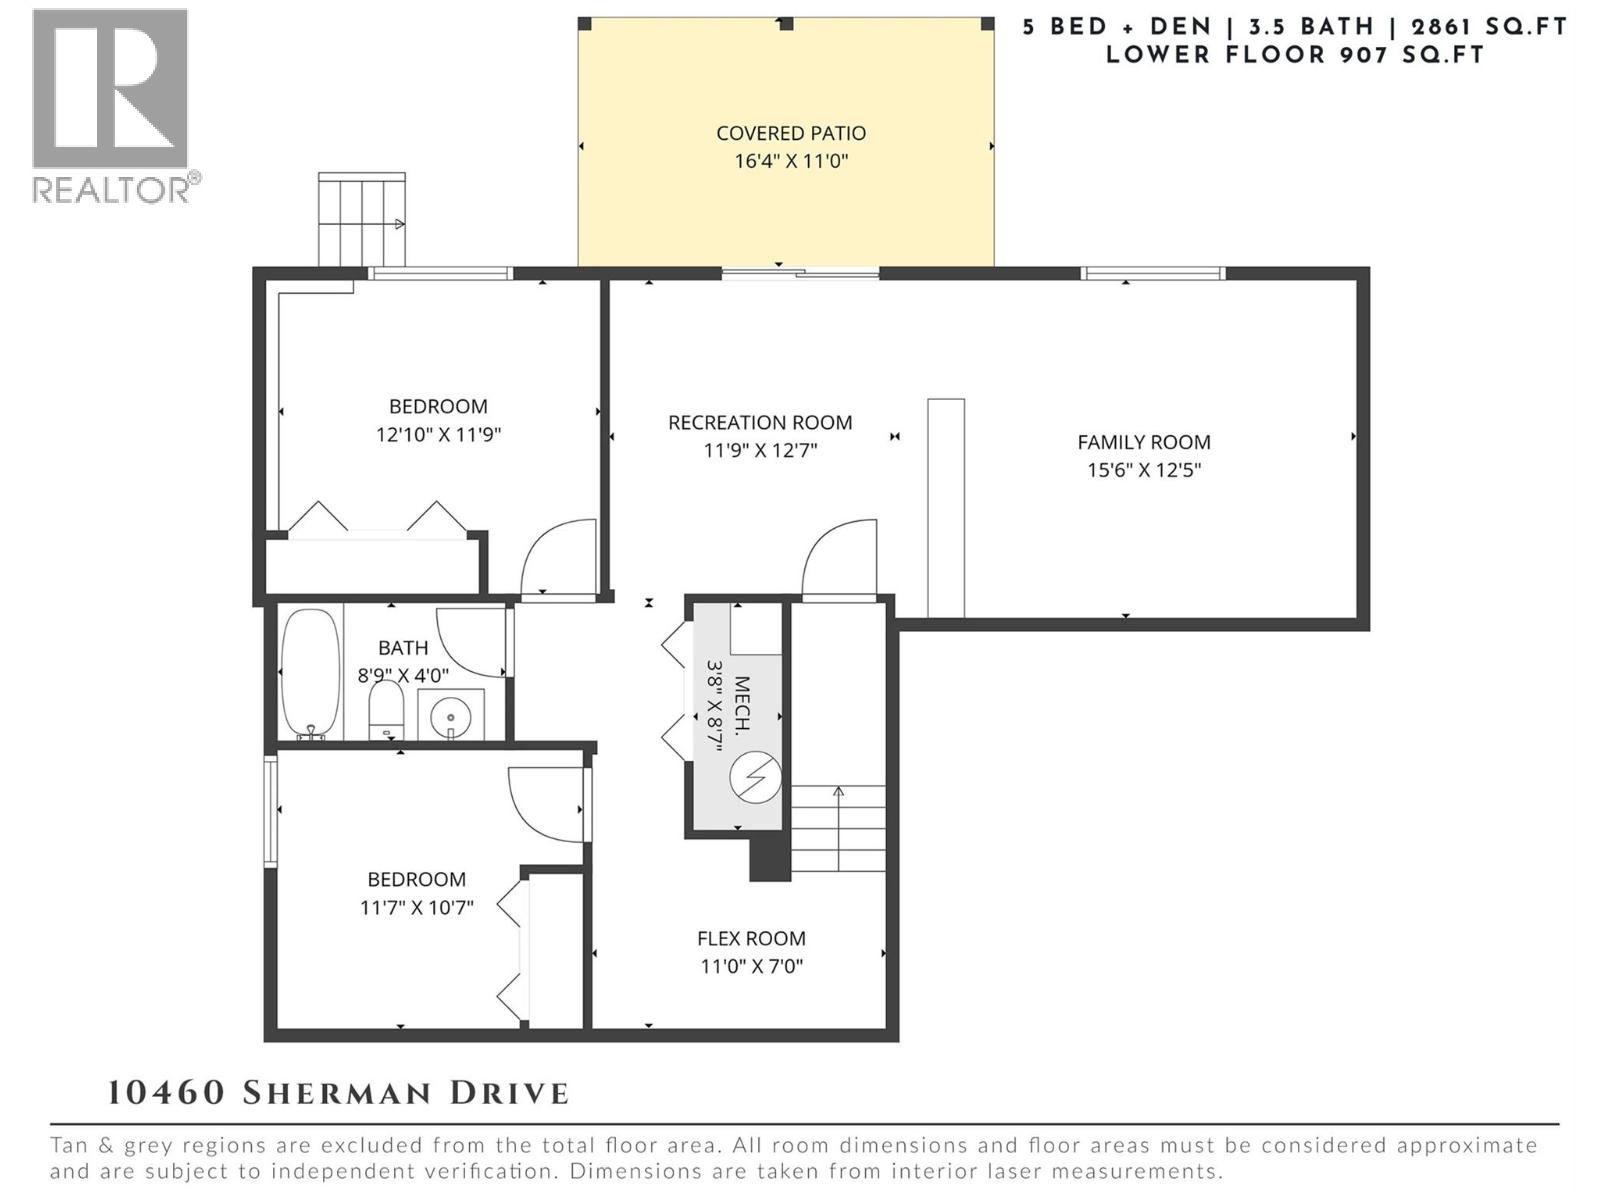
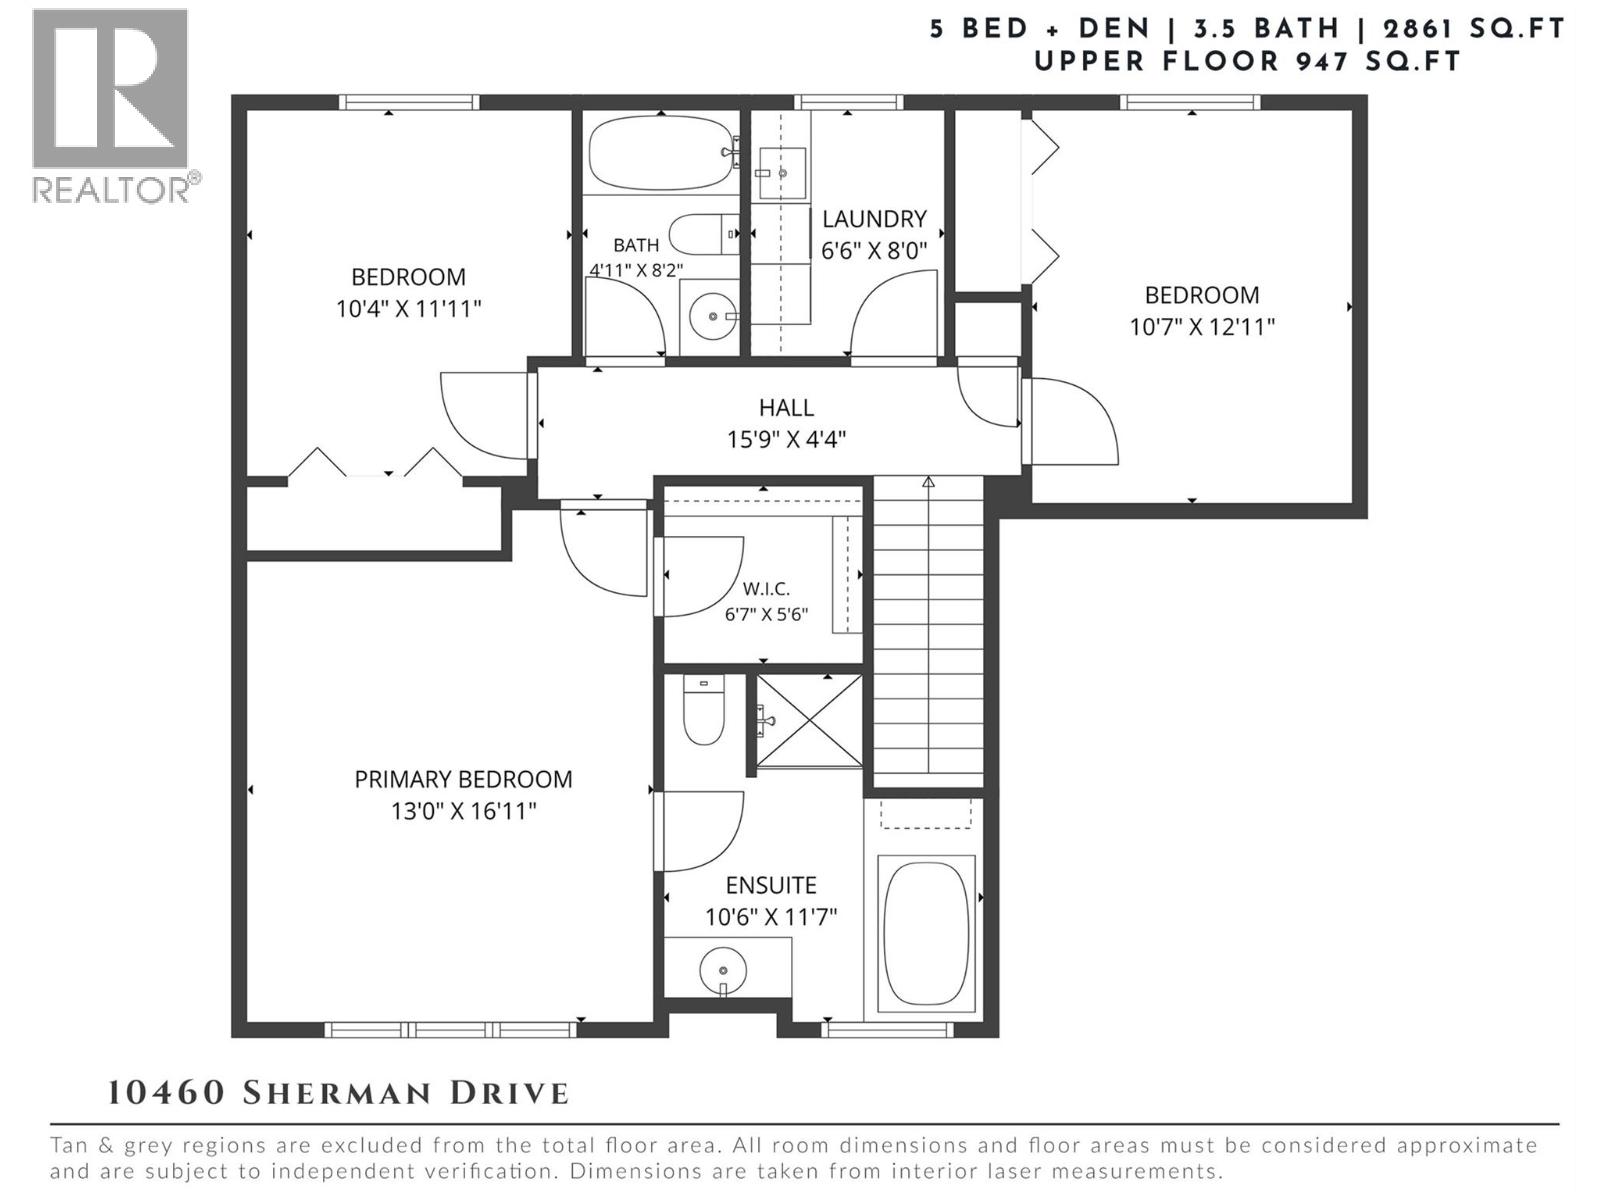
Perfectly positioned in one of Lake Country's most sought-after neighbourhoods, this home is designed for every stage of life. Walk to the elementary, middle & high schools, hop on the rail trail just steps away, and enjoy nearby parks & amenities in a location that truly grows with you. Thoughtfully laid out with 5 bedrooms, 3.5 bathrooms & an exceptional floor plan, the home balances everyday function with inviting spaces to gather. The bright main level features expansive windows framing picturesque valley views, & an open-concept living, dining & kitchen area. The island kitchen offers abundant cabinetry, quality appliances & direct access to the covered deck, perfect for outdoor dining and evening sunsets. Upstairs holds three bedrooms together, including a generous primary retreat with walk-in closet & ensuite. The fully finished lower level adds two more bedrooms plus a family room with built-in theatre (projector & screen), flexible rec space, and easy suite potential — ideal for extended family or extra income. Outside, the yard is flat, professionally retained & beautifully landscaped with irrigation, an above-ground pool, covered patio & gazebo — a private setting built for relaxing and entertaining. Add in a welcoming, close-knit neighbourhood where kids play outside and neighbours know each other by name, and you've got a home that's hard to match. (id:6770)

Overview
- Price $997,000
- MLS # 10393476
- Age 2005
- Stories 3
- Size 2861 sqft
- Bedrooms 5
- Bathrooms 4
- Attached Garage: 2
- Exterior Stone, Vinyl siding
- Cooling Central Air Conditioning
- Water Municipal water
- Sewer Municipal sewage system
- Flooring Carpeted, Laminate, Tile, Vinyl
- Listing Office REMAX Kelowna - Stone Sisters
- View Mountain view, Valley view, View (panoramic)
- Fencing Fence
- Landscape Features Landscaped, Level, Underground sprinkler
Room Information
- Lower level
- Family room 15'6'' x 12'5''
- Recreation room 11'9'' x 12'7''
- Bedroom 11'7'' x 10'7''
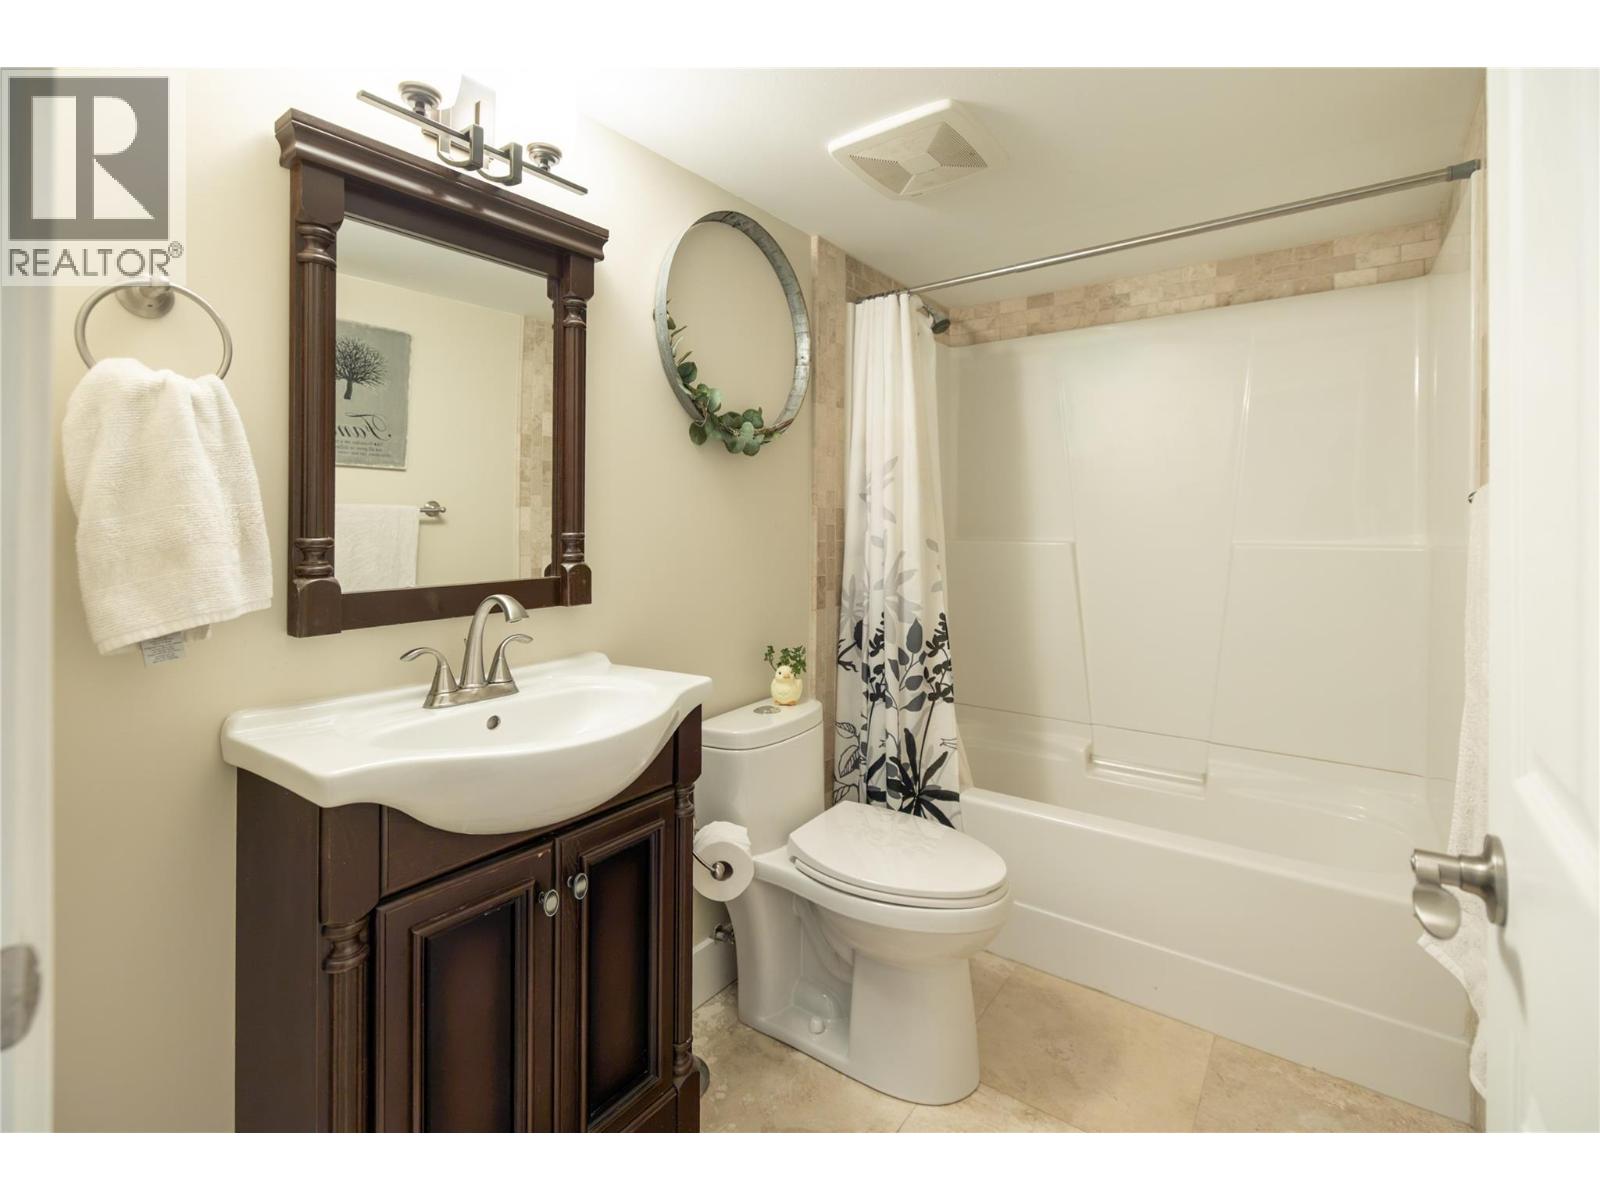
- 3pc Bathroom 8'9'' x 4'0''
- Bedroom 12'10'' x 11'9''
- Main level
- Kitchen 10'5'' x 12'11''
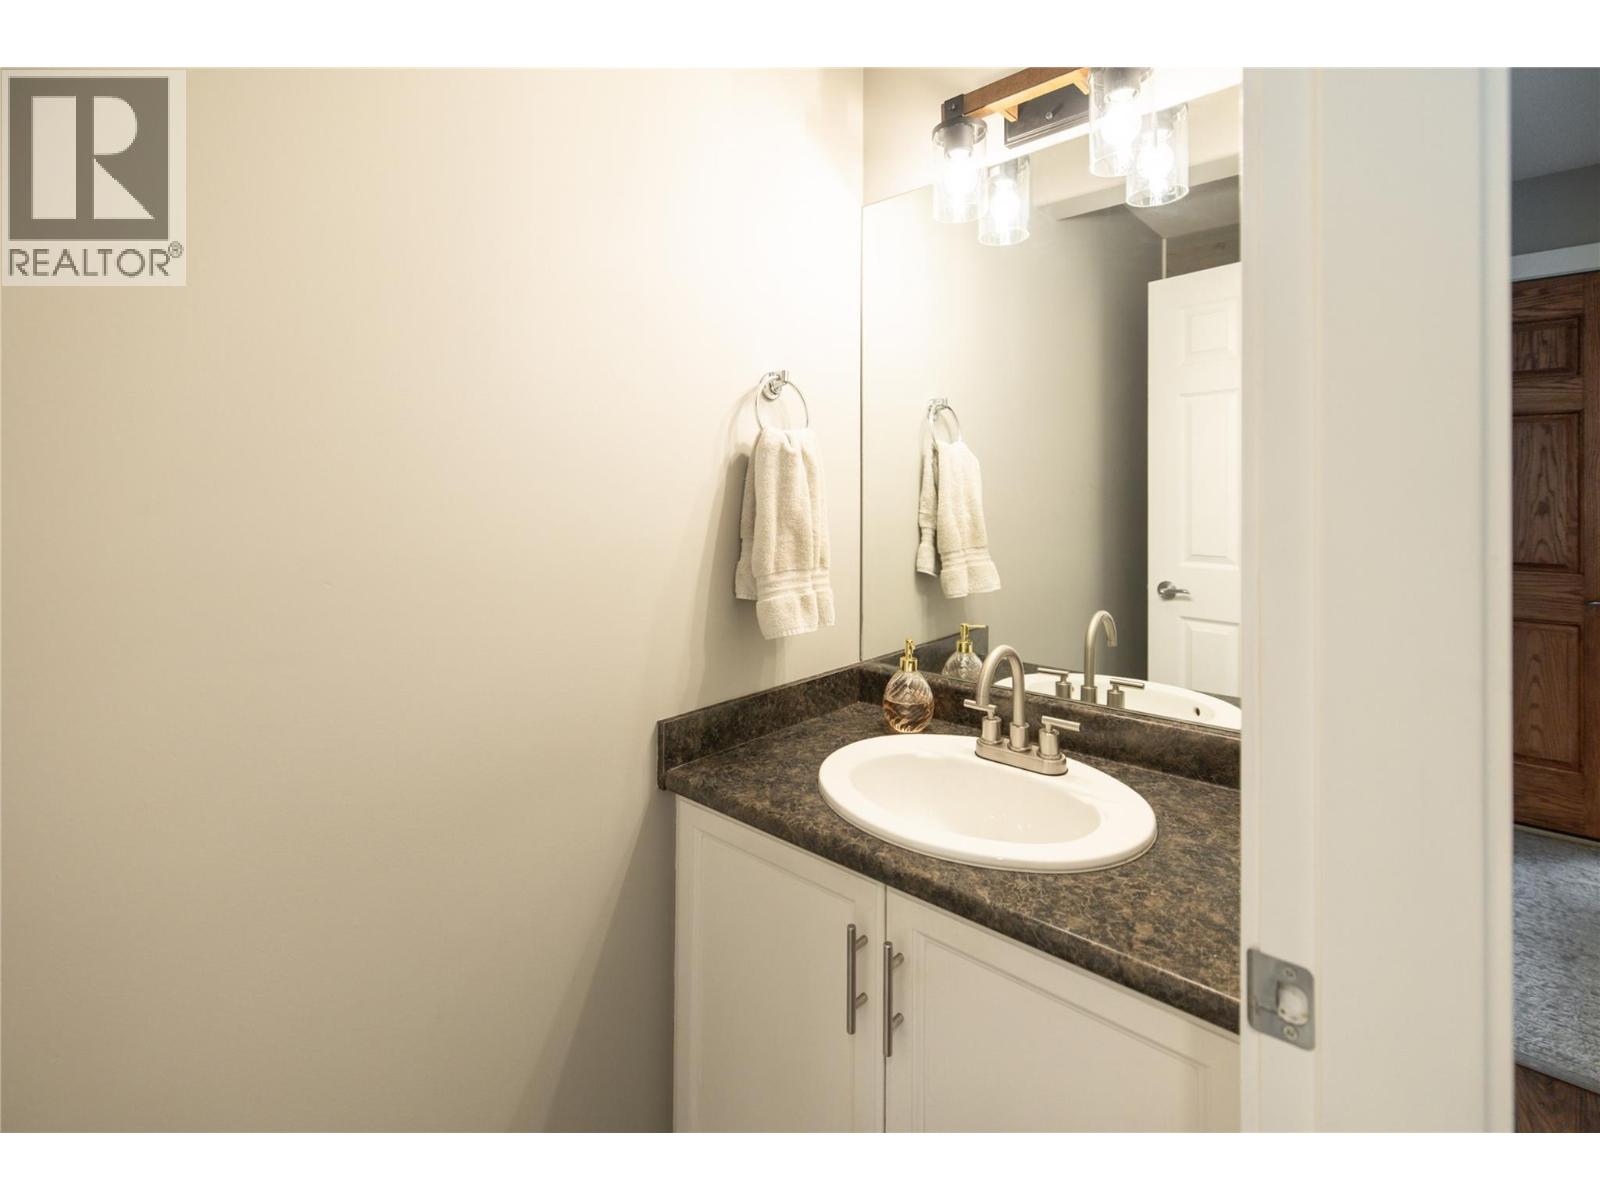
- 2pc Bathroom 2'' x 11'7''
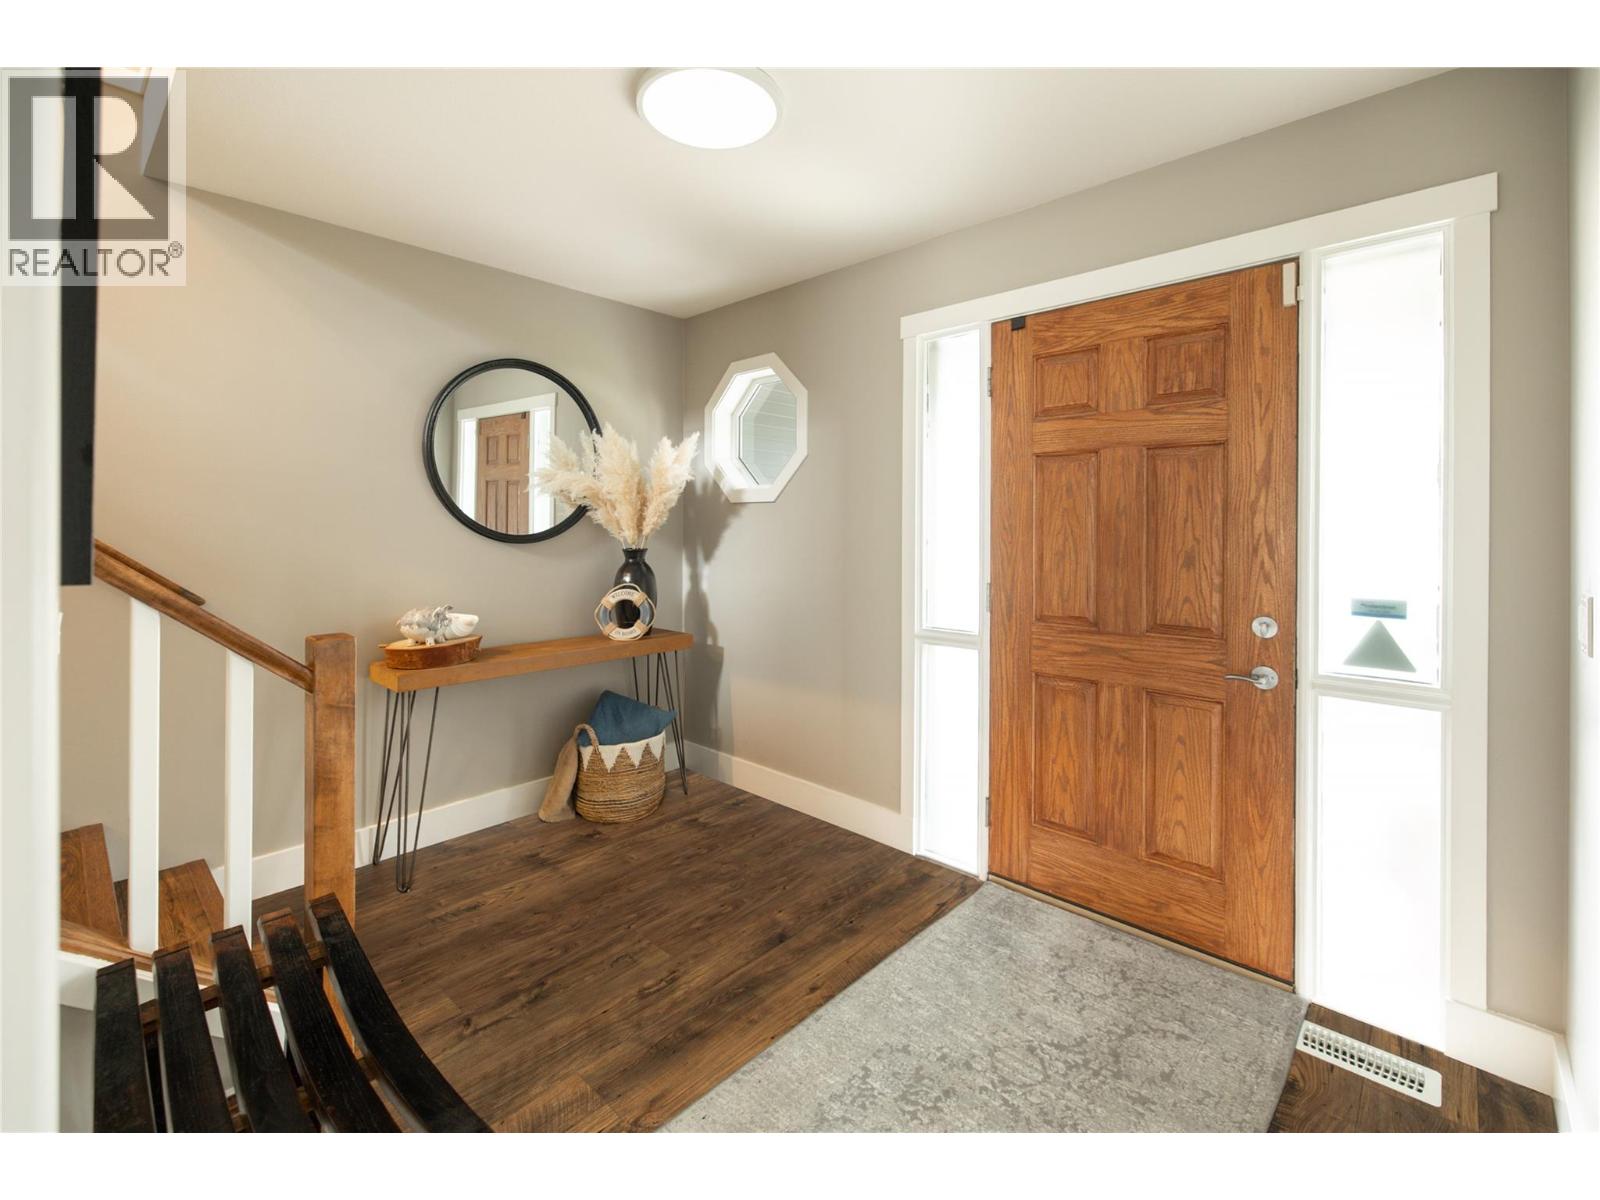
- Foyer 10'5'' x 7'8''
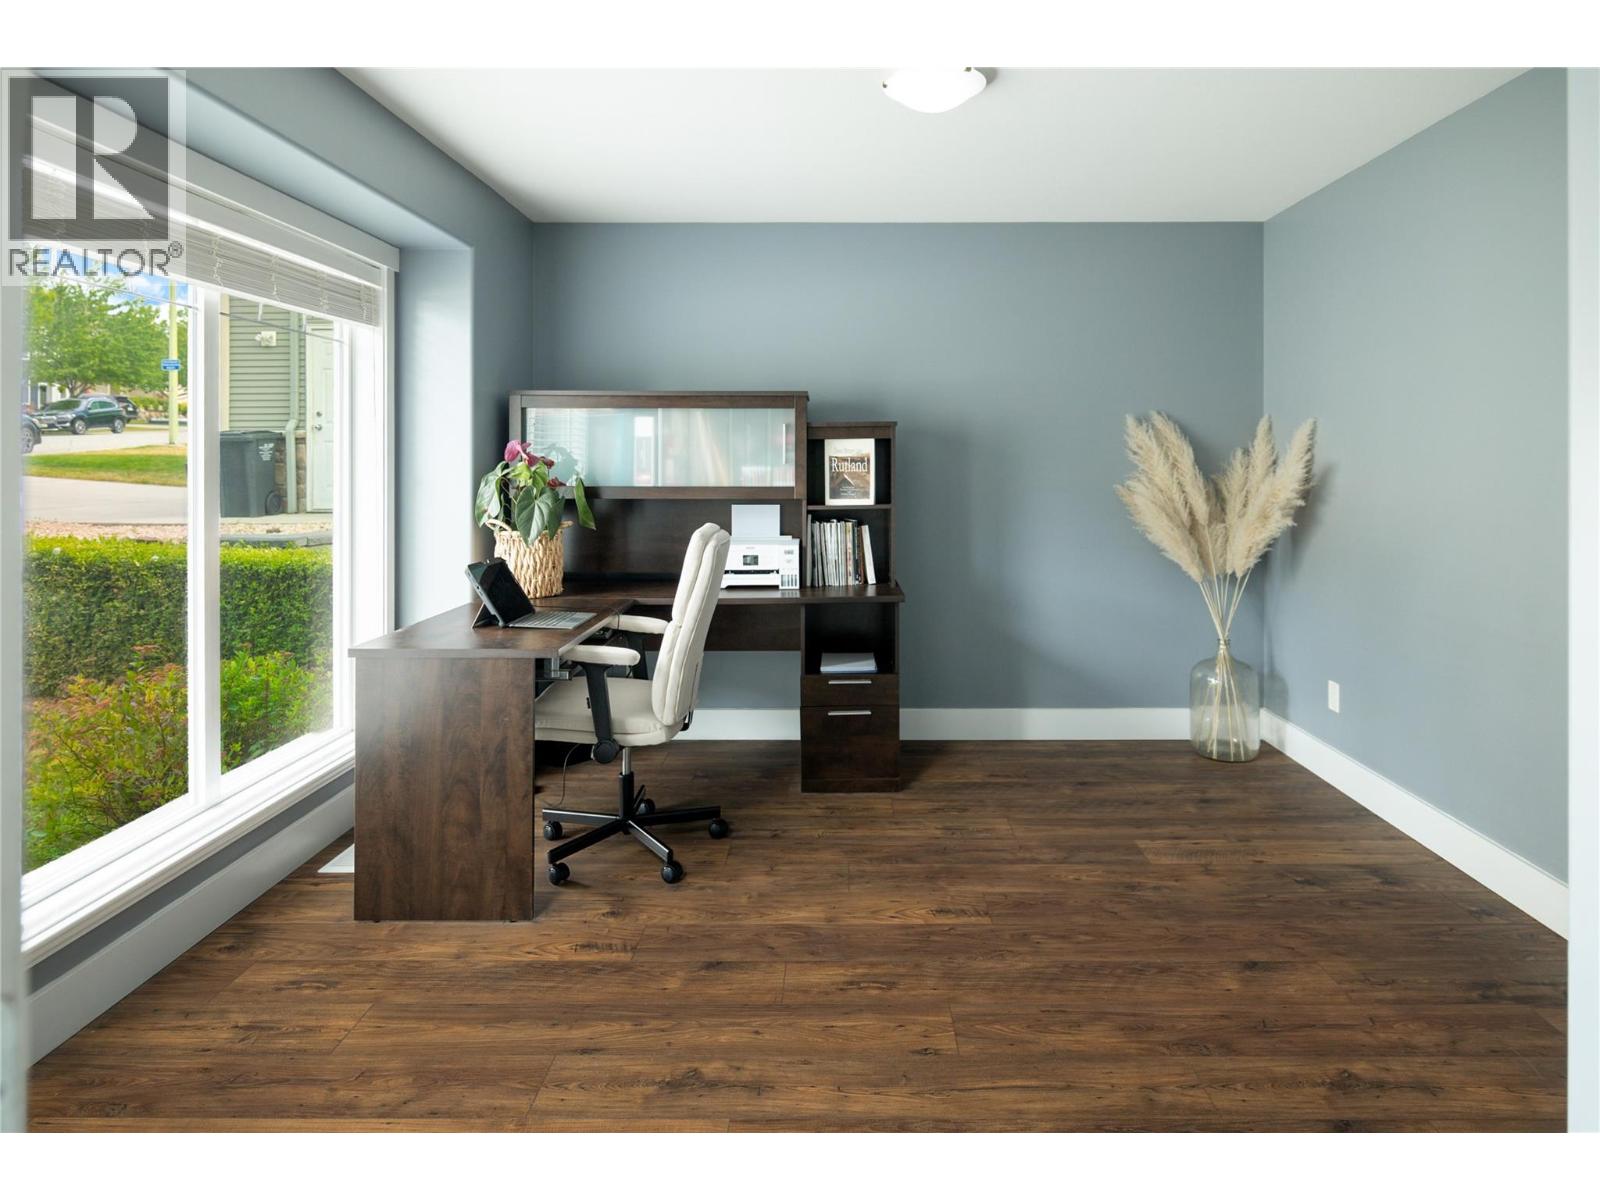
- Den 13'0'' x 11'3''
- Dining room 9'11'' x 14'5''
- Living room 15'3'' x 17'3''
- Second level
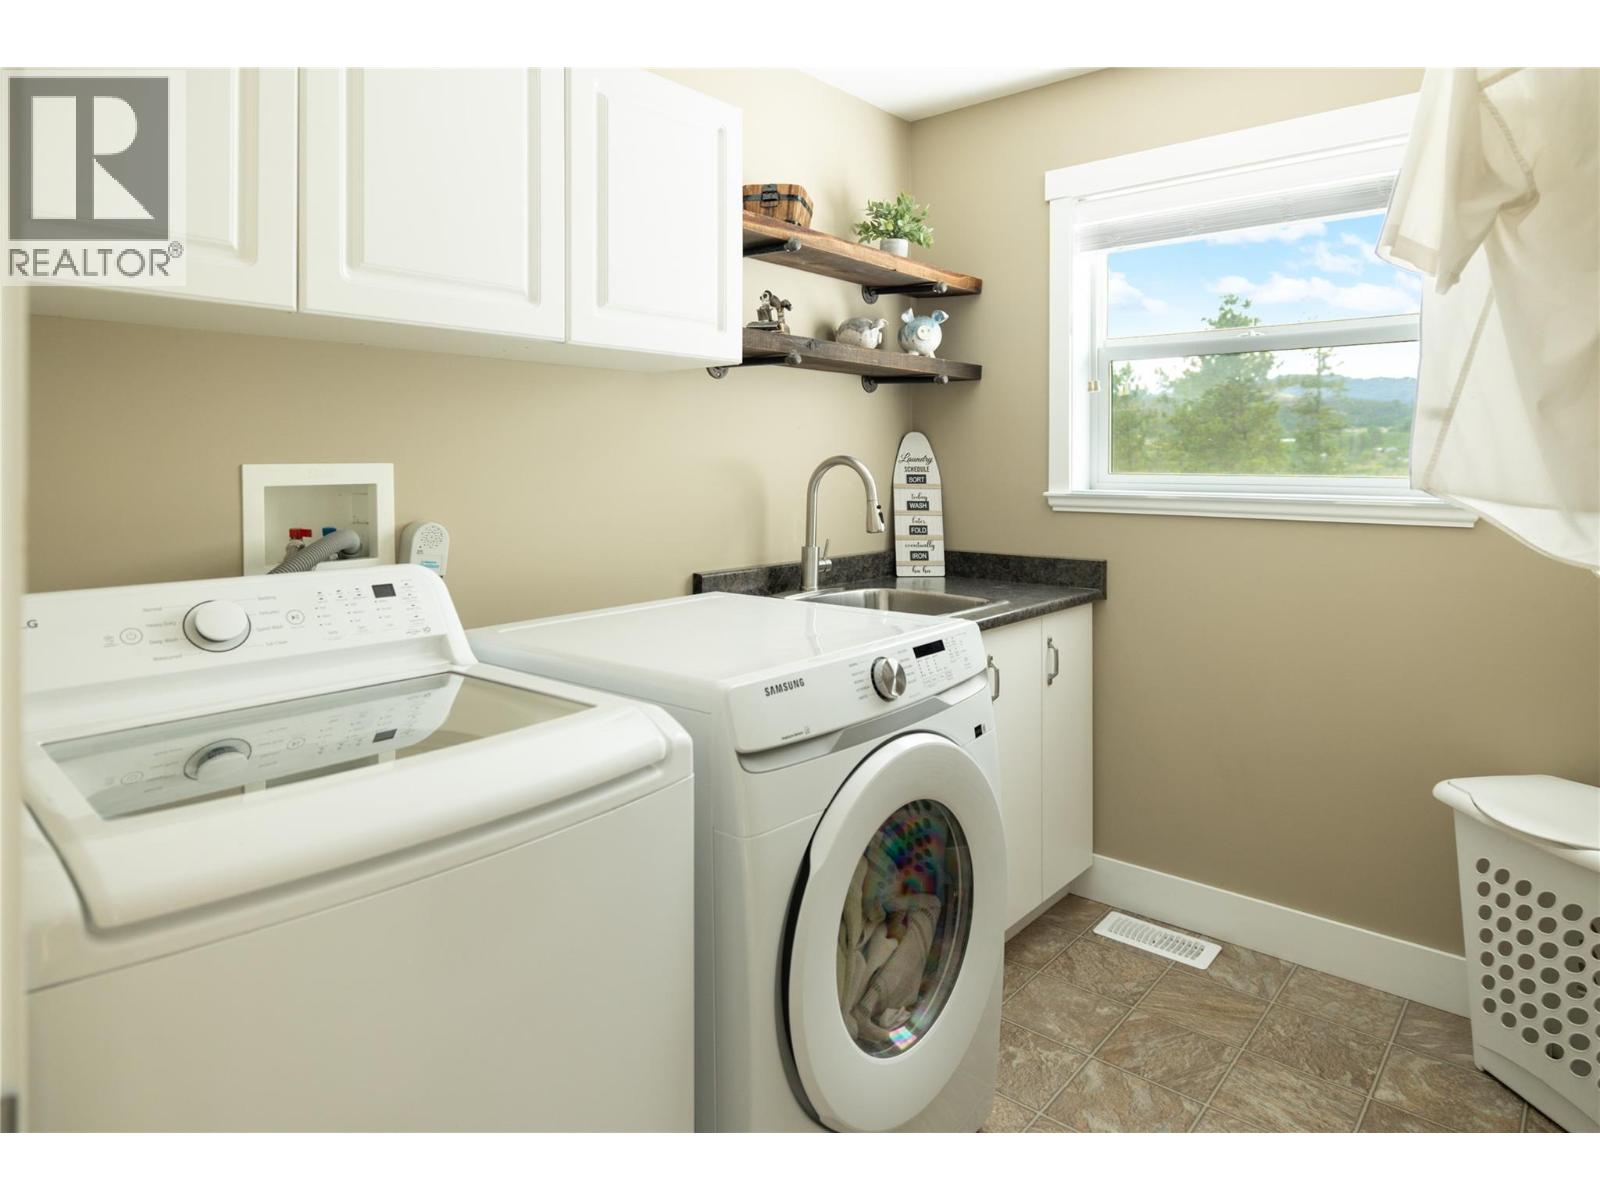
- Laundry room 6'6'' x 8'0''
- 3pc Bathroom 4'11'' x 8'2''
- 4pc Ensuite bath 10'6'' x 11'7''
- Primary Bedroom 13'0'' x 16'11''
- Bedroom 10'4'' x 11'11''