
3370 Casorso Road Unit# 15 Kelowna, British Columbia V1W3J2
$625,000
Open House
Jul 12, 11:00 am - 1:00 pm
Jul 12, 11:00 am - 1:00 pm
Description
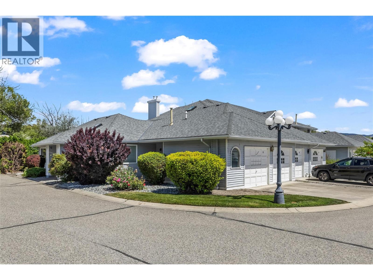
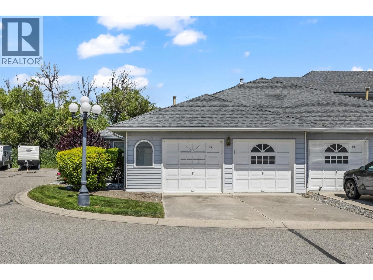
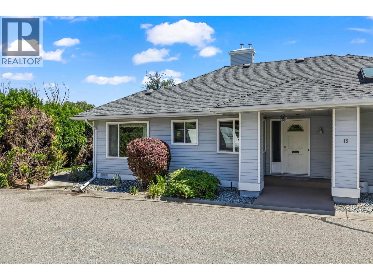
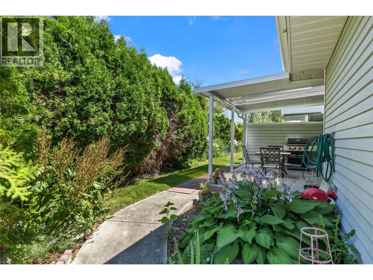
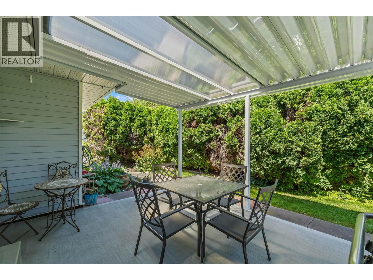
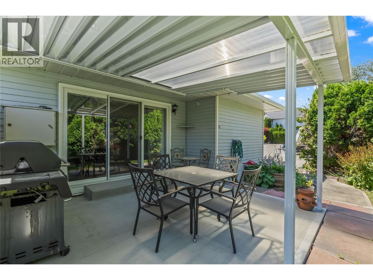
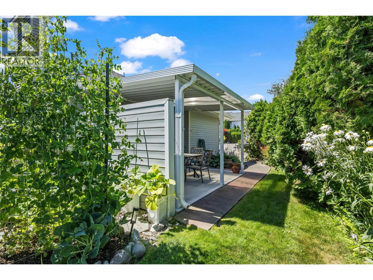
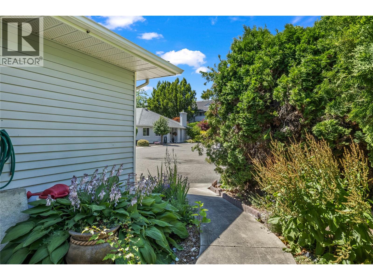
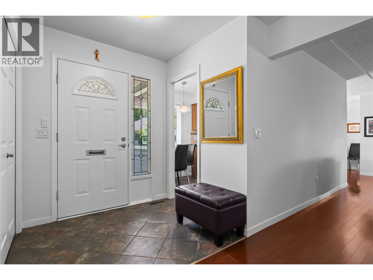
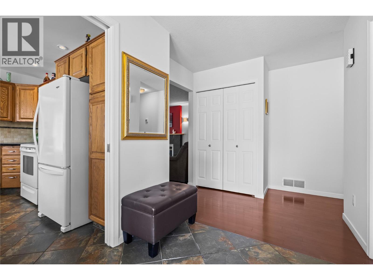
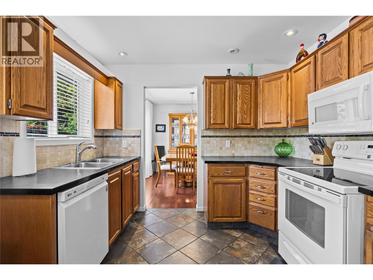
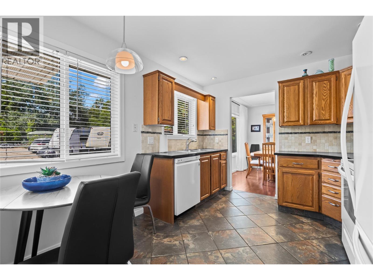
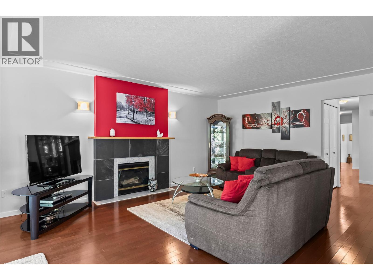
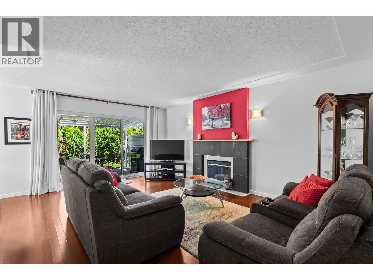
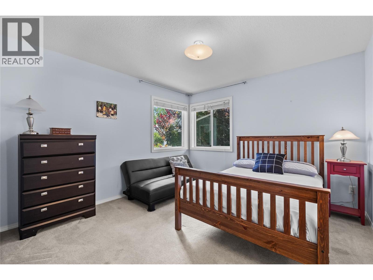
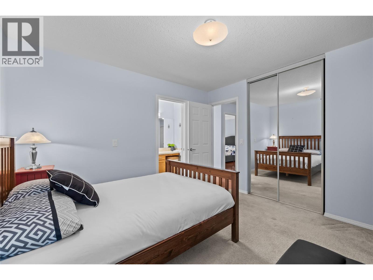
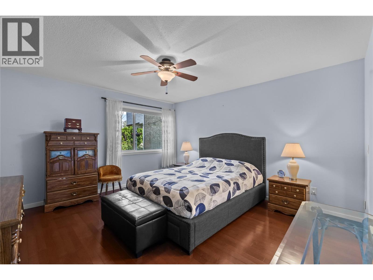
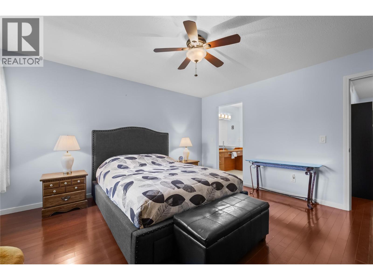
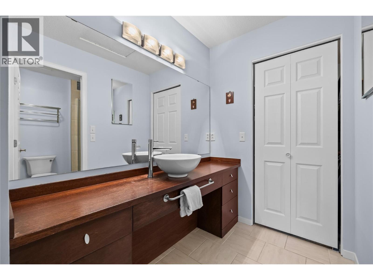
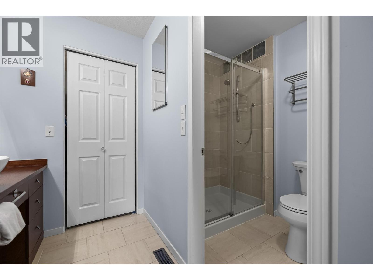
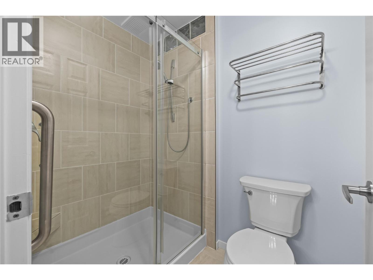
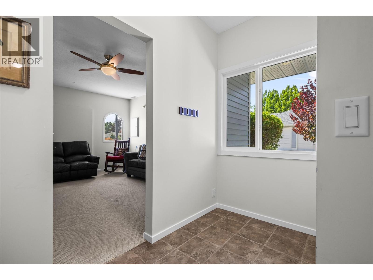
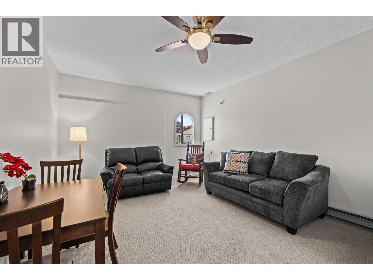
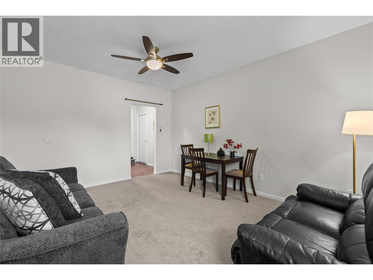
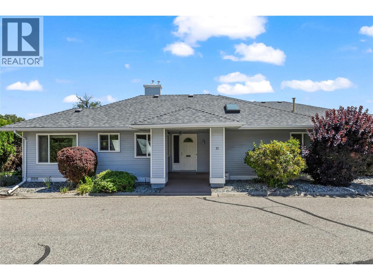
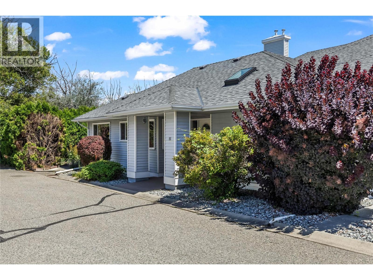
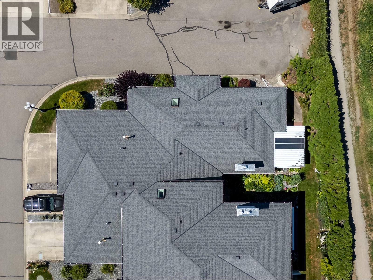
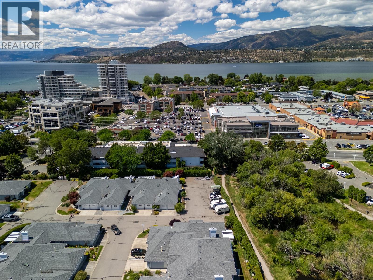
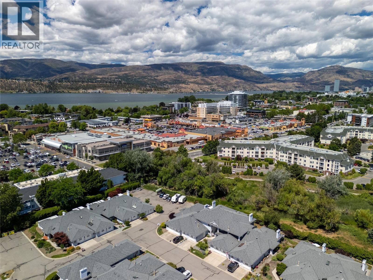
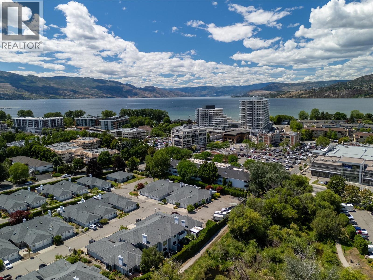
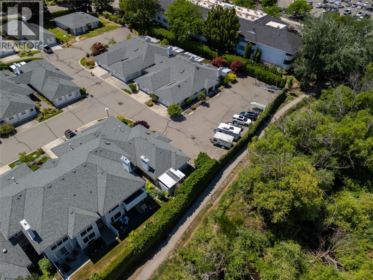
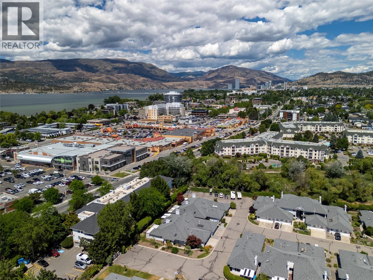
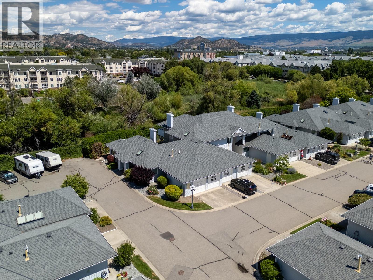
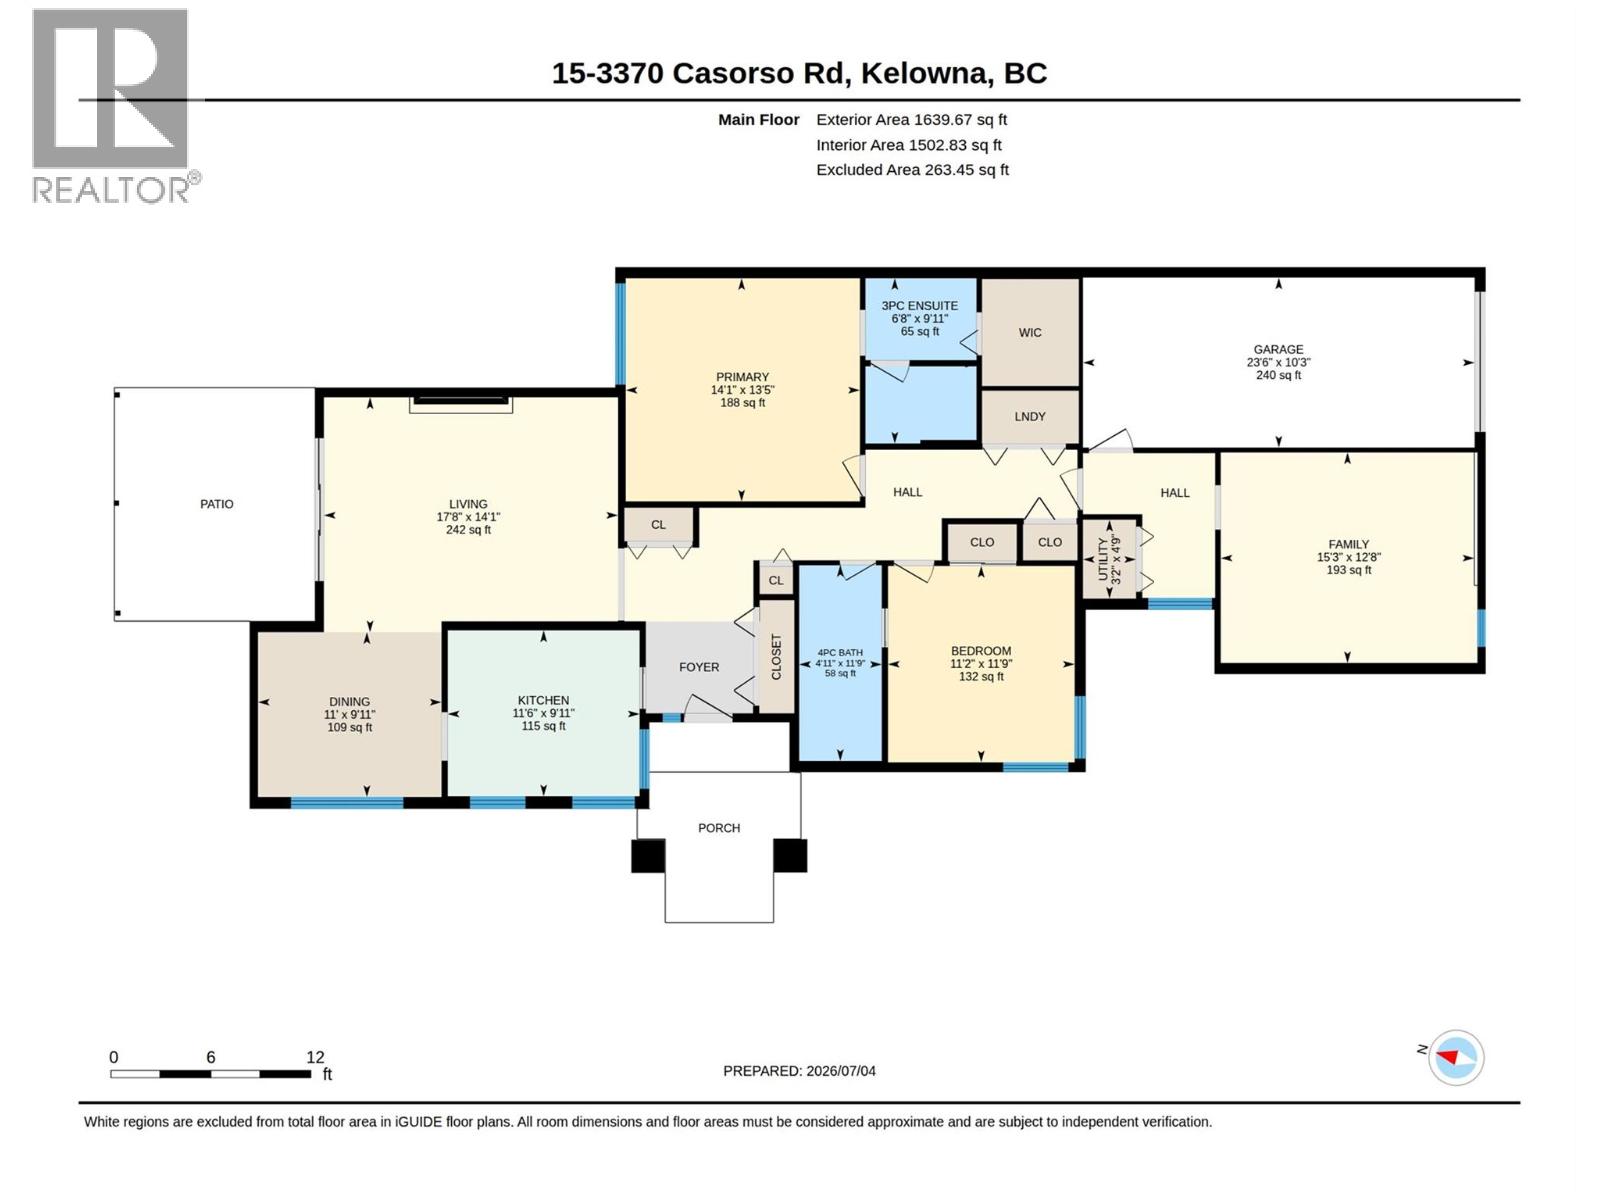
*OPEN HOUSE SUNDAY JULY 12, 11-1* Welcome to Mission Estates, a well-established community in the heart of Kelowna’s Lower Mission. From here, you’re just a 10-minute walk to Mission Park Shopping Centre, Gyro Beach, local cafe's, restaurants, and everyday amenities, making it easy to enjoy everything this neighbourhood has to offer without relying on your car. This 2-bedroom, 2-bathroom corner home offers a rare single-level layout with 1,640 sq. ft. of thoughtfully designed living space. Whether you’re downsizing from a larger home or simply looking for the convenience of one-level living, the floor plan is both functional and spacious. A generous crawl space provides excellent storage, while the gas fireplace creates a warm and inviting focal point in the living room, which opens onto a private covered patio. The primary bedroom is generously sized and features a walk-in closet accessed through its own 3-piece ensuite, creating a comfortable and practical retreat. The second bay of the garage has been enclosed to create a versatile flex room that works well as a home office, hobby room, or potential third bedroom. If preferred, it could also be converted back to its original double garage configuration. A single garage and full driveway currently provide parking for two vehicles. Mission Estates is a pet-friendly community, allowing up to two pets with no size restrictions, and rentals are permitted with a minimum 30-day term and NO age restrictions. Offering generous living space, a highly walkable location, and exceptional value in one of Kelowna’s most established neighbourhoods, this is a home that will appeal to first-time buyers, empty nesters, and anyone looking to simplify without compromising on comfort or lifestyle. (id:6770)

Overview
- Price $625,000
- MLS # 10393859
- Age 1987
- Stories 1
- Size 1640 sqft
- Bedrooms 2
- Bathrooms 2
- Additional Parking:
- Attached Garage: 1
- Exterior Vinyl siding
- Cooling Central Air Conditioning
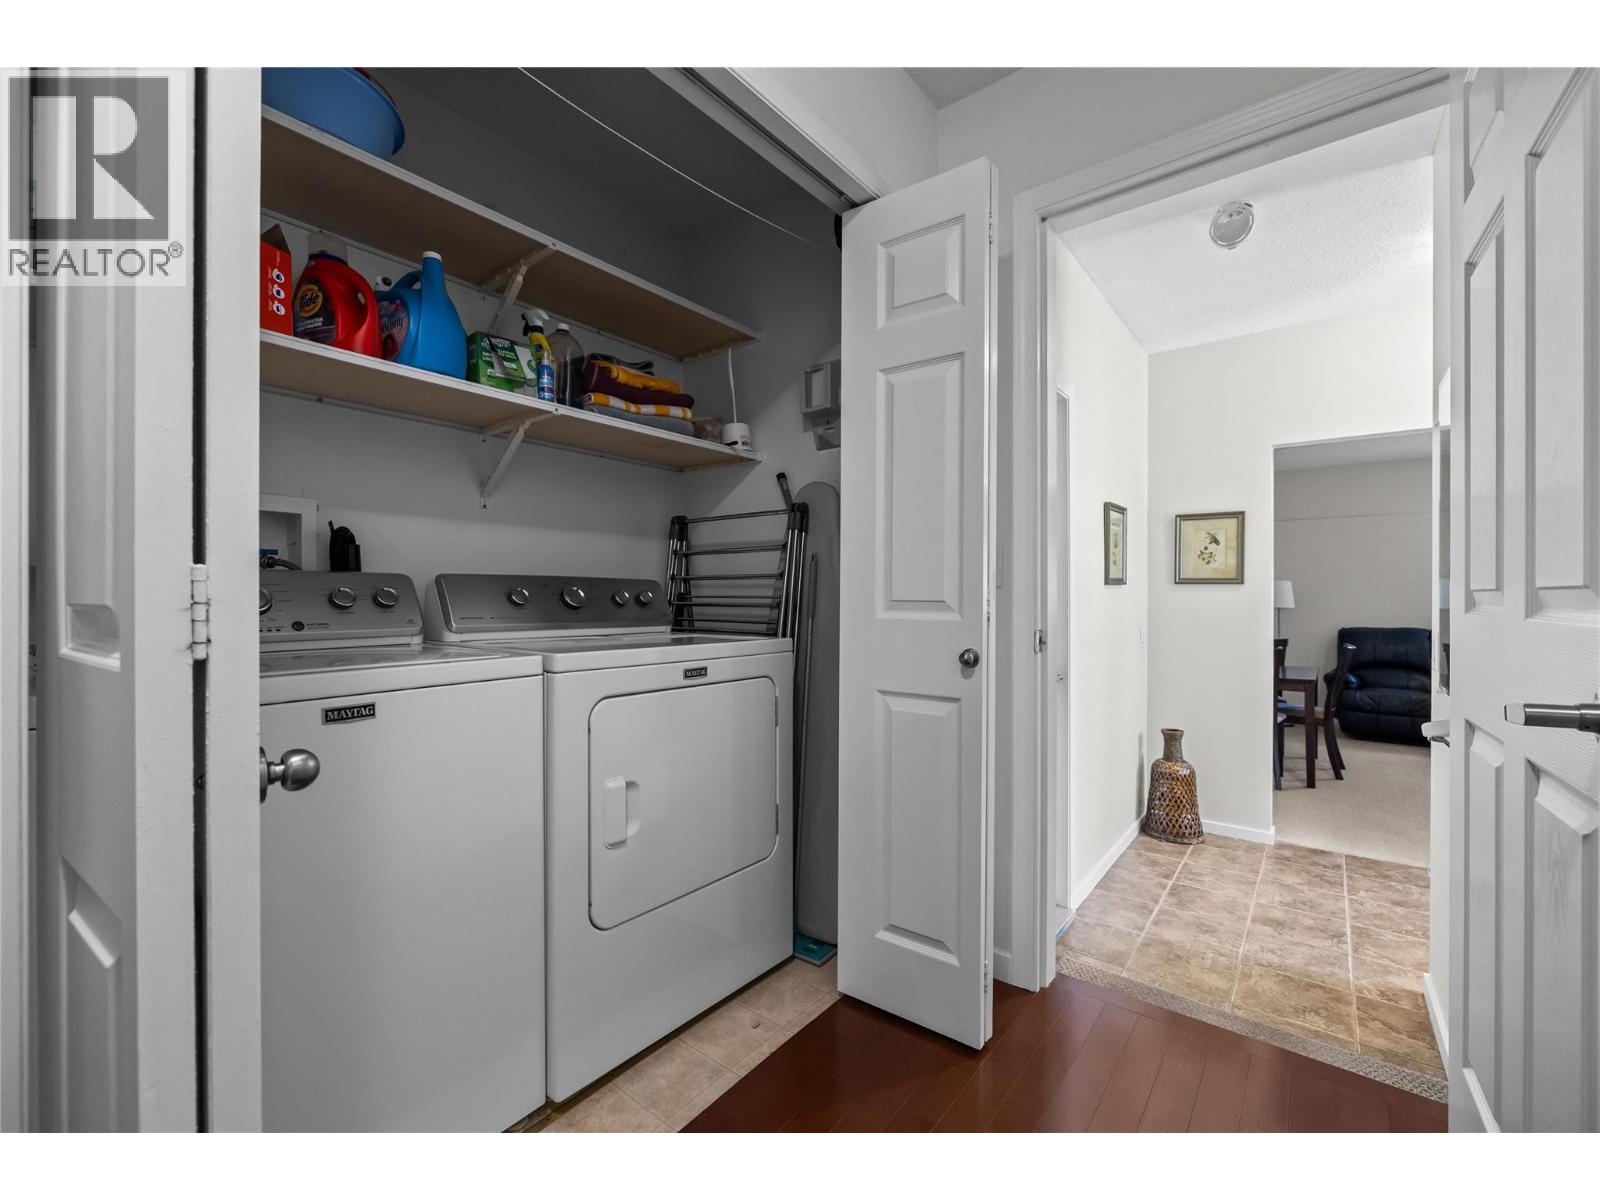
- Appliances Refrigerator, Dishwasher, Range - Electric, Microwave, Washer & Dryer
- Water Municipal water
- Sewer Municipal sewage system
- Flooring Carpeted, Ceramic Tile, Laminate
- Listing Office Royal LePage Kelowna
- Landscape Features Landscaped, Level
Room Information
- Main level
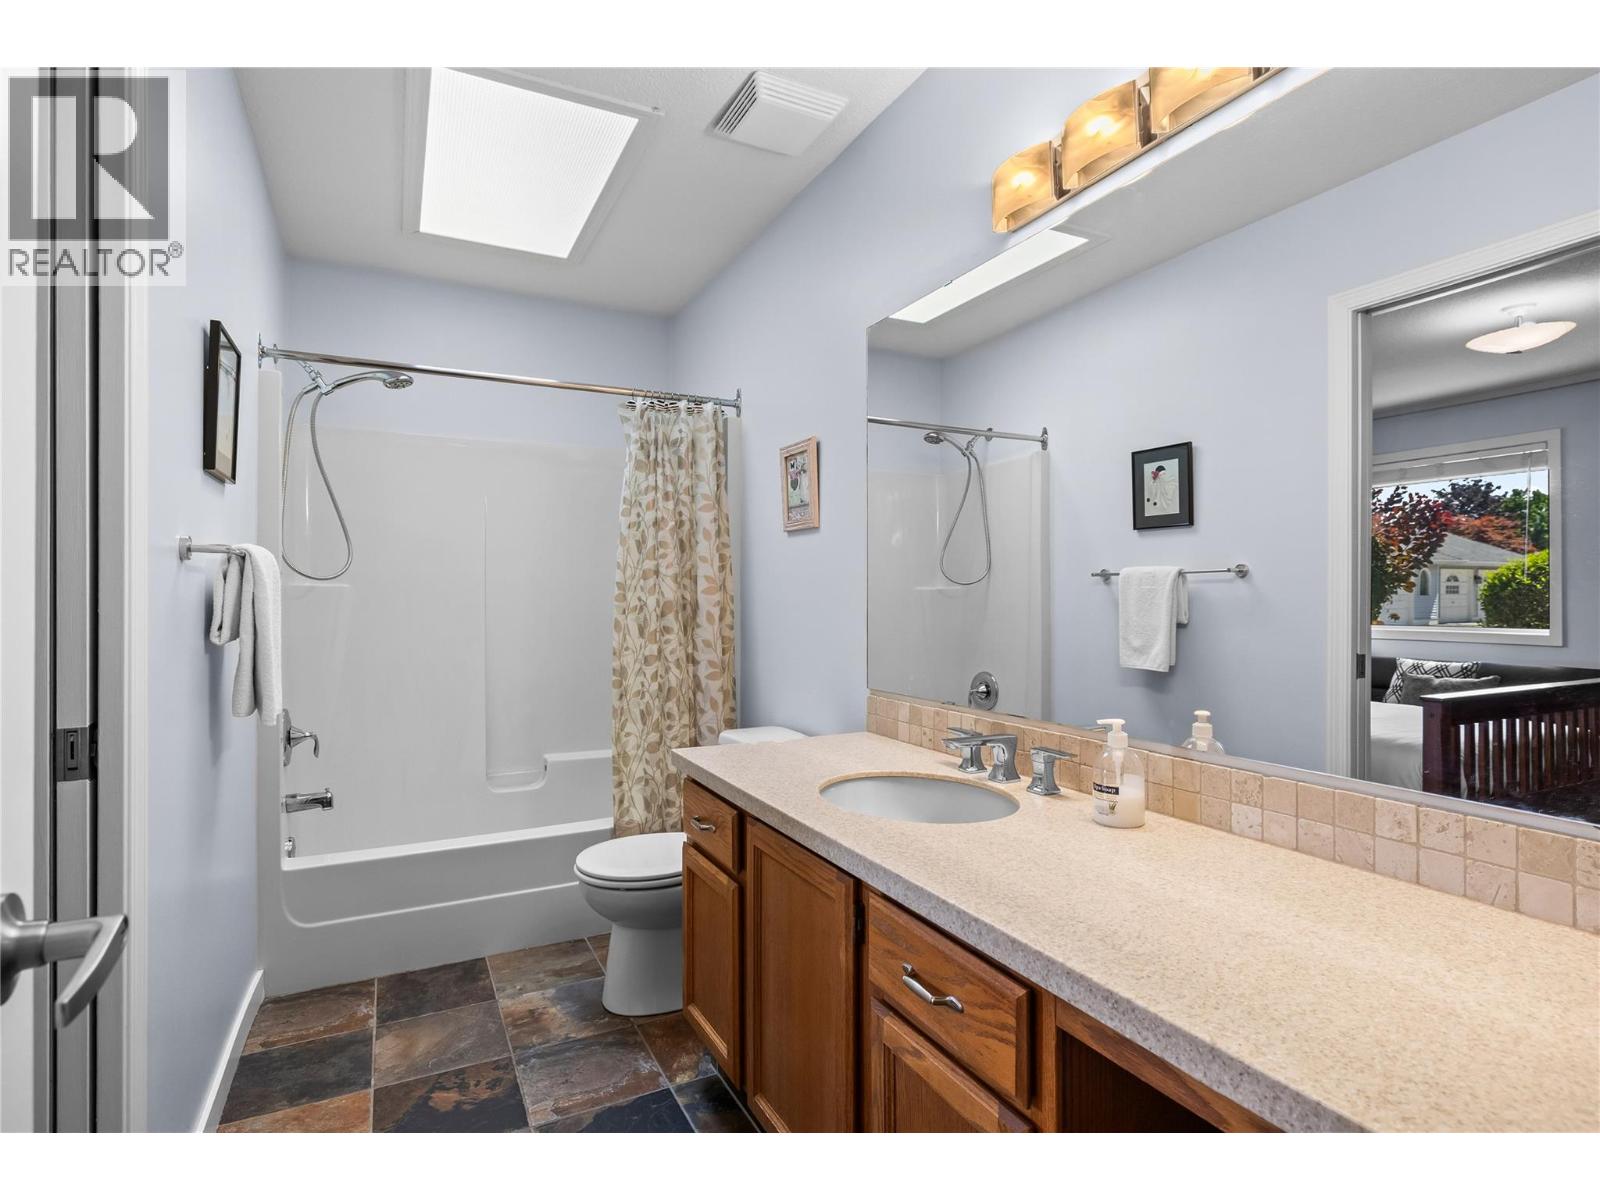
- 4pc Bathroom 4'11'' x 11'9''
- Bedroom 11'2'' x 11'9''
- 3pc Ensuite bath 6'8'' x 9'11''
- Primary Bedroom 14'1'' x 13'5''
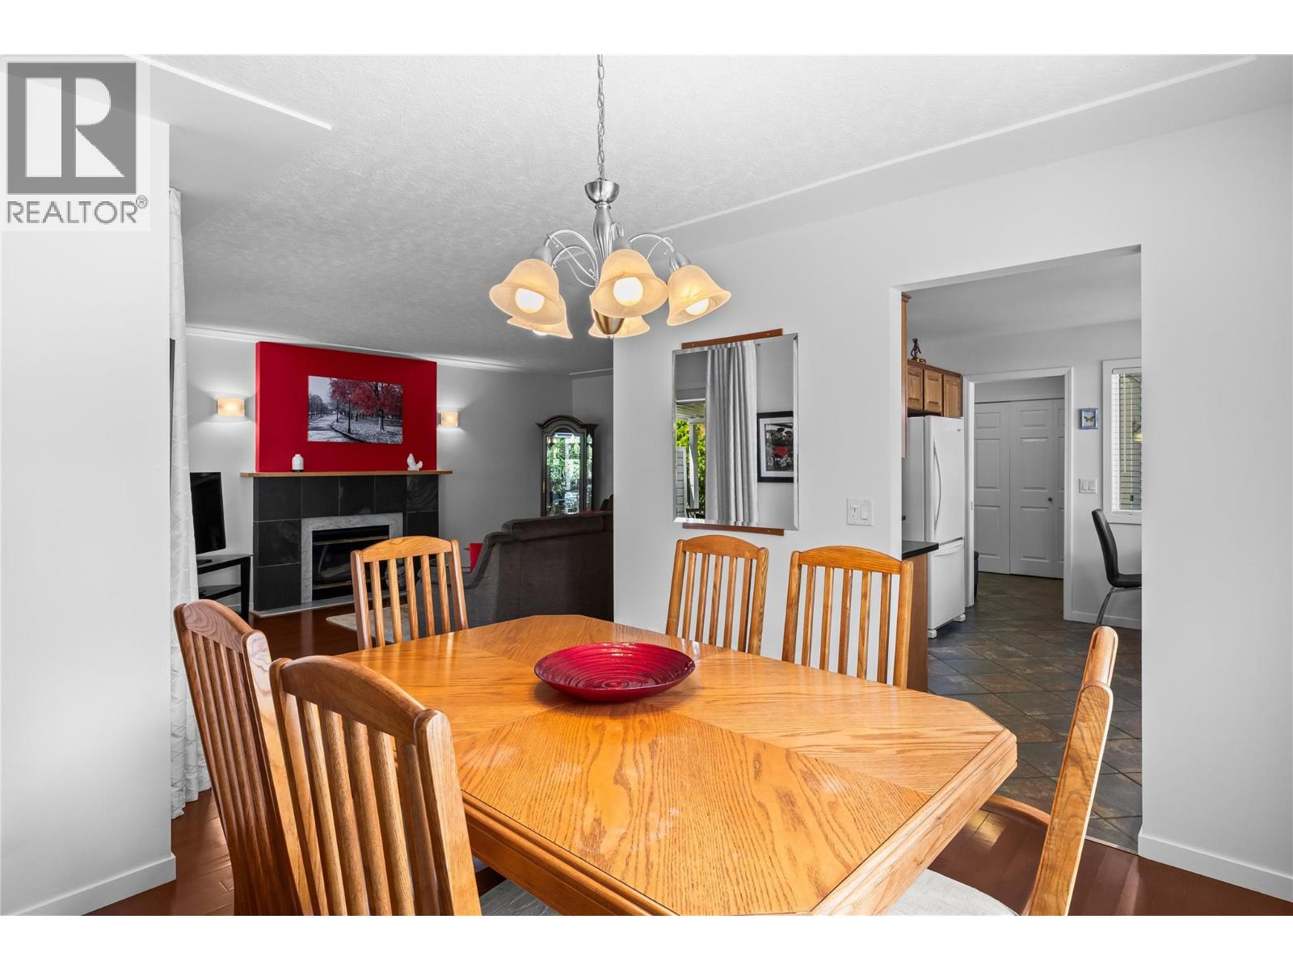
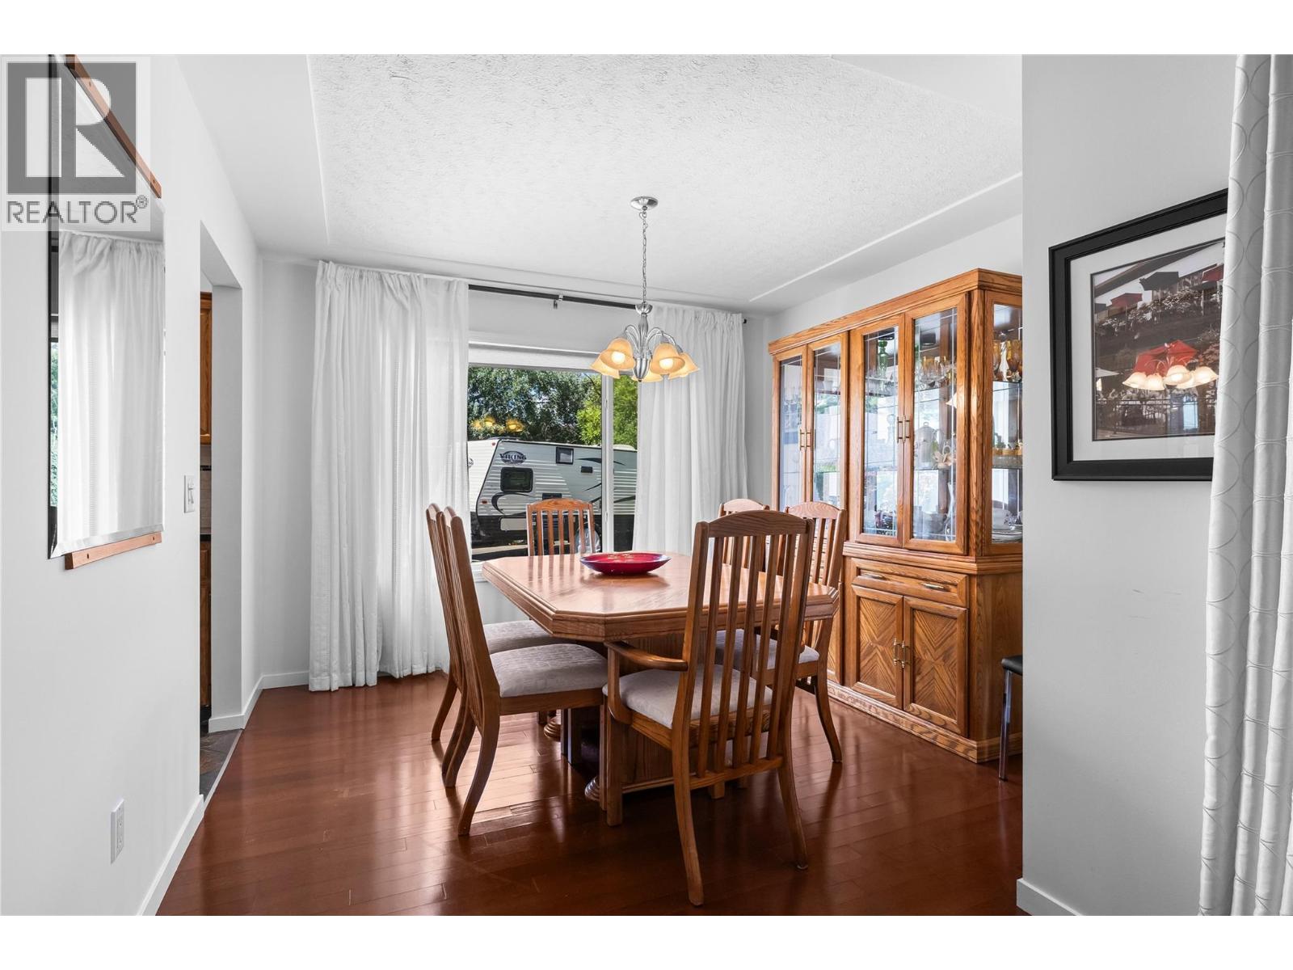
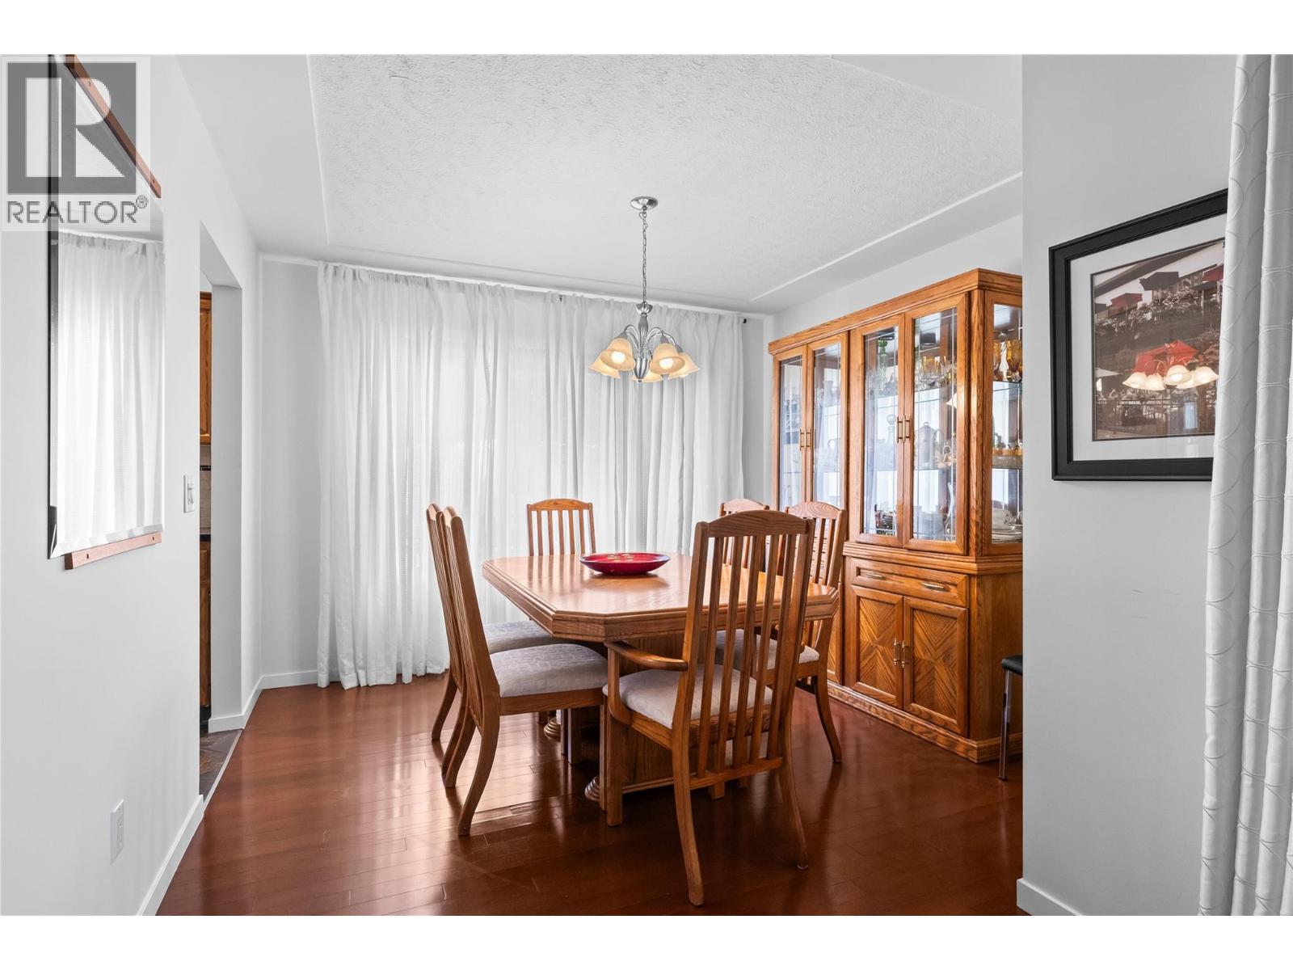
- Dining room 11' x 9'11''
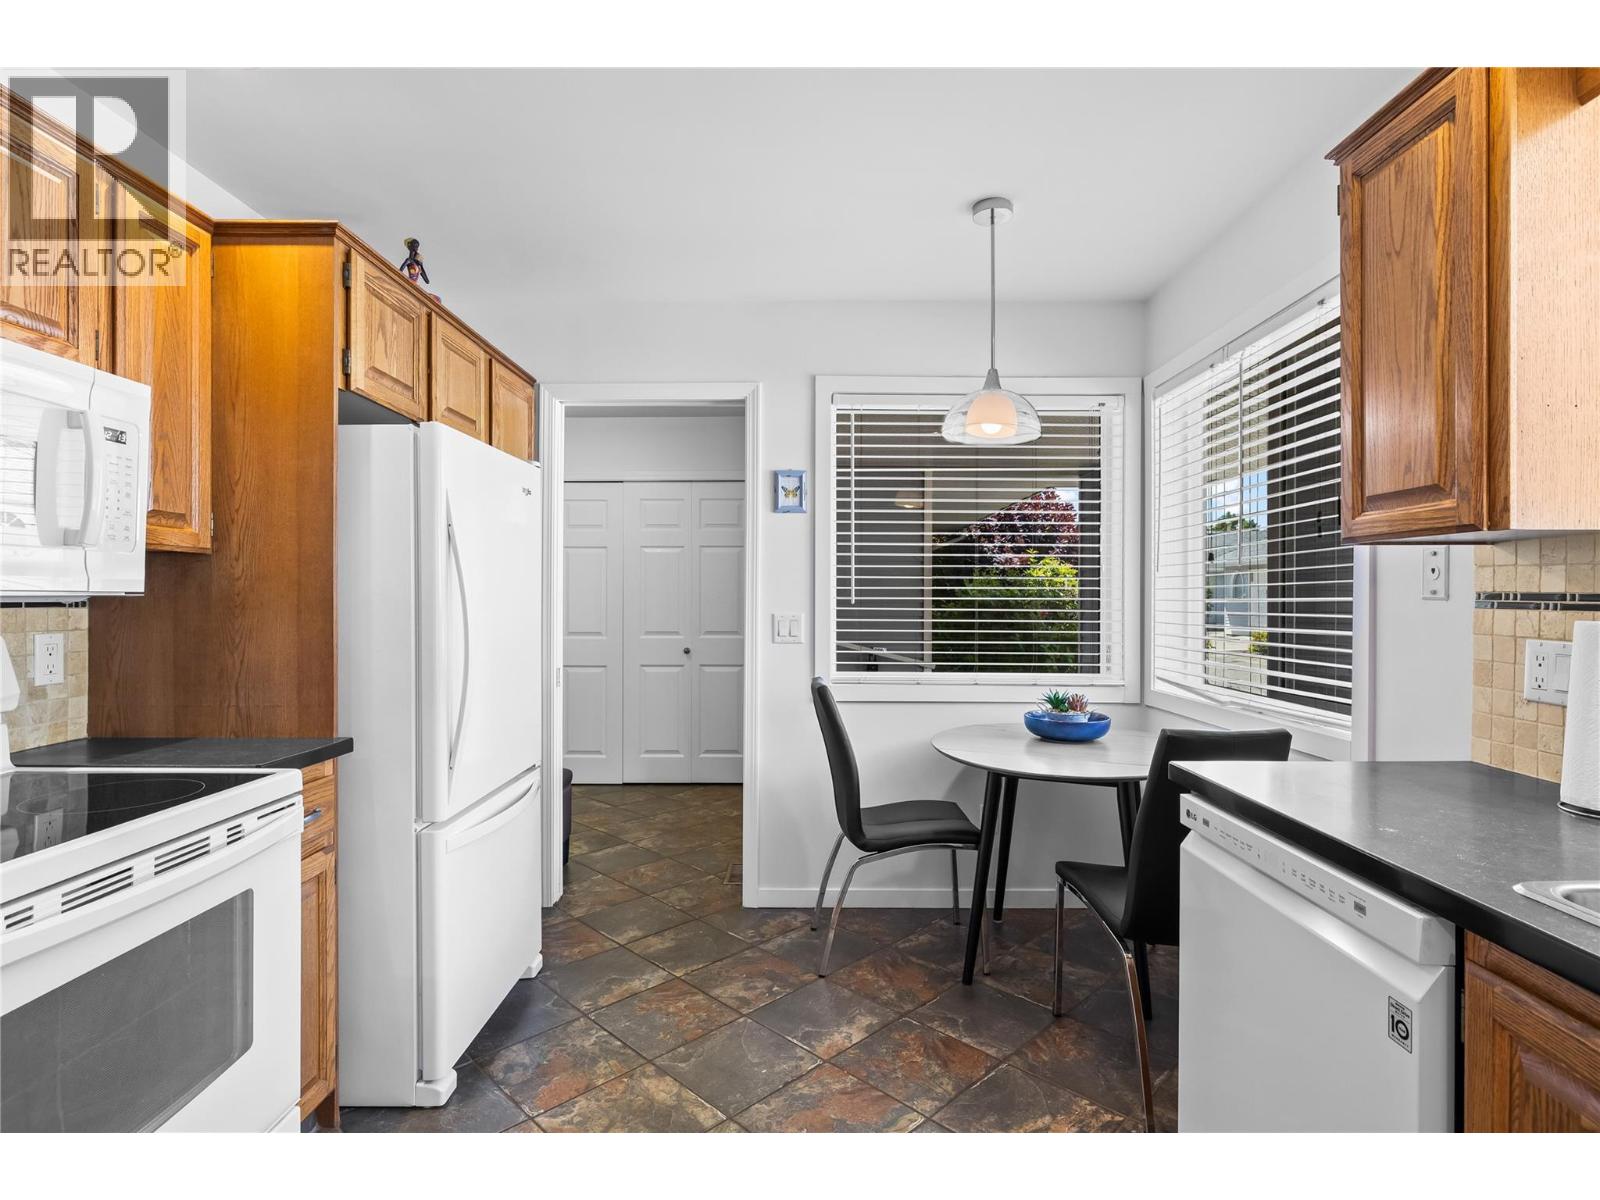
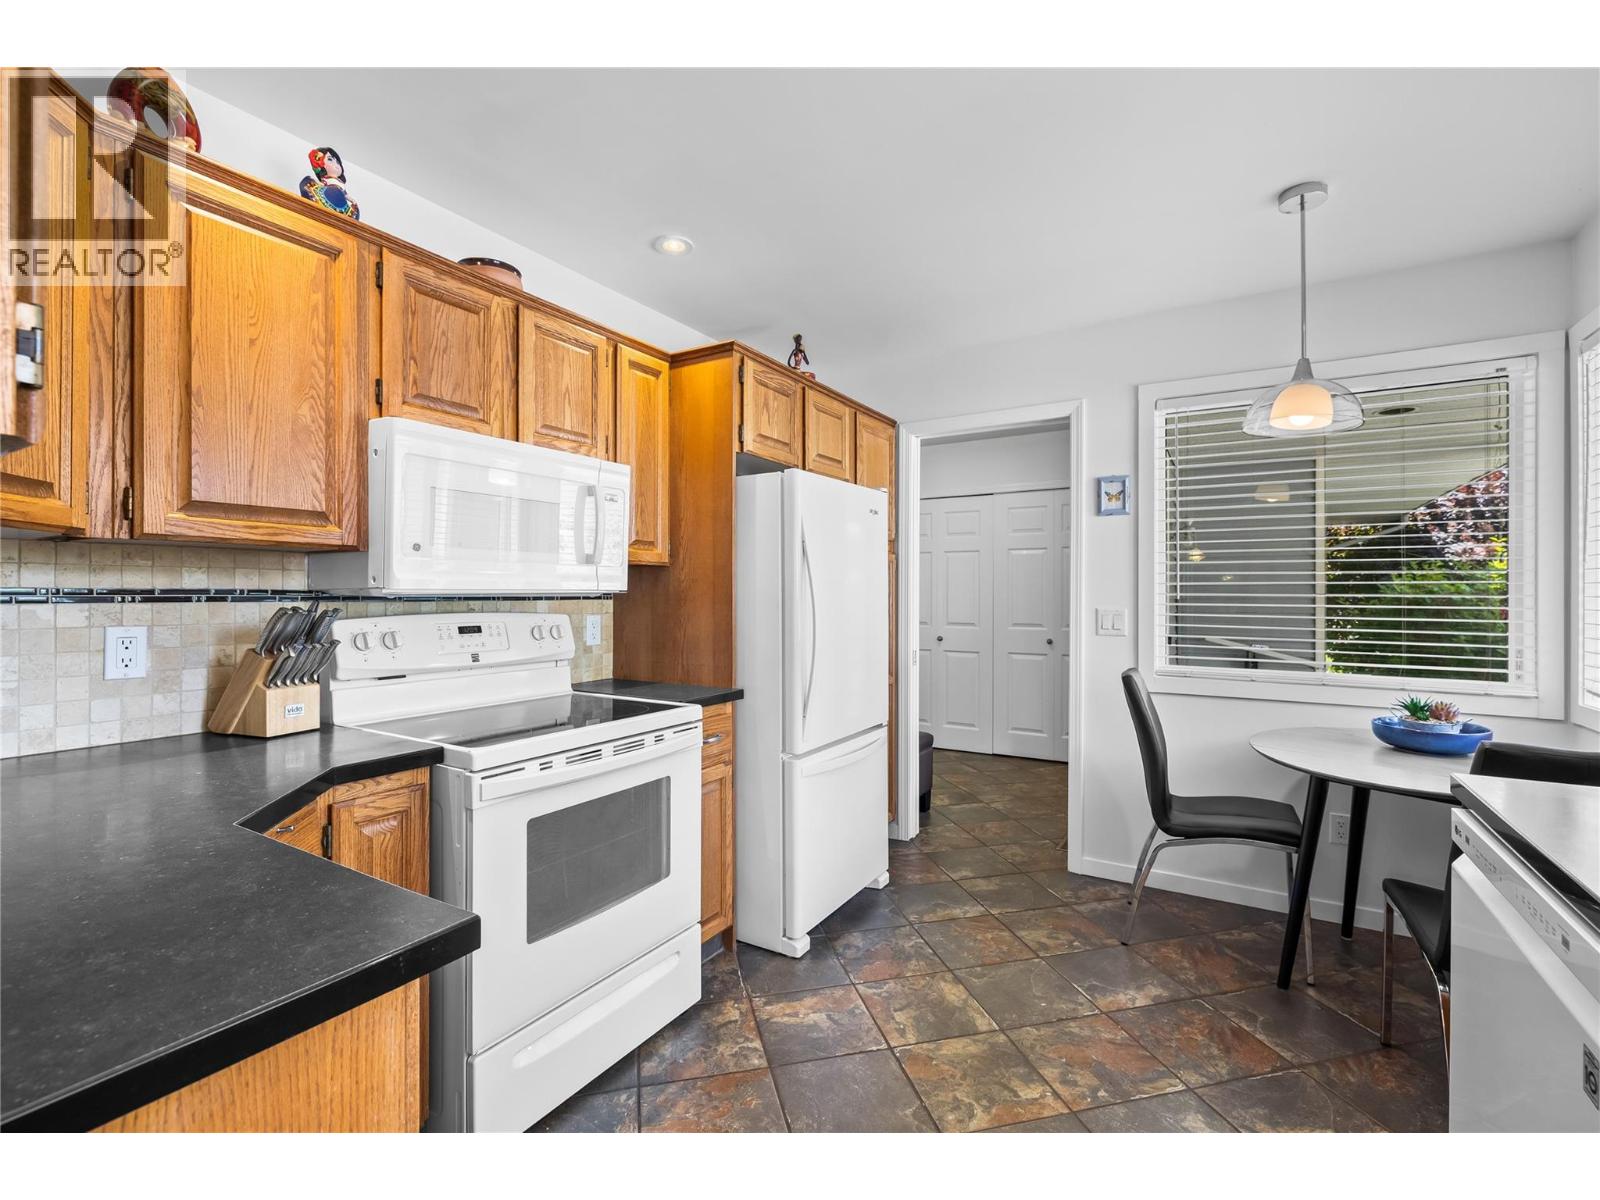
- Kitchen 11'6'' x 9'11''
- Living room 17'8'' x 14'1''