
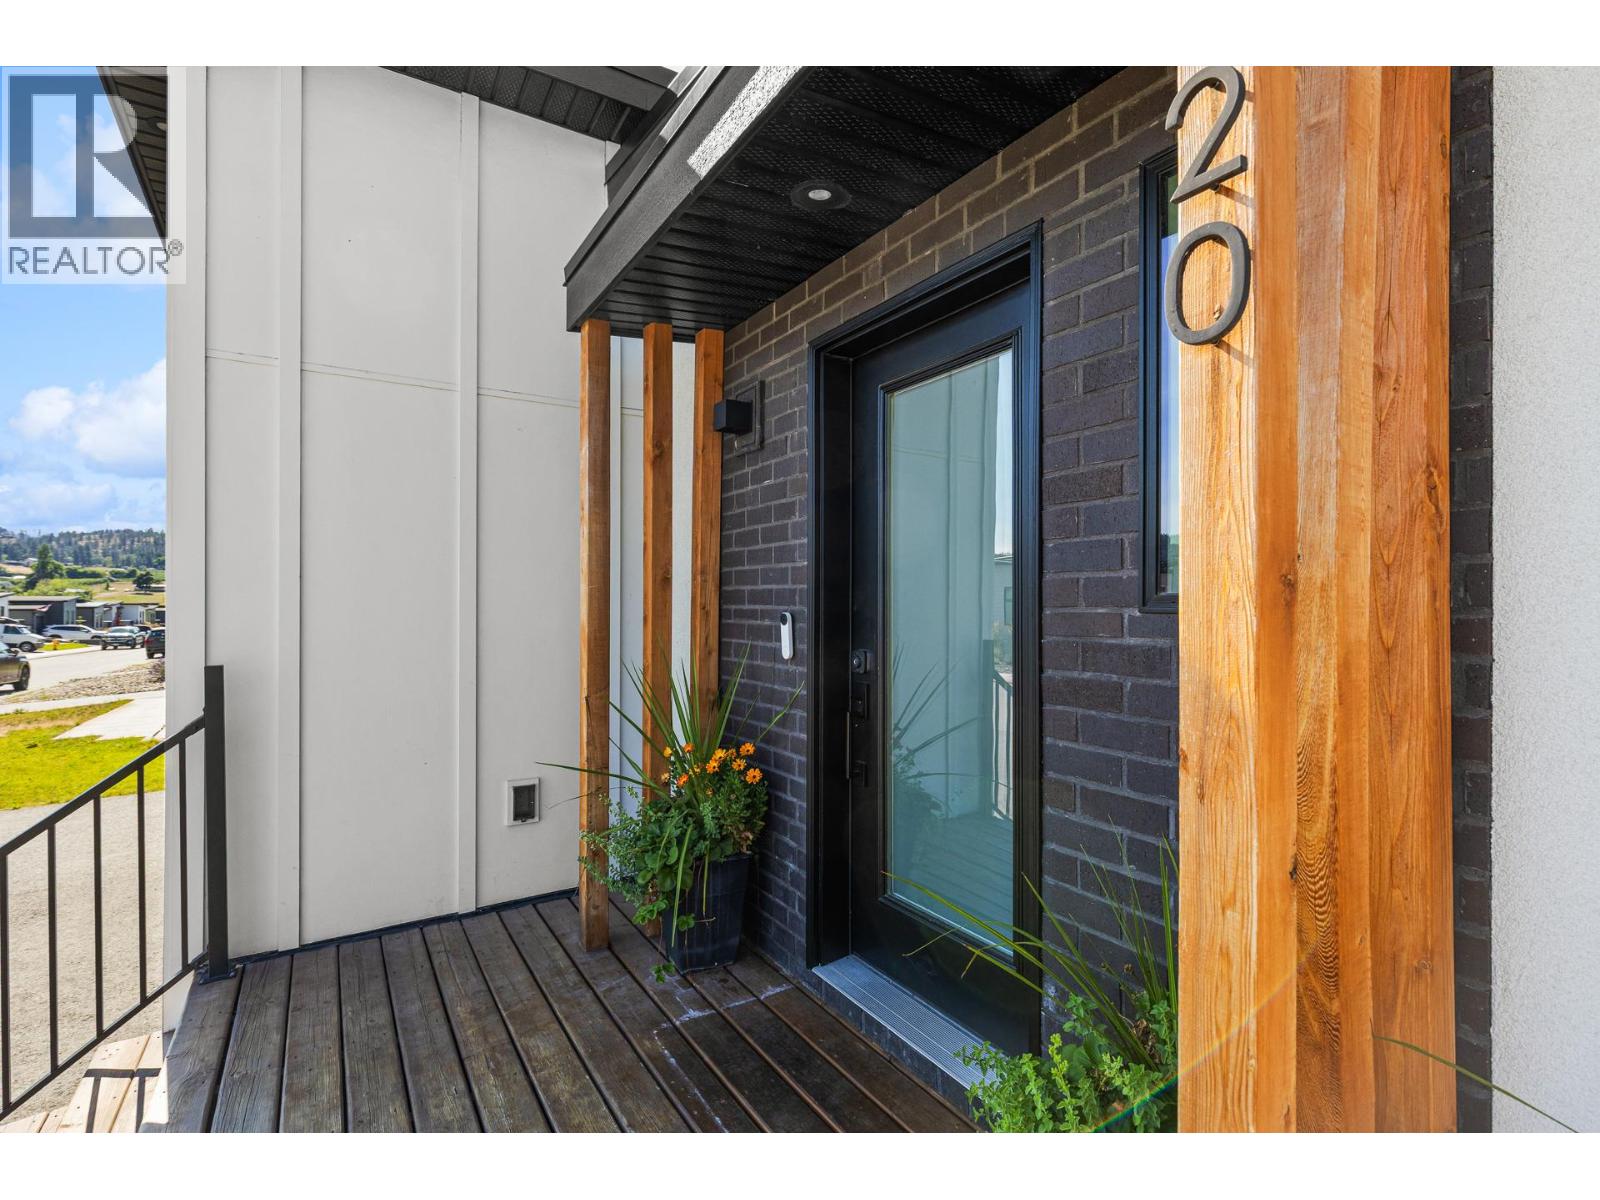
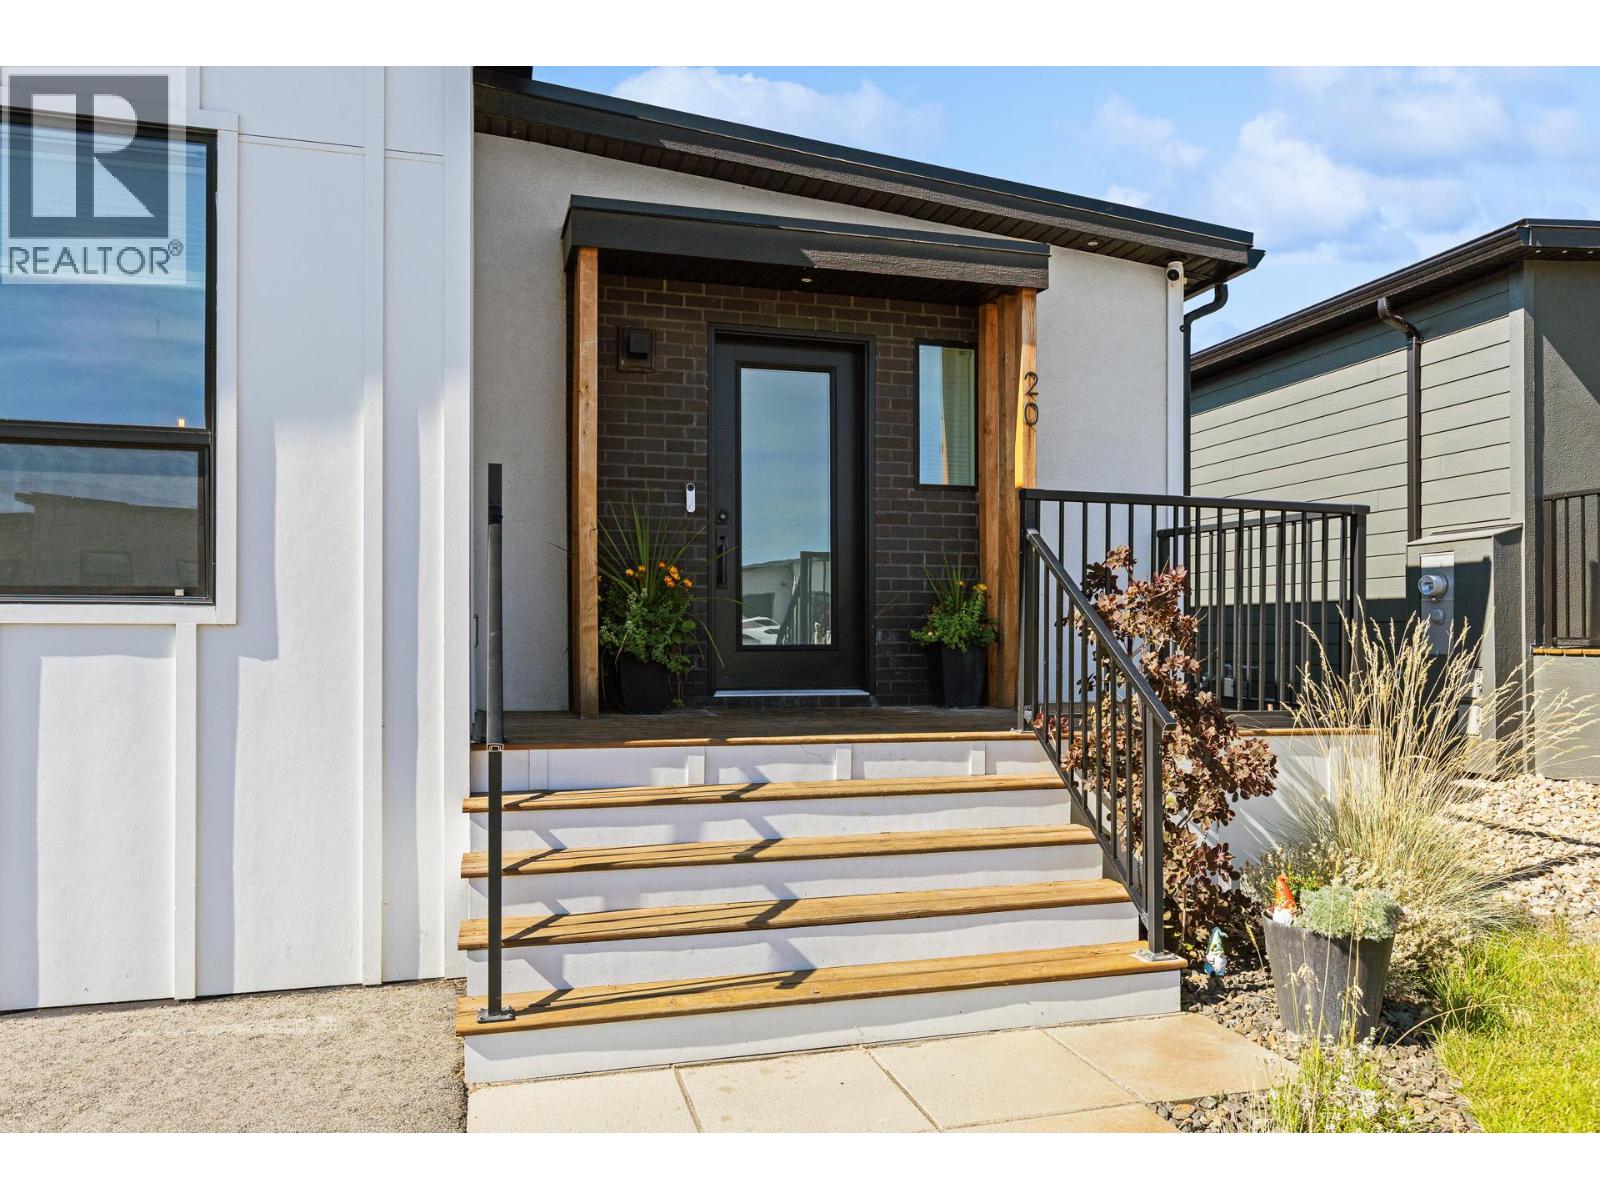
8900 Jim Bailey Road Unit# 20 Kelowna, British Columbia V4V0B5
$599,000
Description
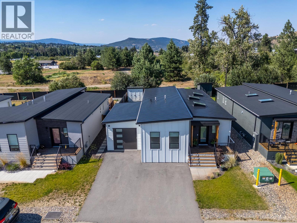
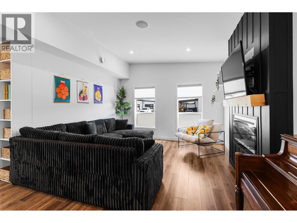
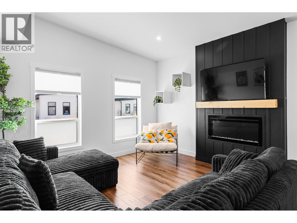
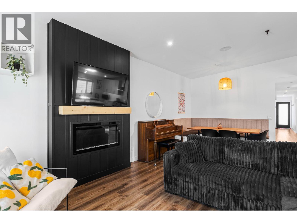
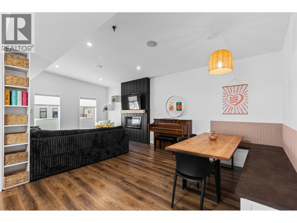
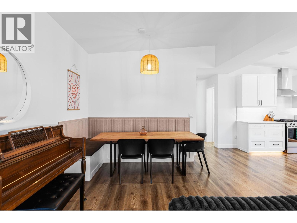
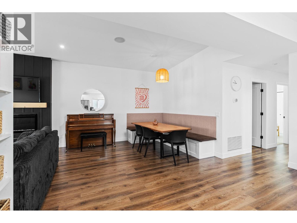
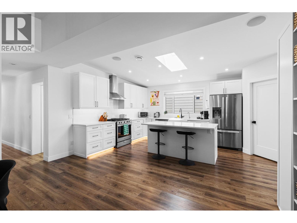
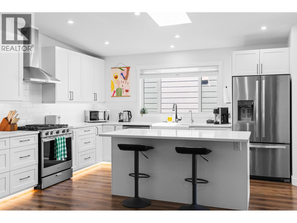
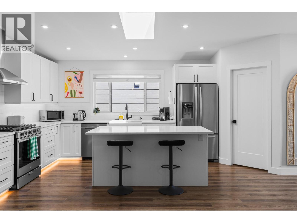
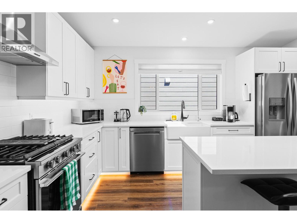
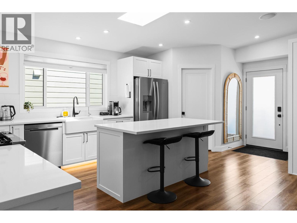
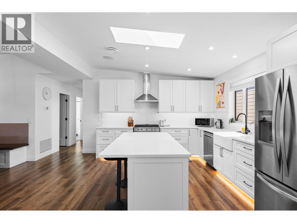
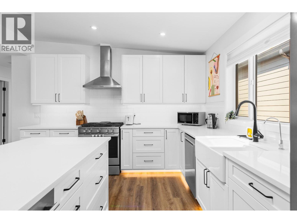
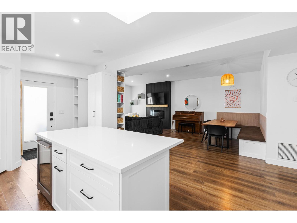
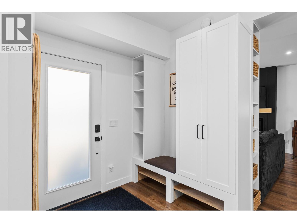
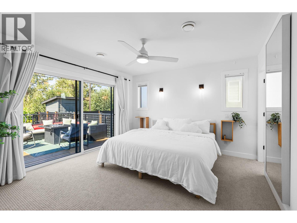
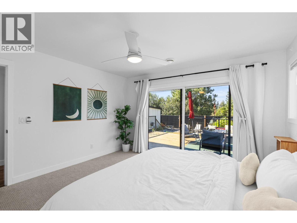
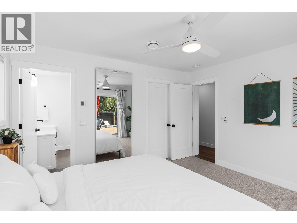
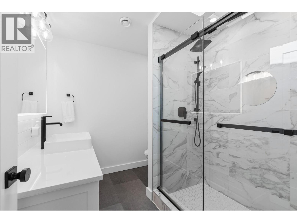
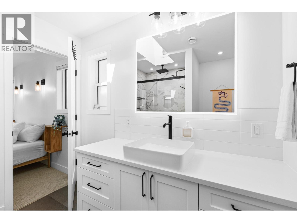
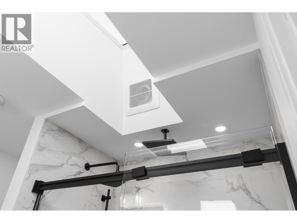
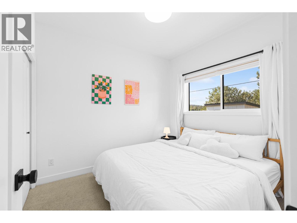
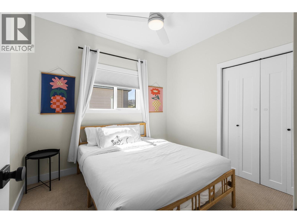
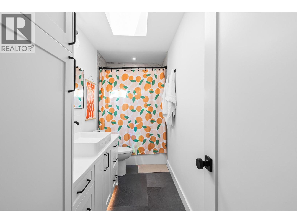
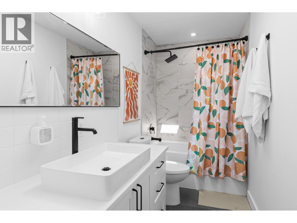
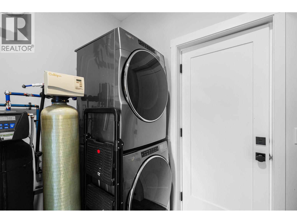
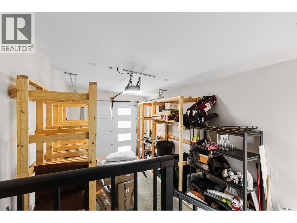
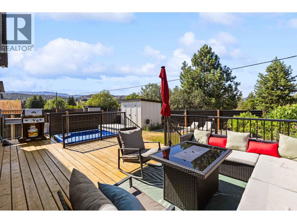
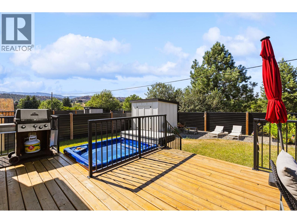
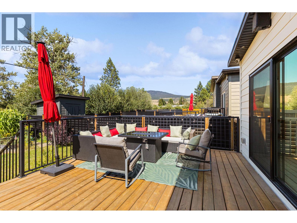
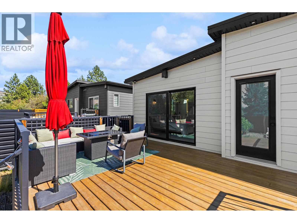
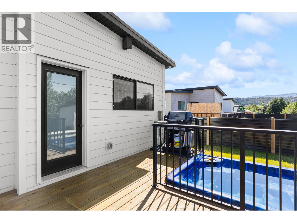
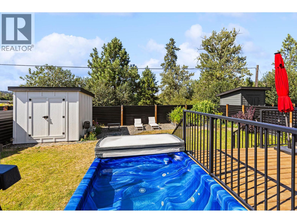
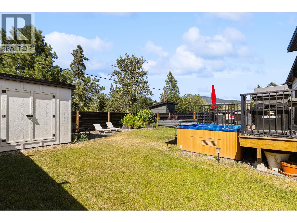
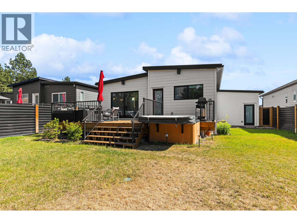
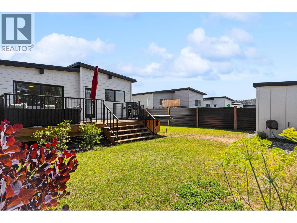
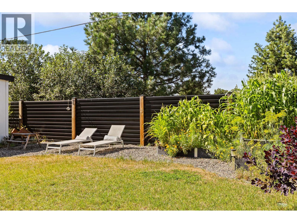
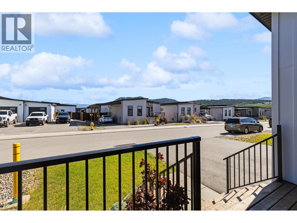
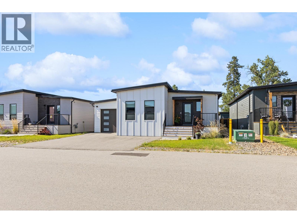
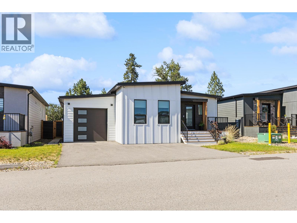
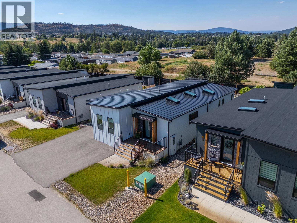
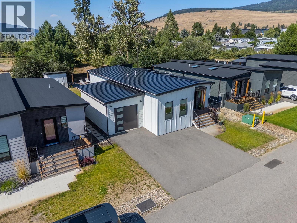
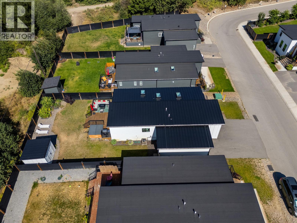
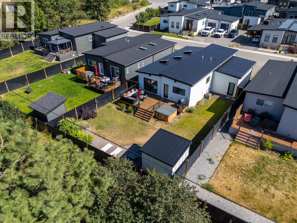
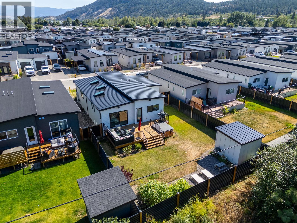
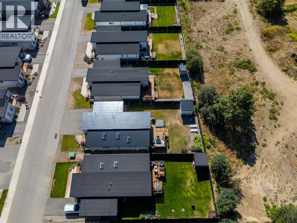
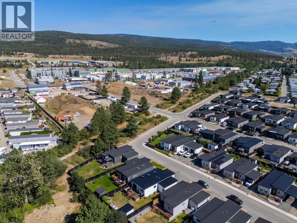
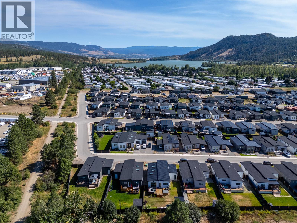
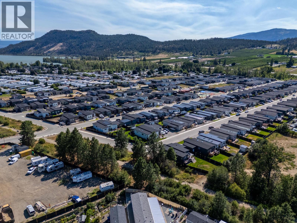
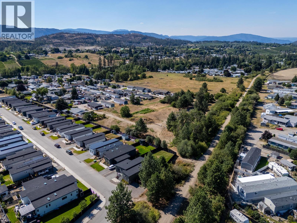
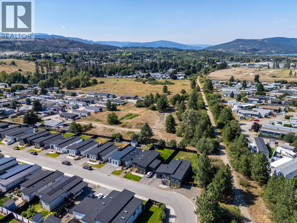
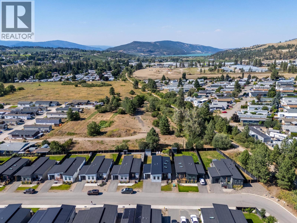
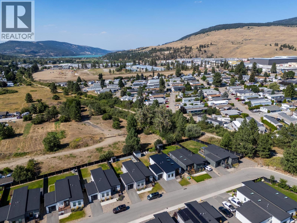
A rare turnkey investment opportunity in Deer Meadows, perfectly suited for STRs or your own year-round retreat. Set on an oversized lot with nearly twice the backyard space of neighboring properties, this beautifully upgraded home is designed to impress guests and maximize rental appeal. The private, fully landscaped backyard is an entertainer's dream, featuring a spacious stained deck, Beachcomber hot tub, garden boxes, irrigation system, outdoor Bluetooth speakers, and a 10x10 storage shed with durable metal roofing. Inside, every detail has been thoughtfully elevated, from the custom kitchen with upgraded cabinetry, gas range, farm-style sink, under-cabinet lighting, RO water filtration, and built-in dining nook, to the spa-inspired bathrooms with heated floors, custom tile, and a luxurious double rainfall shower in the ensuite. The bright, open-concept living space offers three skylights, in-ceiling speakers, a striking matte black fireplace feature wall, and an 8' sliding glass door leading from the primary bedroom to the outdoor oasis. Additional highlights include on-demand hot water, water softener, Google Nest thermostat, EV charger-ready insulated garage, and premium finishes throughout. Whether you're looking for a high-performing Airbnb, vacation home, or full-time residence, this exceptional Deer Meadows property offers the perfect blend of comfort, style, and income potential. (id:6770)

Overview
- Price $599,000
- MLS # 10393640
- Age 2022
- Stories 1
- Size 1482 sqft
- Bedrooms 3
- Bathrooms 2
- Additional Parking:
- Attached Garage: 1
- Cooling Central Air Conditioning
- Water Well
- Sewer Septic tank
- Listing Office eXp Realty (Kelowna)
Room Information
- Main level
- Primary Bedroom 12'11'' x 12'4''
- Living room 14'1'' x 13'5''
- Laundry room 9'4'' x 7'4''
- Kitchen 13' x 14'1''
- 3pc Ensuite bath 7'6'' x 8'5''
- 4pc Bathroom 13'2'' x 4'11''
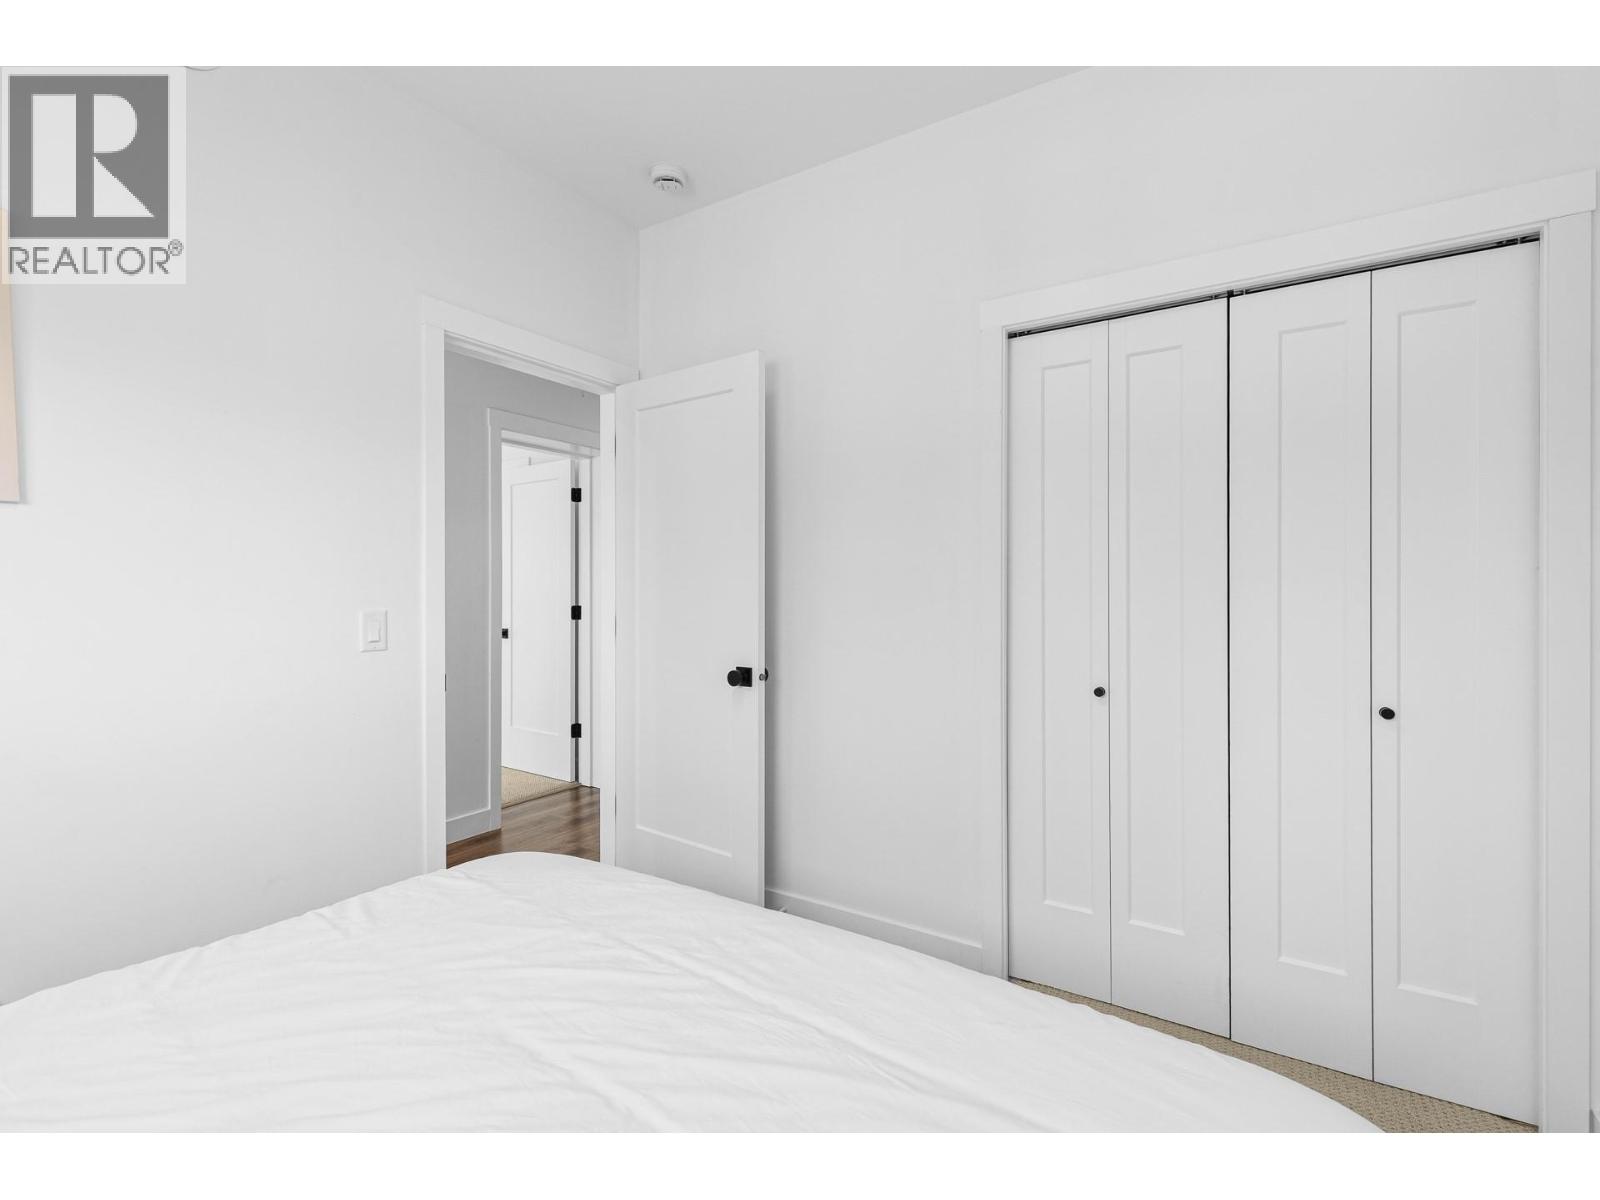
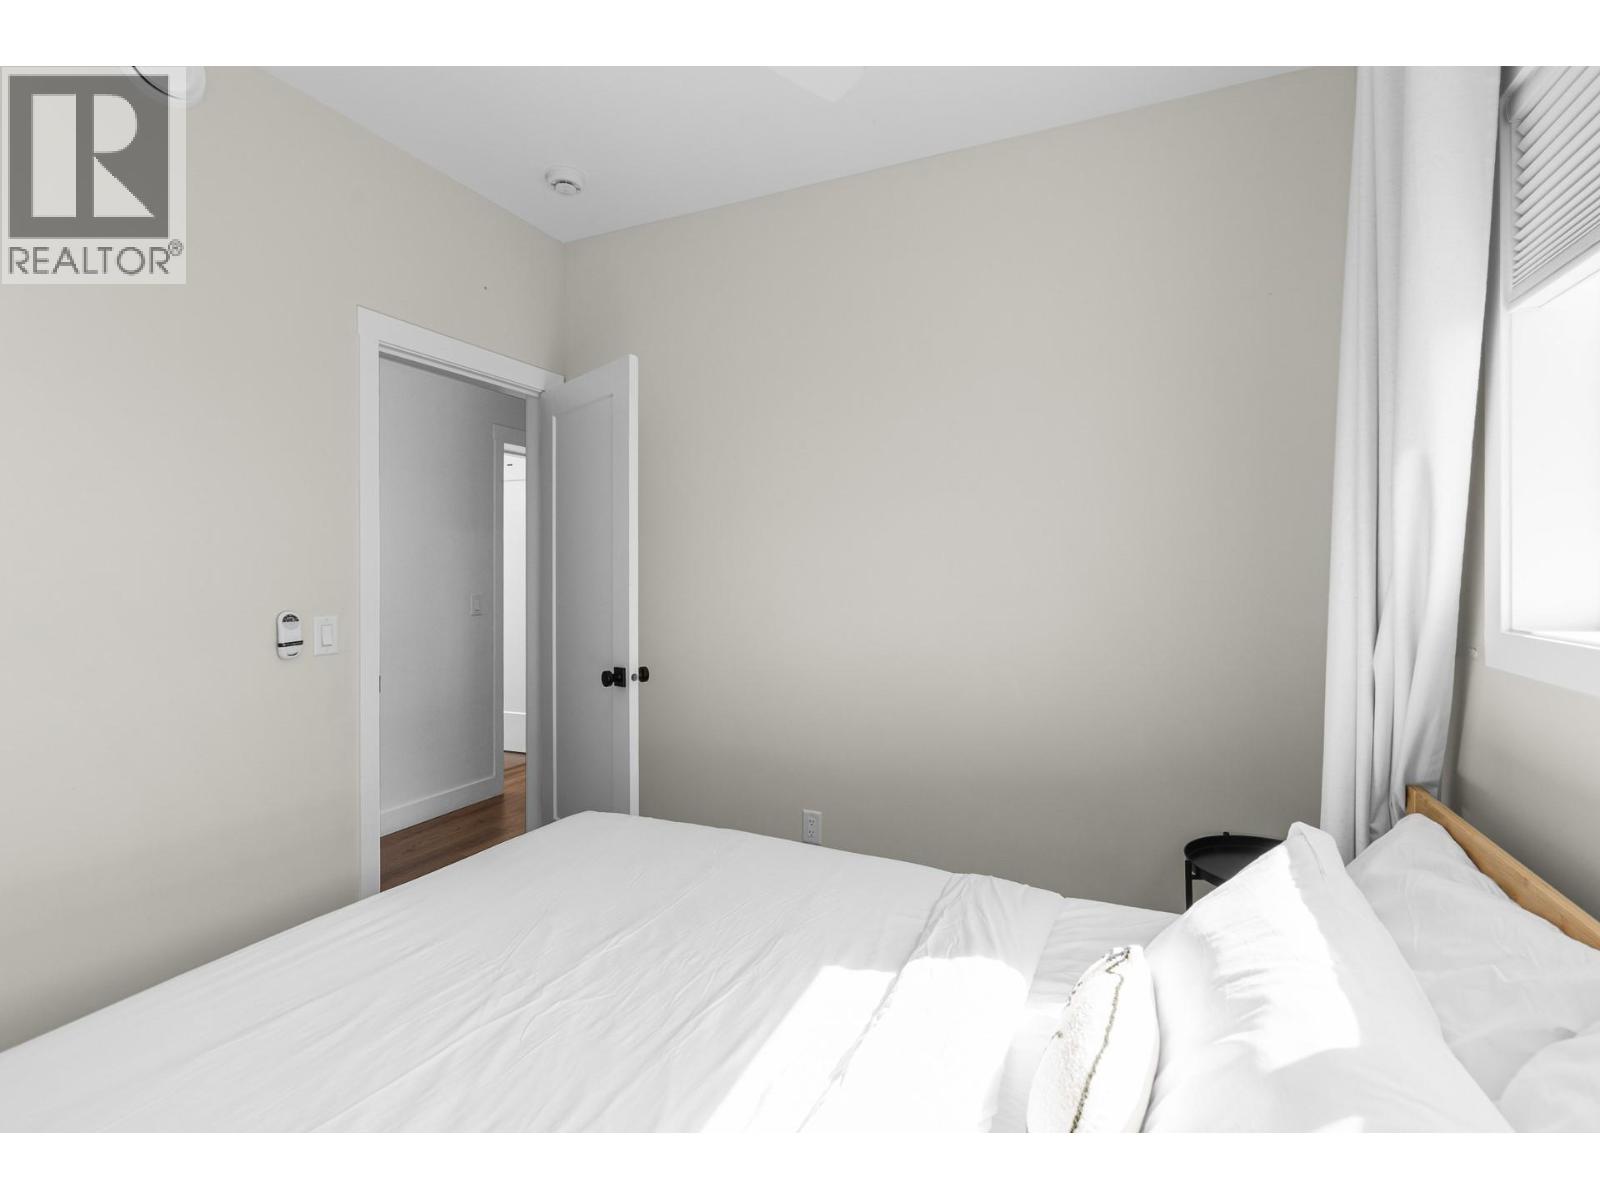
- Bedroom 9'5'' x 10'1''
- Bedroom 9'4'' x 10'
- Dining room 14'1'' x 10'8''
- Foyer 9'9'' x 6'8''
- Other 11'2'' x 22'11''