
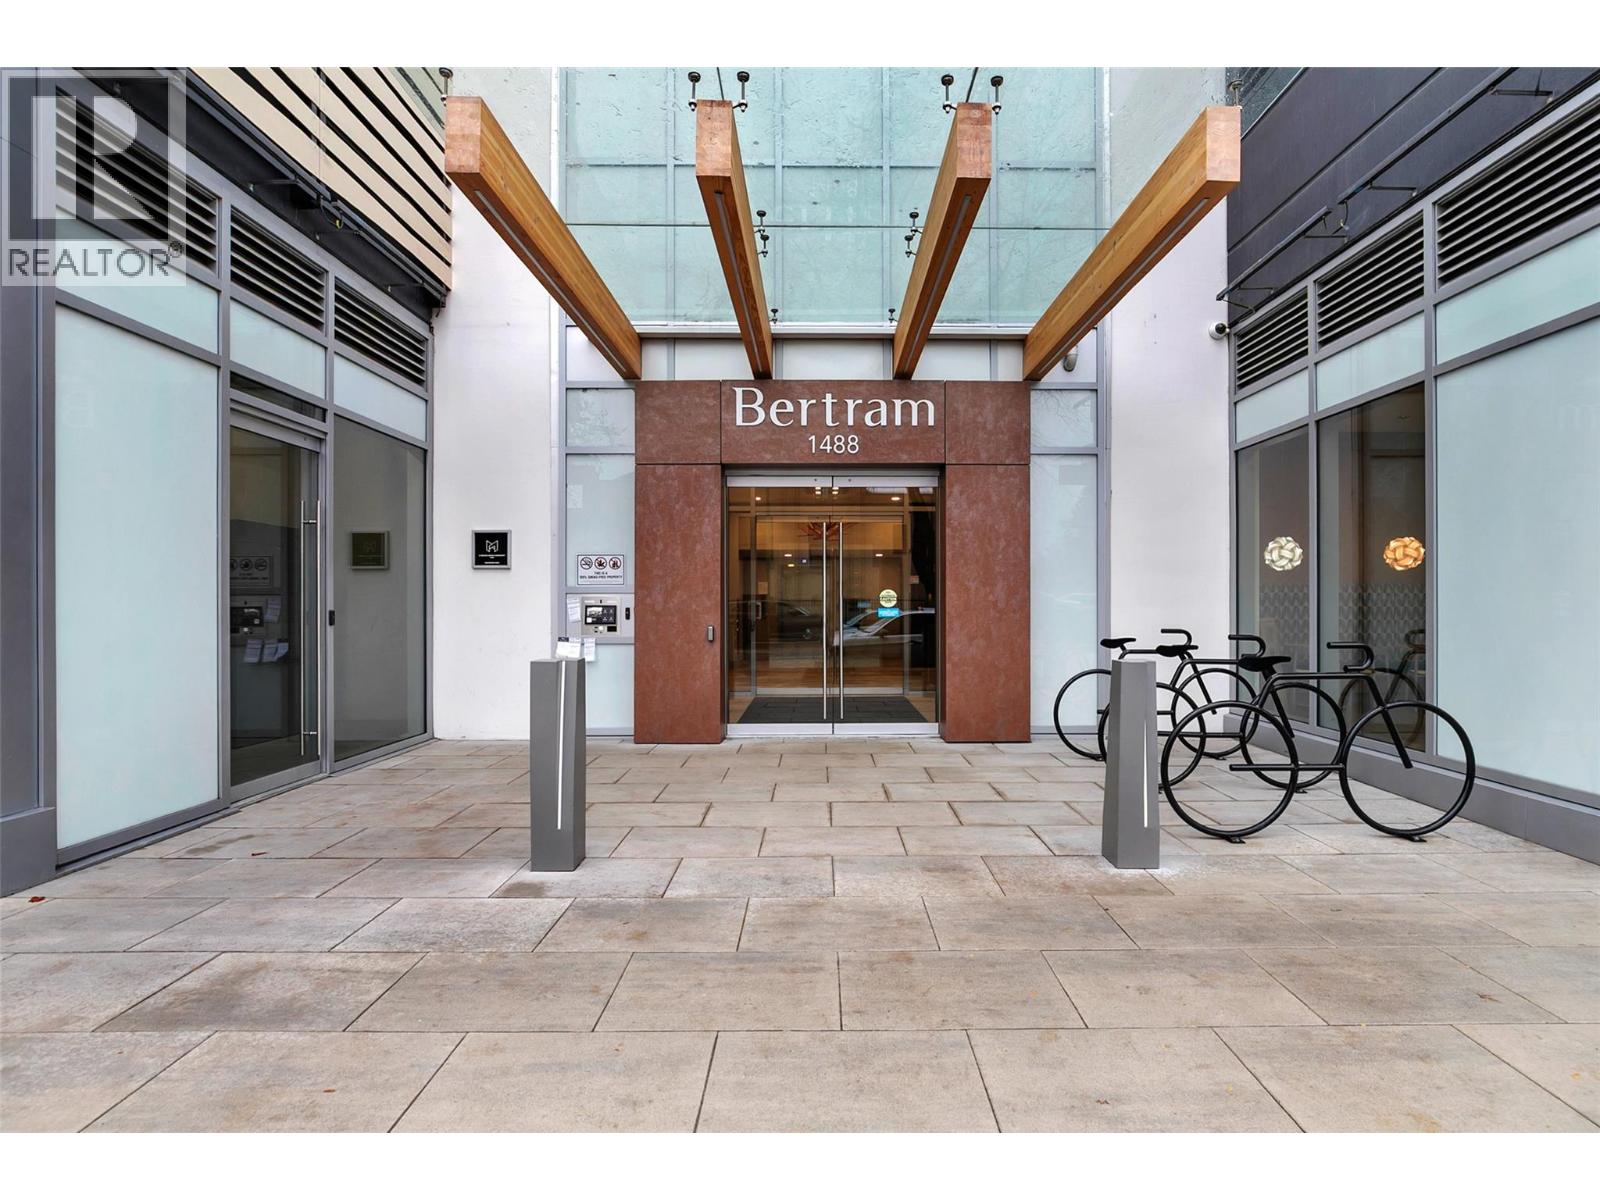
1488 Bertram Street Unit# 905 Kelowna, British Columbia V1Y0M6
$625,000
Description
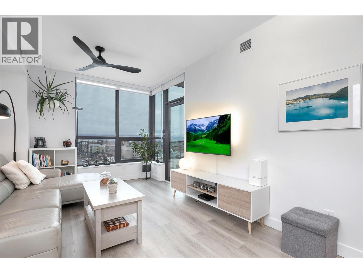
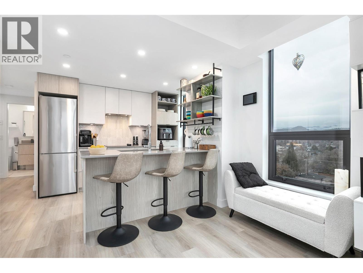
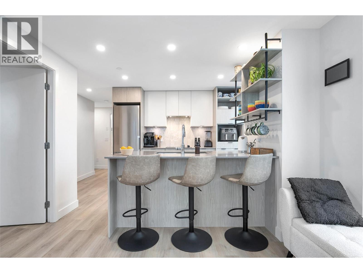
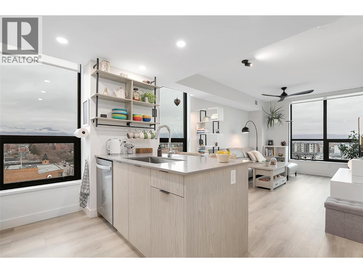
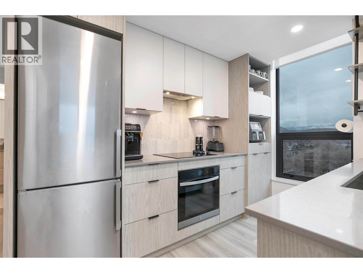
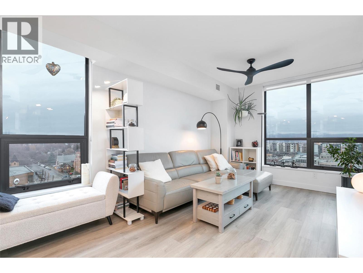
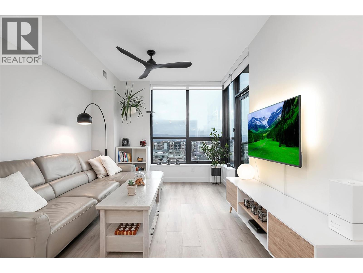
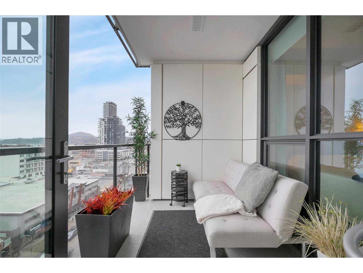
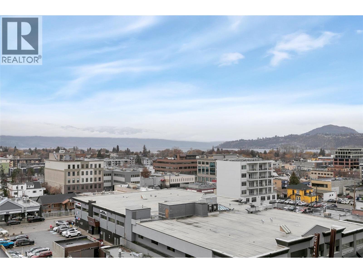
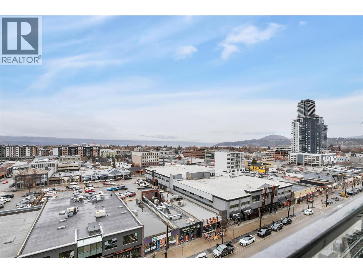
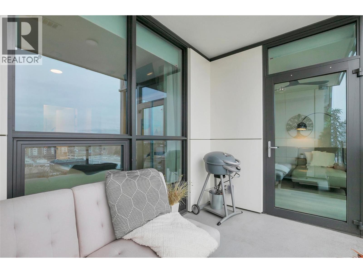
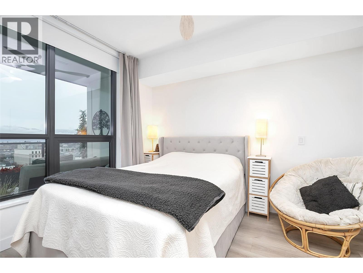
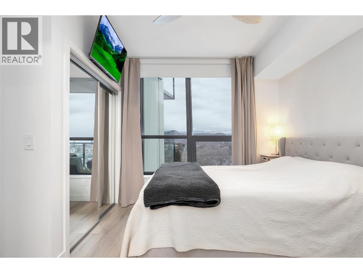
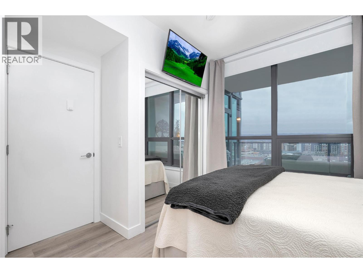
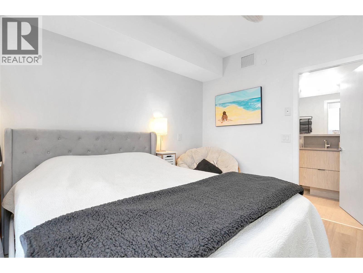
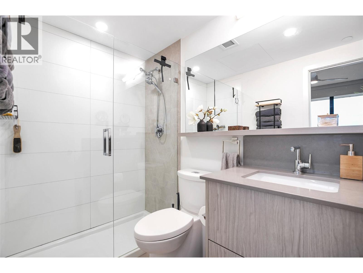
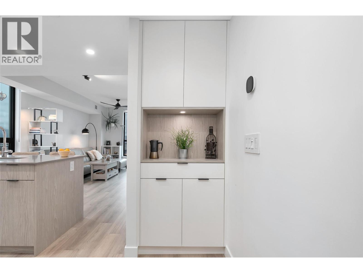
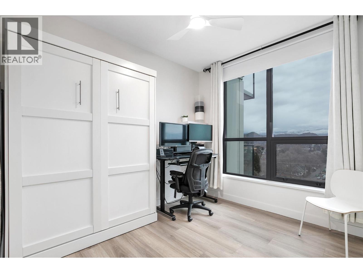
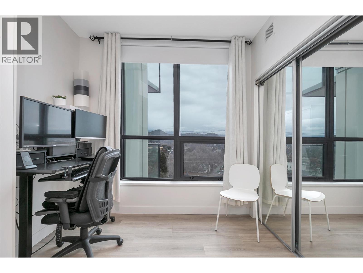
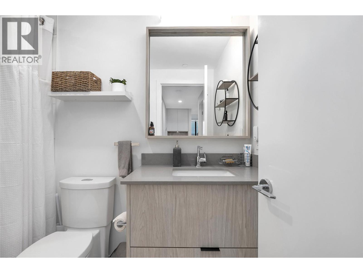
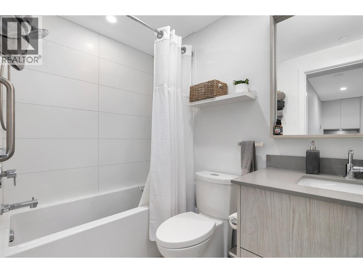
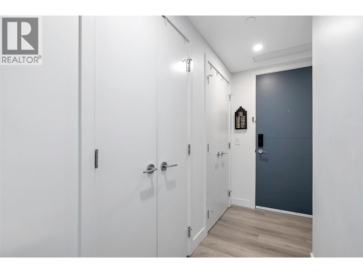
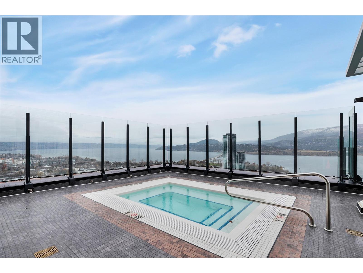
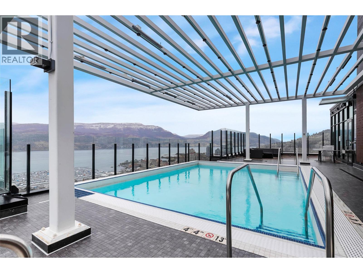
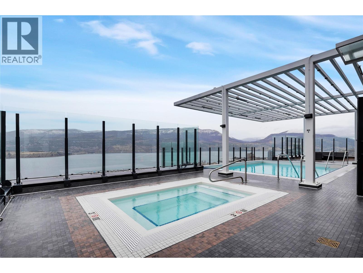
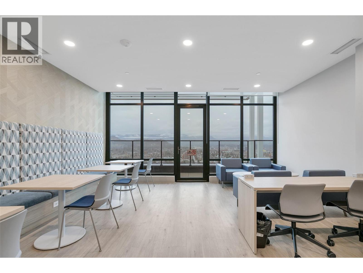
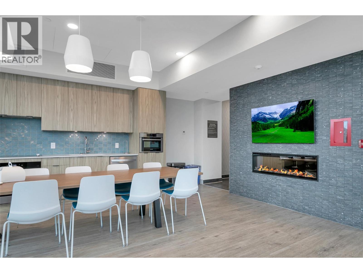
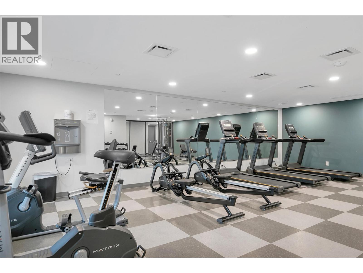
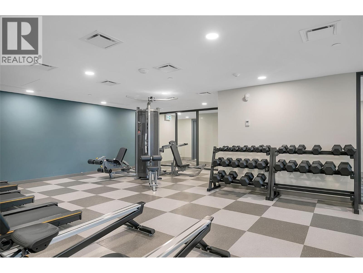
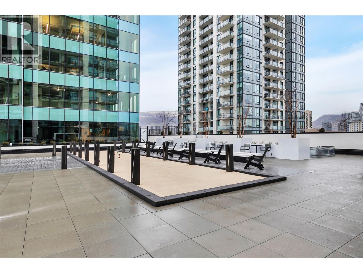
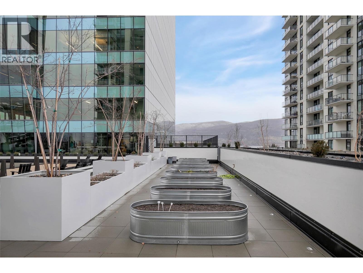
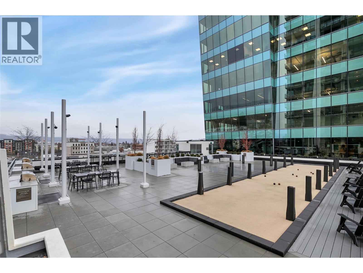
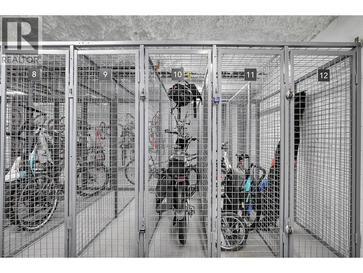
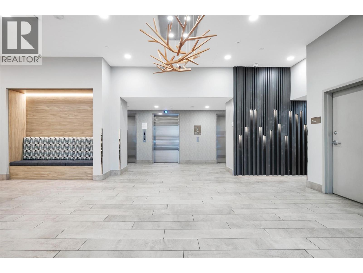
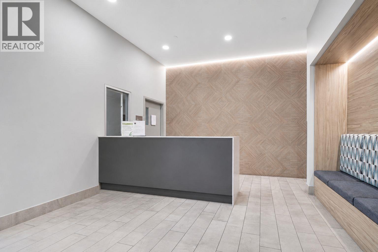
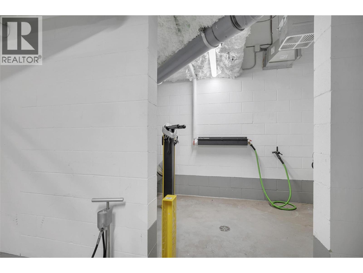
Welcome to Bertram — this bright 2-bedroom, 2-bathroom condo on the 9th floor is located walking distance to Lake Okanagan. Built in 2024, this sunny southeast-facing corner unit showcases lake, city, and valley views through large windows that flood the home with natural light. This thoughtfully designed residence features a split-bedroom layout for privacy, air conditioning, and an open-concept living space ideal for modern living. The sleek contemporary kitchen is equipped with quartz countertops, stainless steel appliances, and clean modern finishes. Step out to your private covered deck and enjoy your morning coffee with an unobstructed view over Bernard Avenue. Residents enjoy impressive resort-style amenities, including a rooftop heated pool and spacious hot tub with 360-degree views, outdoor BBQ and lounge areas, bocce ball court, community gardens, a fully equipped fitness centre, dog run and dog wash, secure bike room, and multiple indoor lounges and workspaces. Included are one secure parking stall and a dedicated storage locker and a secured bike locker. Experience true lock-and-leave convenience, just steps to Okanagan Lake, waterfront walking paths, groceries, shopping, Pilates studios, and some of Kelowna’s best restaurants. (id:6770)

Overview
- Price $625,000
- MLS # 10393274
- Age 2024
- Stories 1
- Size 780 sqft
- Bedrooms 2
- Bathrooms 2
- Parkade:
- Underground: 1
- Exterior Other
- Cooling Central Air Conditioning
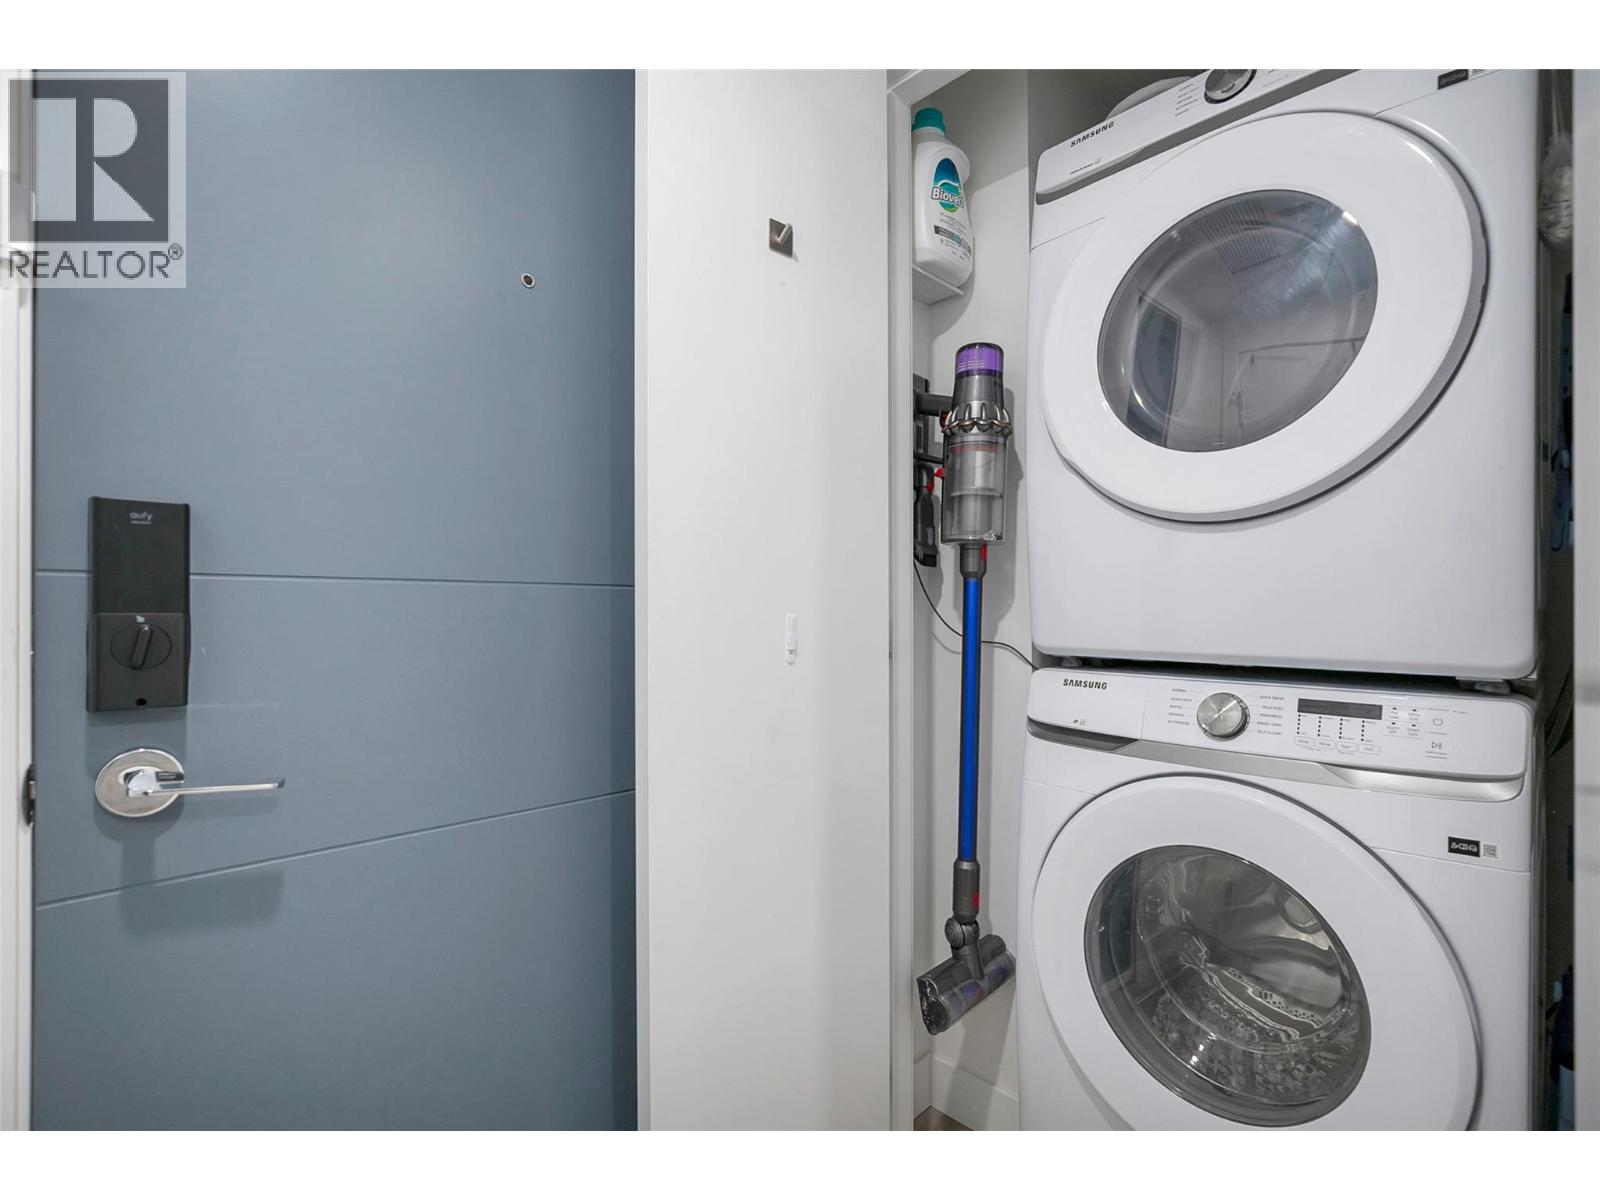
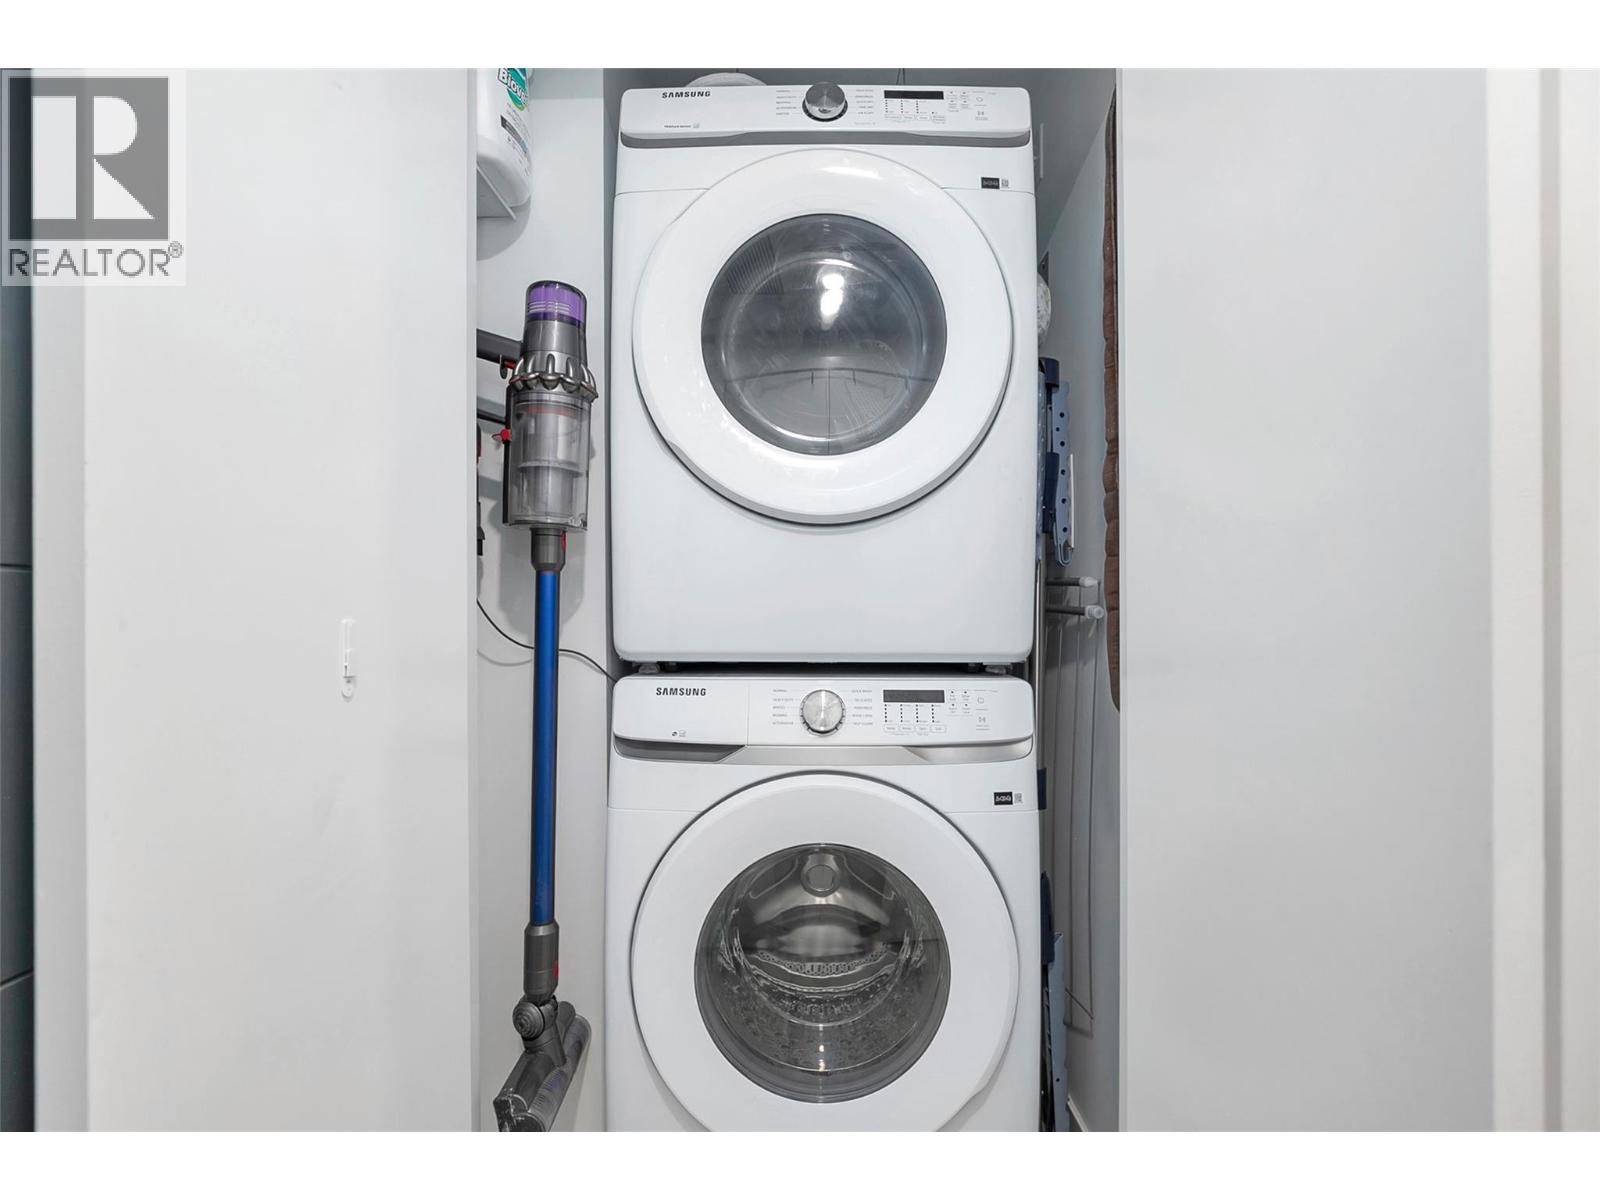
- Appliances Refrigerator, Dishwasher, Cooktop - Electric, Oven - Electric, Washer/Dryer Stack-Up
- Water Municipal water
- Sewer Municipal sewage system
- Flooring Ceramic Tile, Vinyl
- Listing Office eXp Realty (Kelowna)
- View City view, Lake view, Mountain view
Room Information
- Main level
- Kitchen 13'7'' x 8'10''
- Dining room 10'5'' x 6'6''
- Bedroom 10'1'' x 11'0''
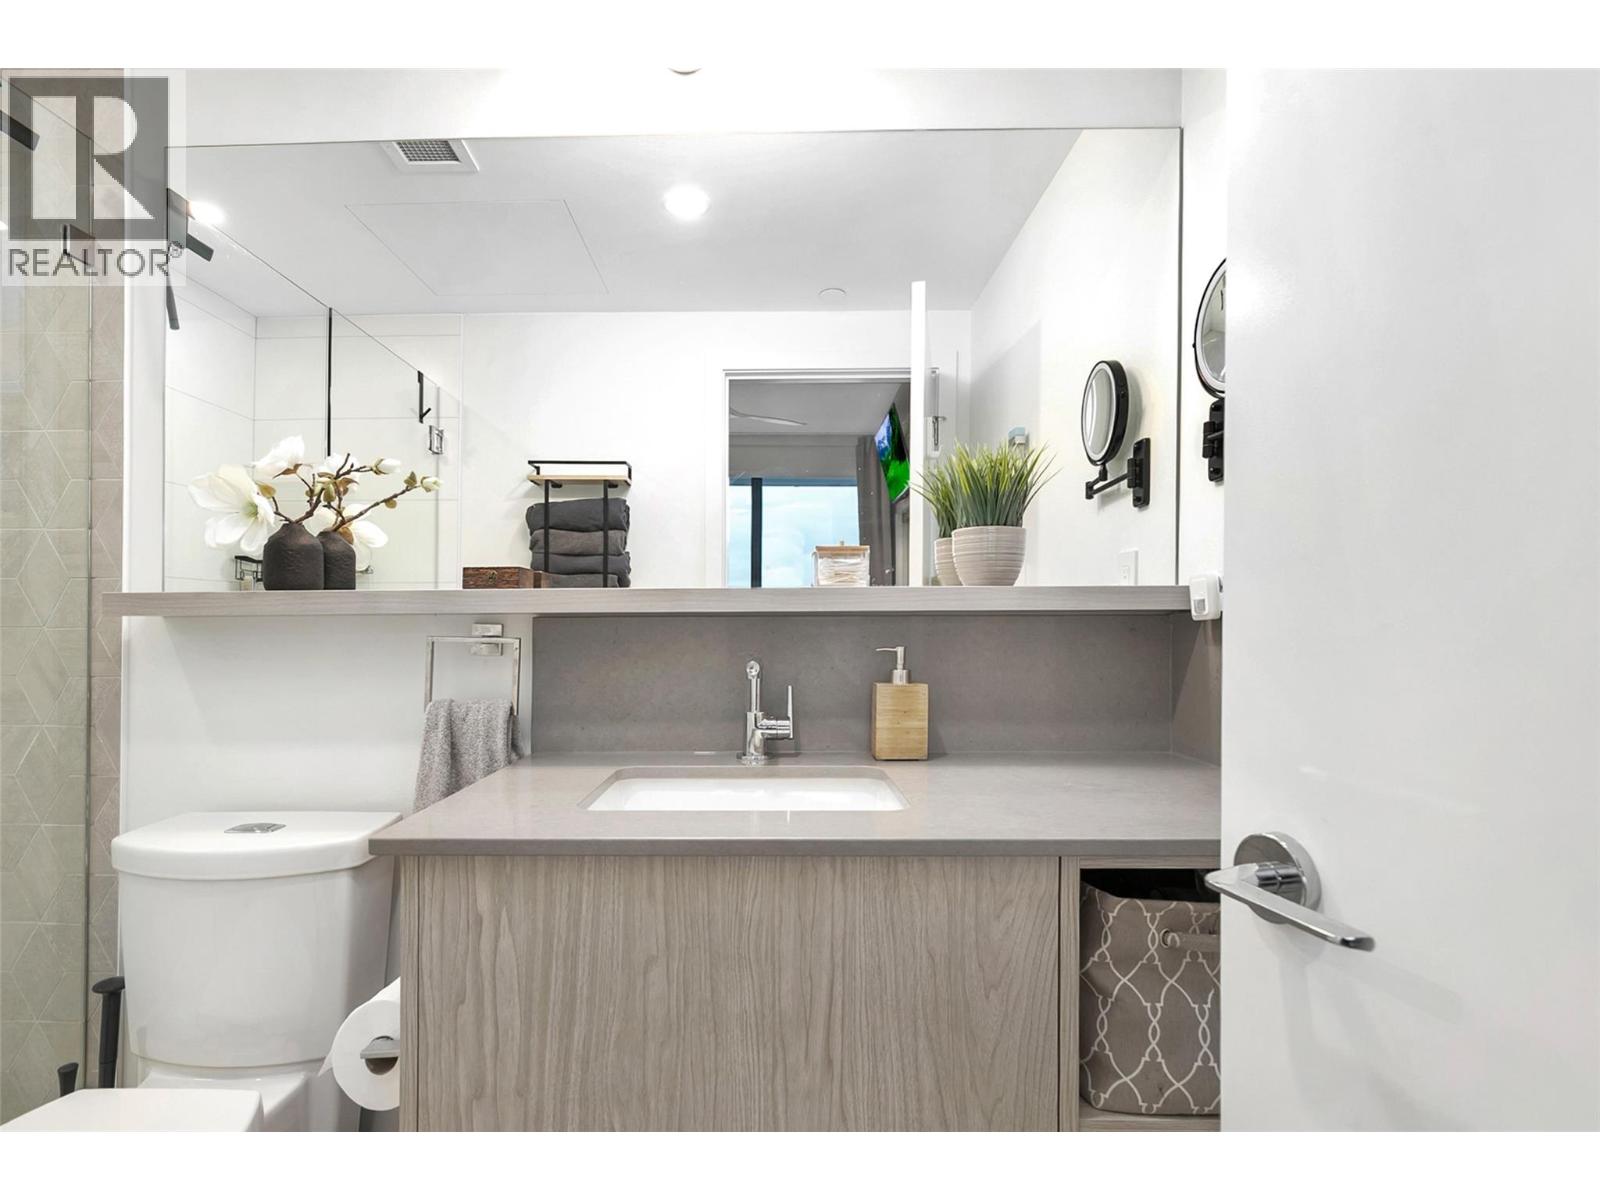
- 3pc Bathroom 8'2'' x 4'11''
- 3pc Ensuite bath 8'10'' x 4'11''
- Primary Bedroom 11'11'' x 11'2''