437 Vision Court Kelowna, British Columbia V1W0C4
$1,659,000
Description
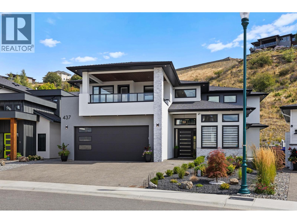
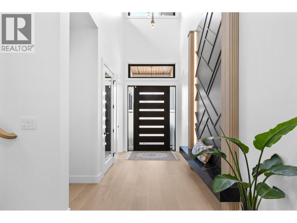
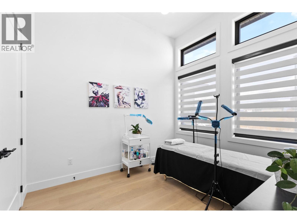
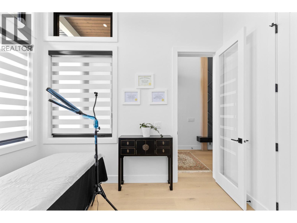
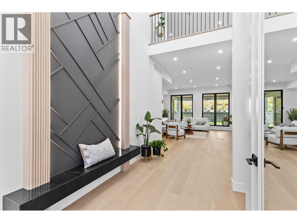
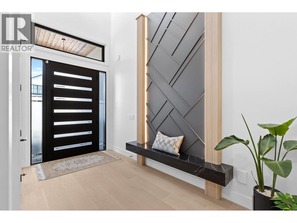
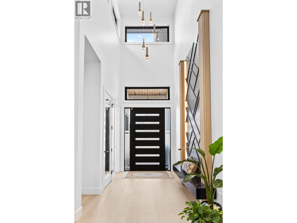
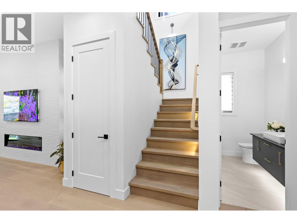
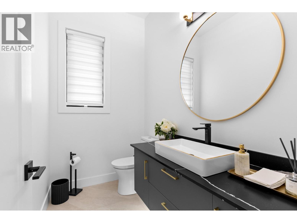
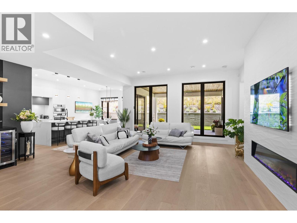
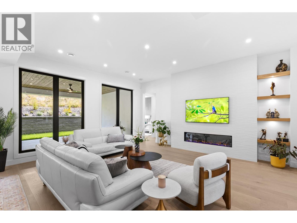
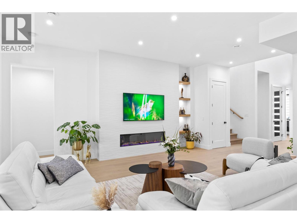
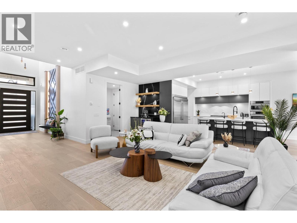
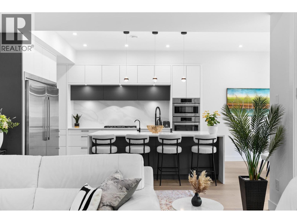
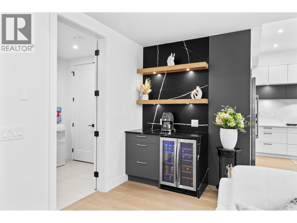
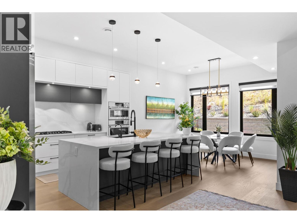
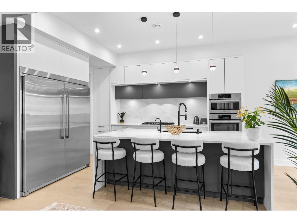
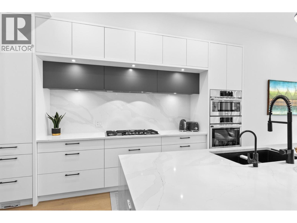
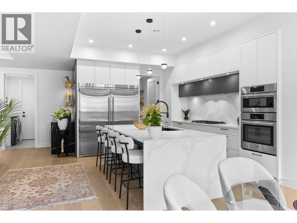
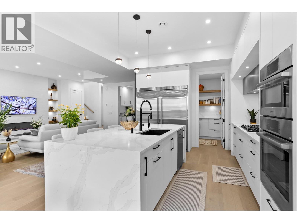
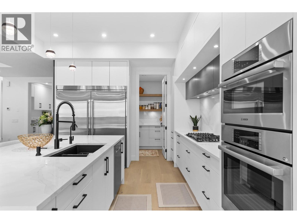
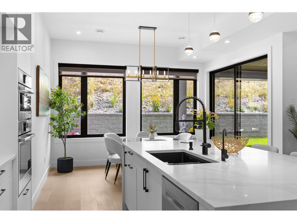
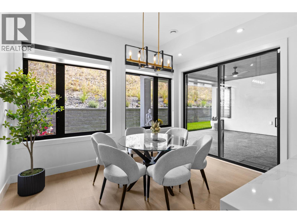
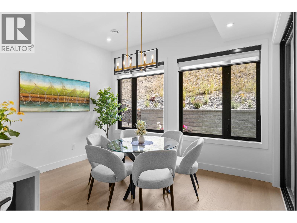
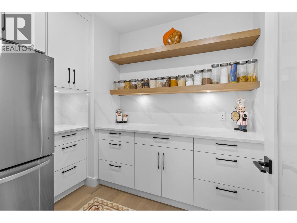
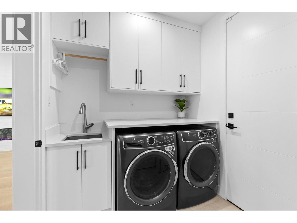
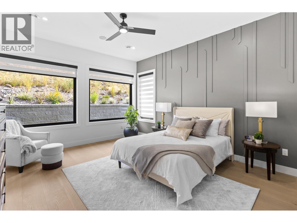
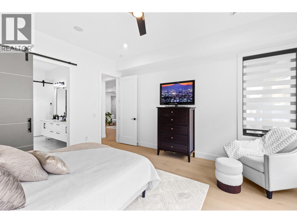
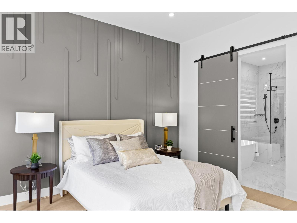
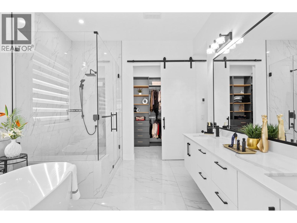
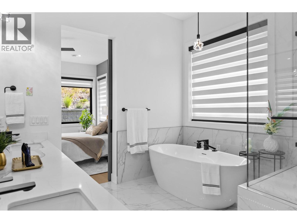
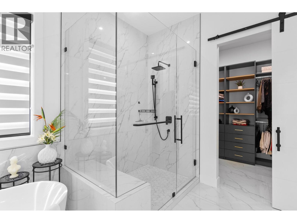
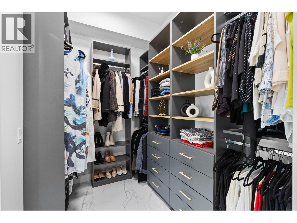
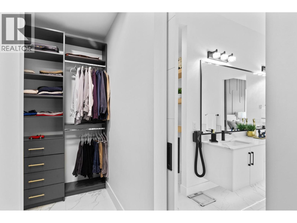
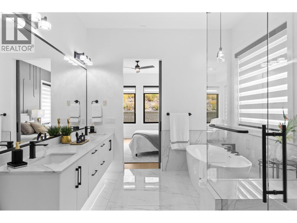
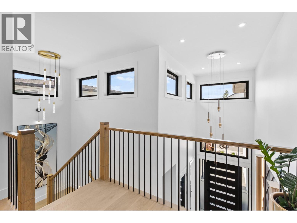
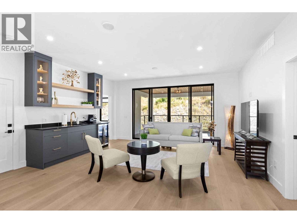
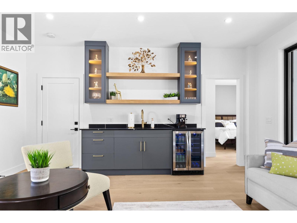
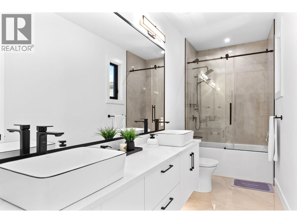
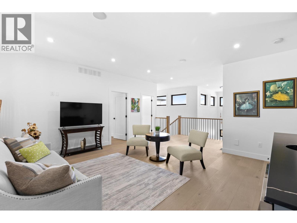
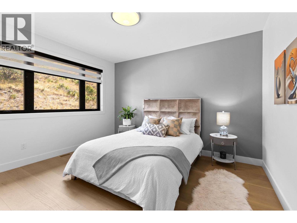
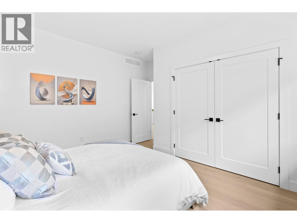
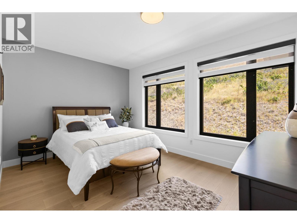
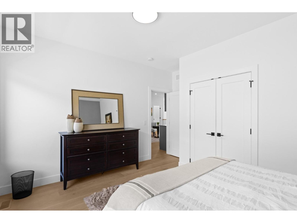
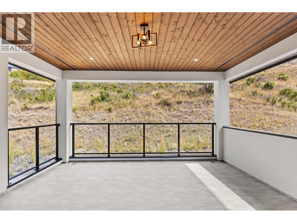
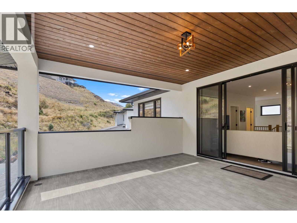
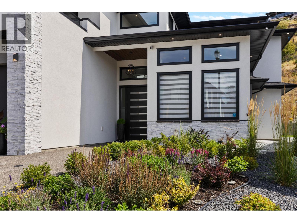
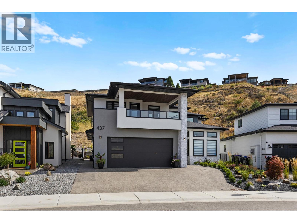
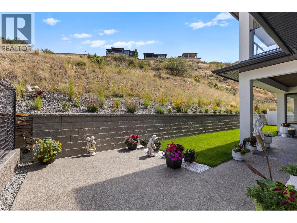
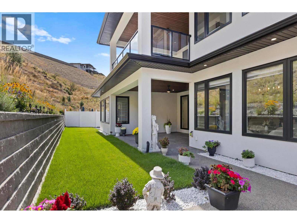
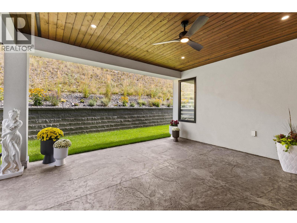
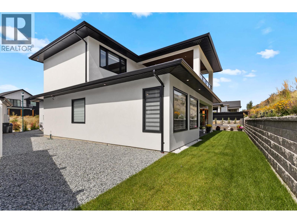
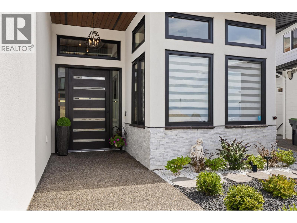
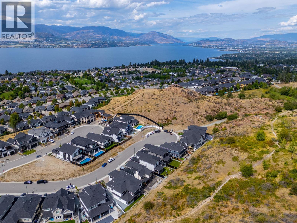
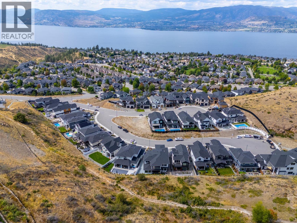
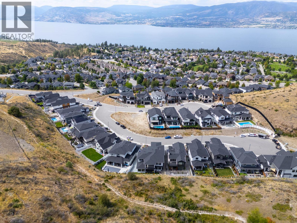
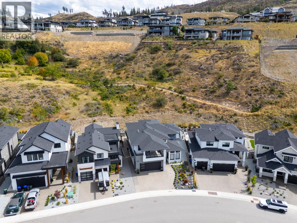
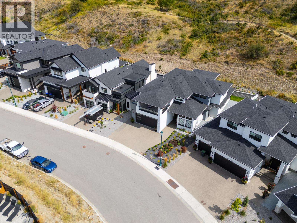
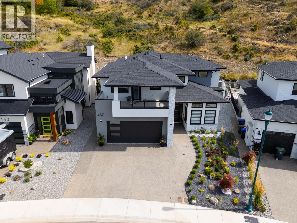
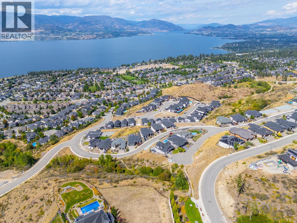
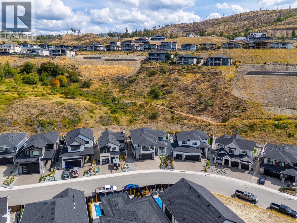
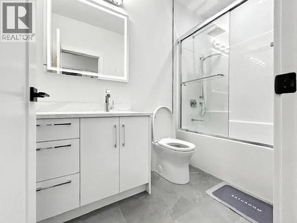
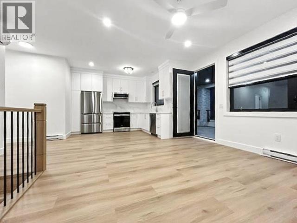
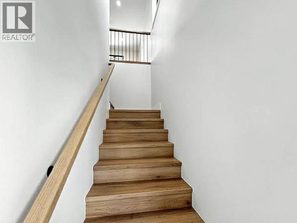
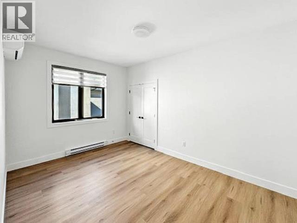
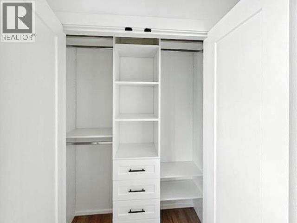
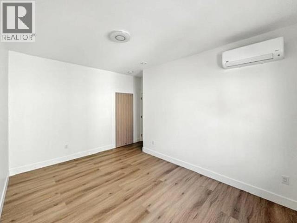
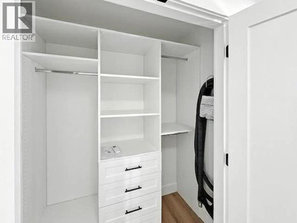
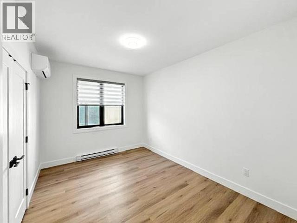
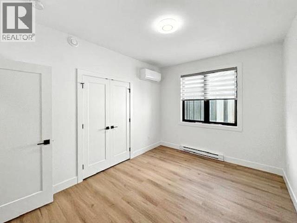
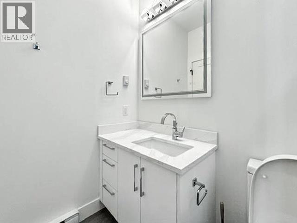
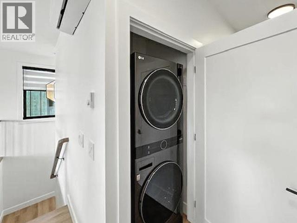
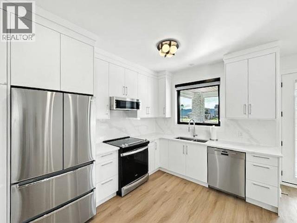
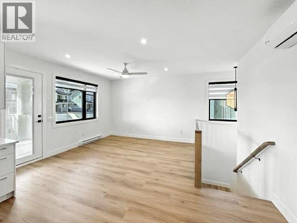
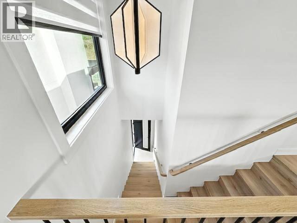
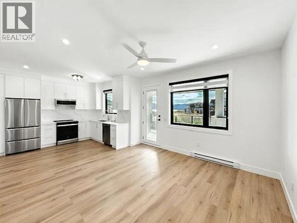
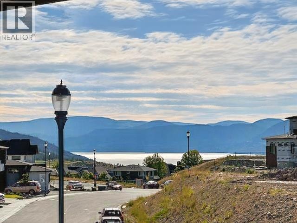
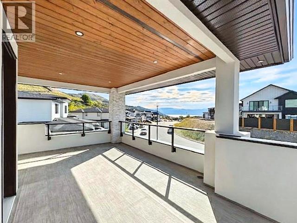
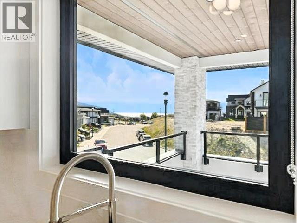
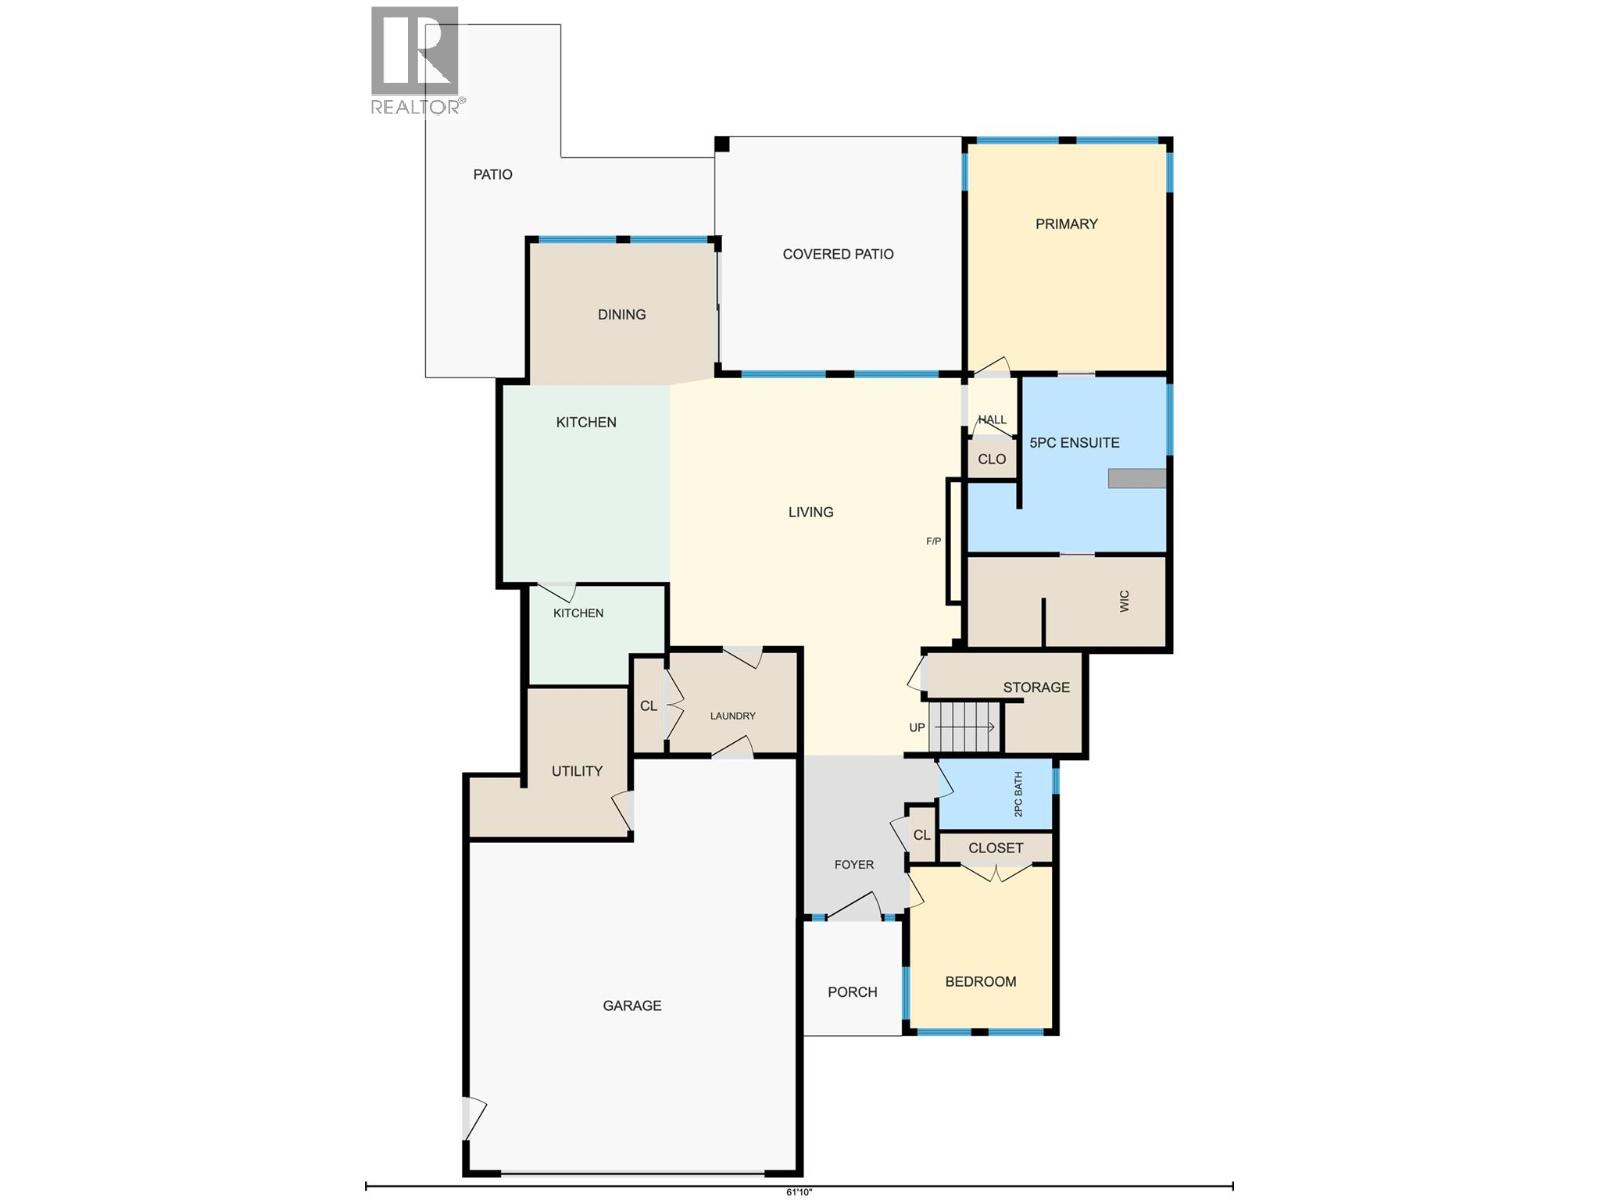
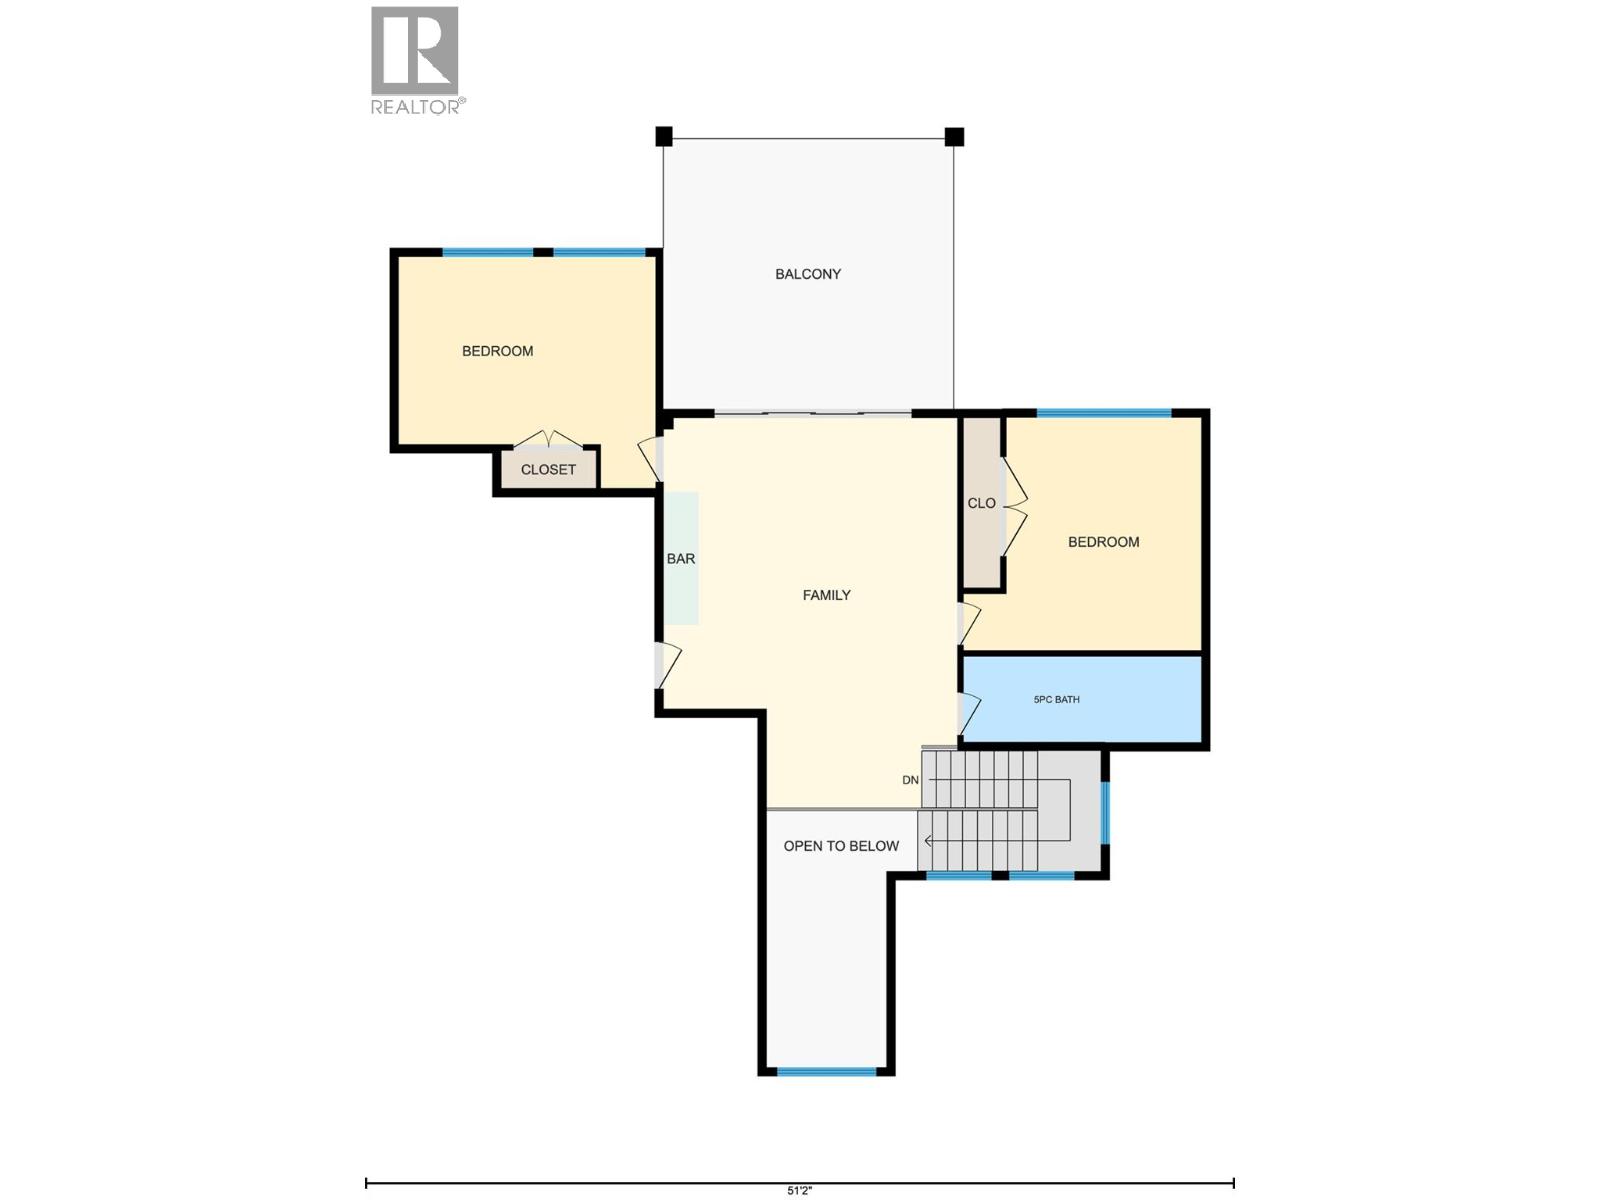
Welcome to 437 Vision Court in Kelowna's most desirable Kettle Valley, a beautifully maintained 5 bed plus den/office, 4 bath home in one of Kelowna’s most sought-after, family-friendly neighbourhoods. Surrounded by top-rated schools, scenic parks, hiking and biking trails, and world-class wineries, this home offers the perfect balance of nature, convenience, and community living. Just a short drive to Lower Mission's vibrant amenities, shopping, and restaurants, everything you need is close to home. Inside, the main floor offers a thoughtfully designed layout with the primary bedroom on the main level, ideal for convenient living and ageing in place. The bright, open-concept living area features impressive, high ceilings & is perfect for entertaining, with high-end finishes throughout, retractable central vac system & a private office off the entry. A major highlight is the 2-bedroom legal suite equipped with ductless split HVAC for both heating & cooling, private entrance, and a 260sf covered balcony with stunning lake views, perfect for guests or as a $2,300/month mortgage-helping rental income. The oversize double garage has two EV outlets with 23ft of width, the property is fully manicured landscaping with irrigation, and a quiet cul-de-sac setting in a welcoming community. This is a rare opportunity to own a newly built, move-in-ready home in a prime Kelowna location. Two bedroom suite is photos only. It does not appear on virtual tour and floor plan scans. (id:6770)

Overview
- Price $1,659,000
- MLS # 10393041
- Age 2024
- Stories 2
- Size 3721 sqft
- Bedrooms 5
- Bathrooms 4
- Attached Garage: 2
- Exterior Stone, Stucco
- Cooling Central Air Conditioning
- Water Municipal water
- Sewer Municipal sewage system
- Listing Office REMAX Kelowna
Room Information
- Additional Accommodation
- Bedroom 10' x 13'4''
- Full bathroom Measurements not available
- Living room 13'2'' x 13'6''
- Kitchen 12' x 9'6''
- Main level
- Full ensuite bathroom Measurements not available
- Primary Bedroom 16' x 14'
- Office 11' x 10'
- Dining room 10' x 12'6''
- Great room 19' x 17'6''
- Kitchen 14' x 14'4''
- Second level
- Full bathroom Measurements not available
- Bedroom 13'8'' x 11'6''
- Bedroom 11' x 15'