1052 Webster Road Kelowna, British Columbia V1P1C2
$2,899,000

Description
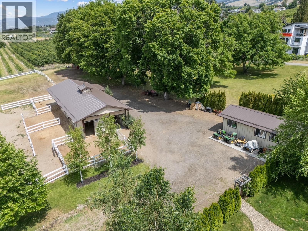
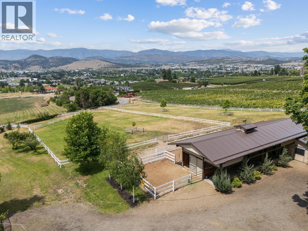
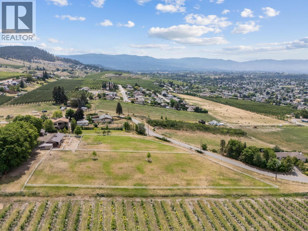
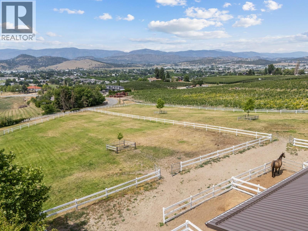
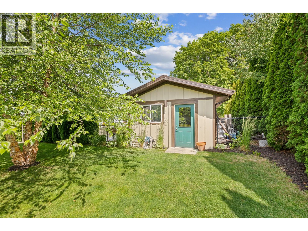
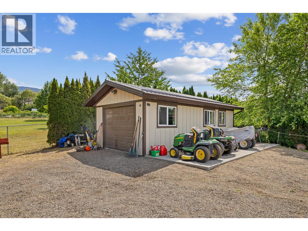
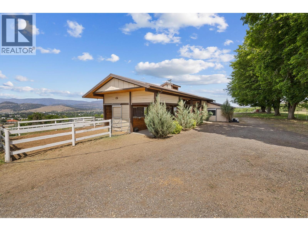
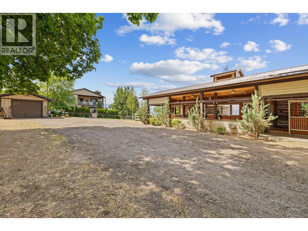
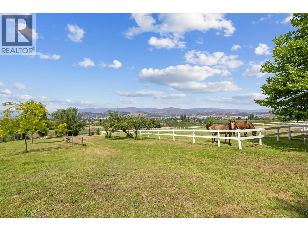
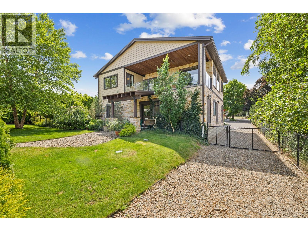
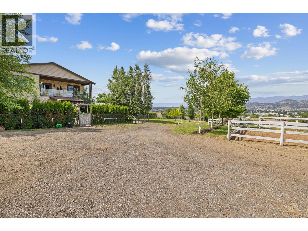
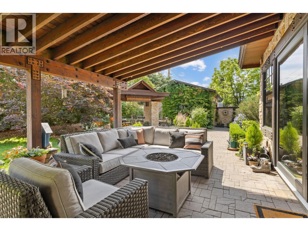
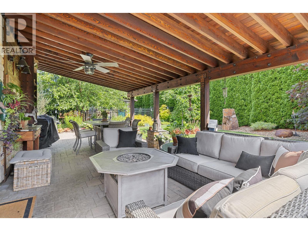
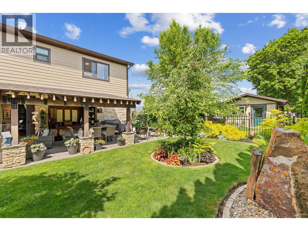
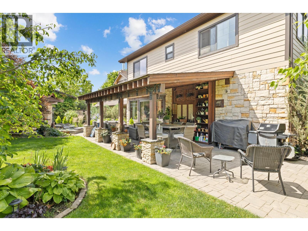
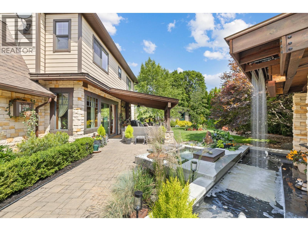
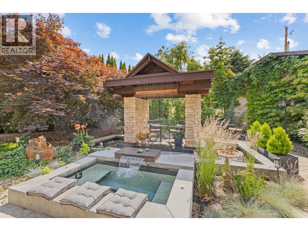
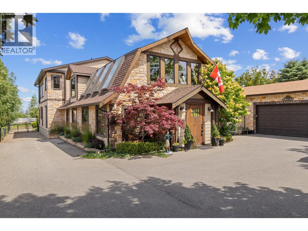
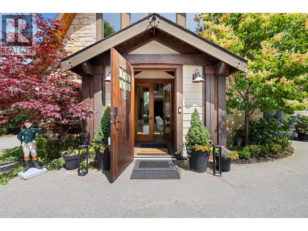
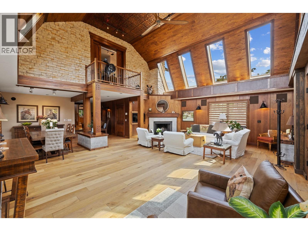
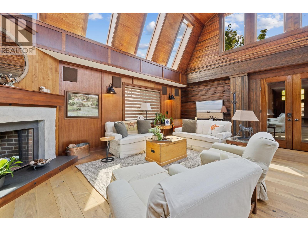
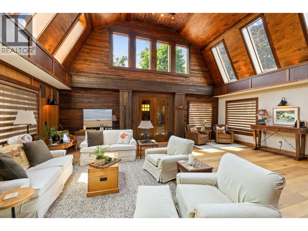
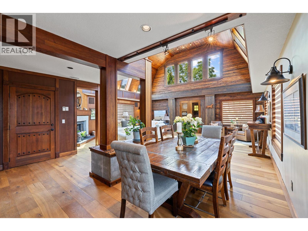
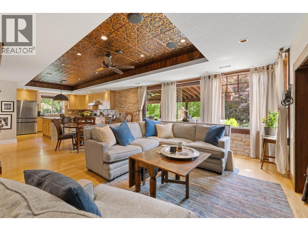
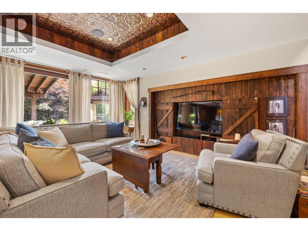
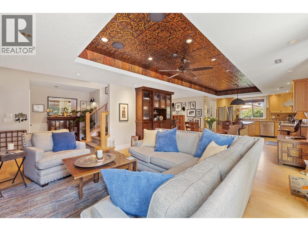
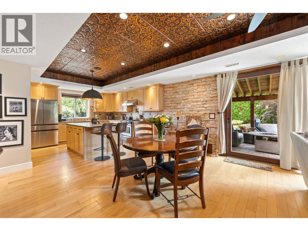
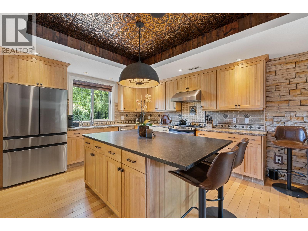
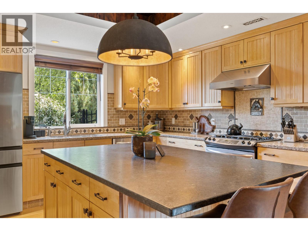
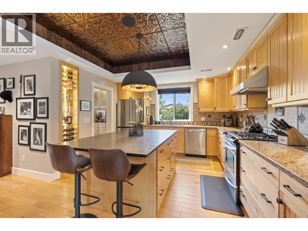
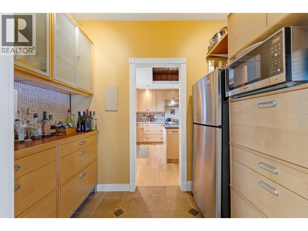
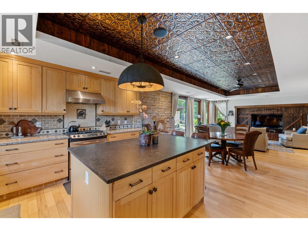
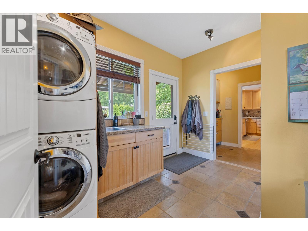
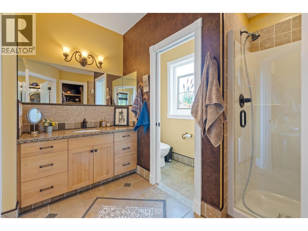
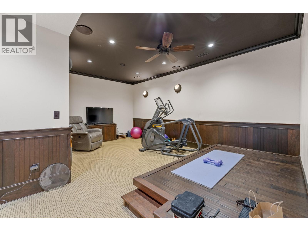
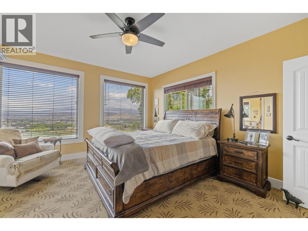
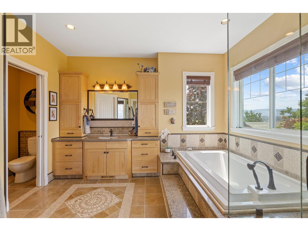
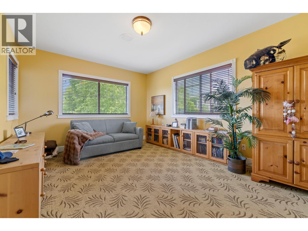
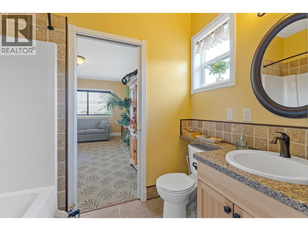
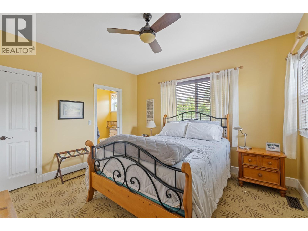
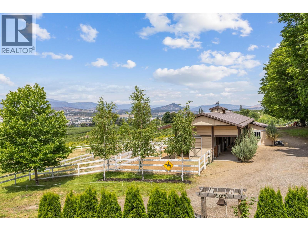
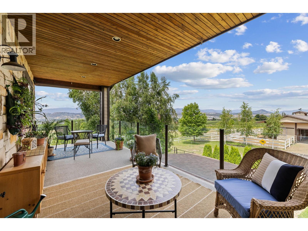
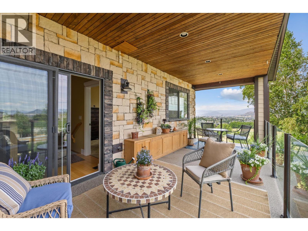
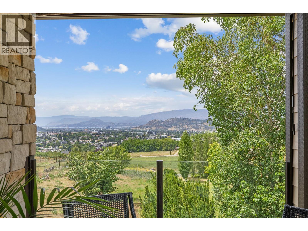
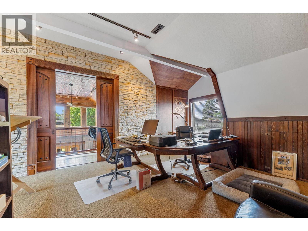
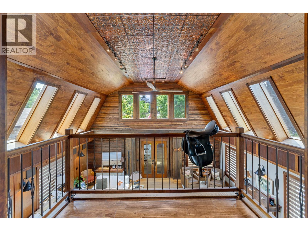
Nestled on 3.19 acres with sweeping views of surrounding orchards and the valley below, this exceptional equestrian property offers the perfect balance of luxury, functionality, and manageable acreage. Designed with both horse enthusiasts and families in mind, the property features a custom-built 4-stall post-and-beam barn complete with heated automatic waterers, soft stall matting, and an open-air design. Four sand paddocks, two large fenced pastures, and a riding track around the perimeter provide everything your horses need. The fully irrigated property keeps the grounds lush with the simple push of a button—no sprinklers to move. Additional outbuildings include a detached 3-car garage and a 28' x 14' shop with an oversized concrete pad for tractor, mower, or trailer parking. Blending timeless farmhouse charm with modern craftsmanship, the home seamlessly incorporates the original gambrel barn into a stunning contemporary addition. Inside, you'll find 3 bedrooms upstairs, 5 bathrooms total, an open-concept main floor, a spacious theatre room, and a loft-style office. Geothermal heating, in-floor radiant heat, and a wood-burning fireplace provide year-round comfort, while the park-like backyard, covered patio, waterfall fountain and in-ground hot tub create the perfect setting for entertaining or relaxing. This is modern country living at its finest. (id:6770)

Overview
- Price $2,899,000
- MLS # 10392612
- Age 2009
- Stories 2
- Size 4133 sqft
- Bedrooms 3
- Bathrooms 5
- Detached Garage: 3
- RV: 2
- Cooling Geothermal
- Appliances Refrigerator, Dishwasher, Oven - gas, Microwave, Hood Fan, Washer/Dryer Stack-Up
- Water Municipal water, See Remarks
- Sewer Septic tank
- Flooring Carpeted, Hardwood, Tile
- Listing Office REMAX Kelowna
- View City view, Valley view
- Fencing Chain link, Fence, Other
- Landscape Features Landscaped, Rolling, Sloping, Underground sprinkler
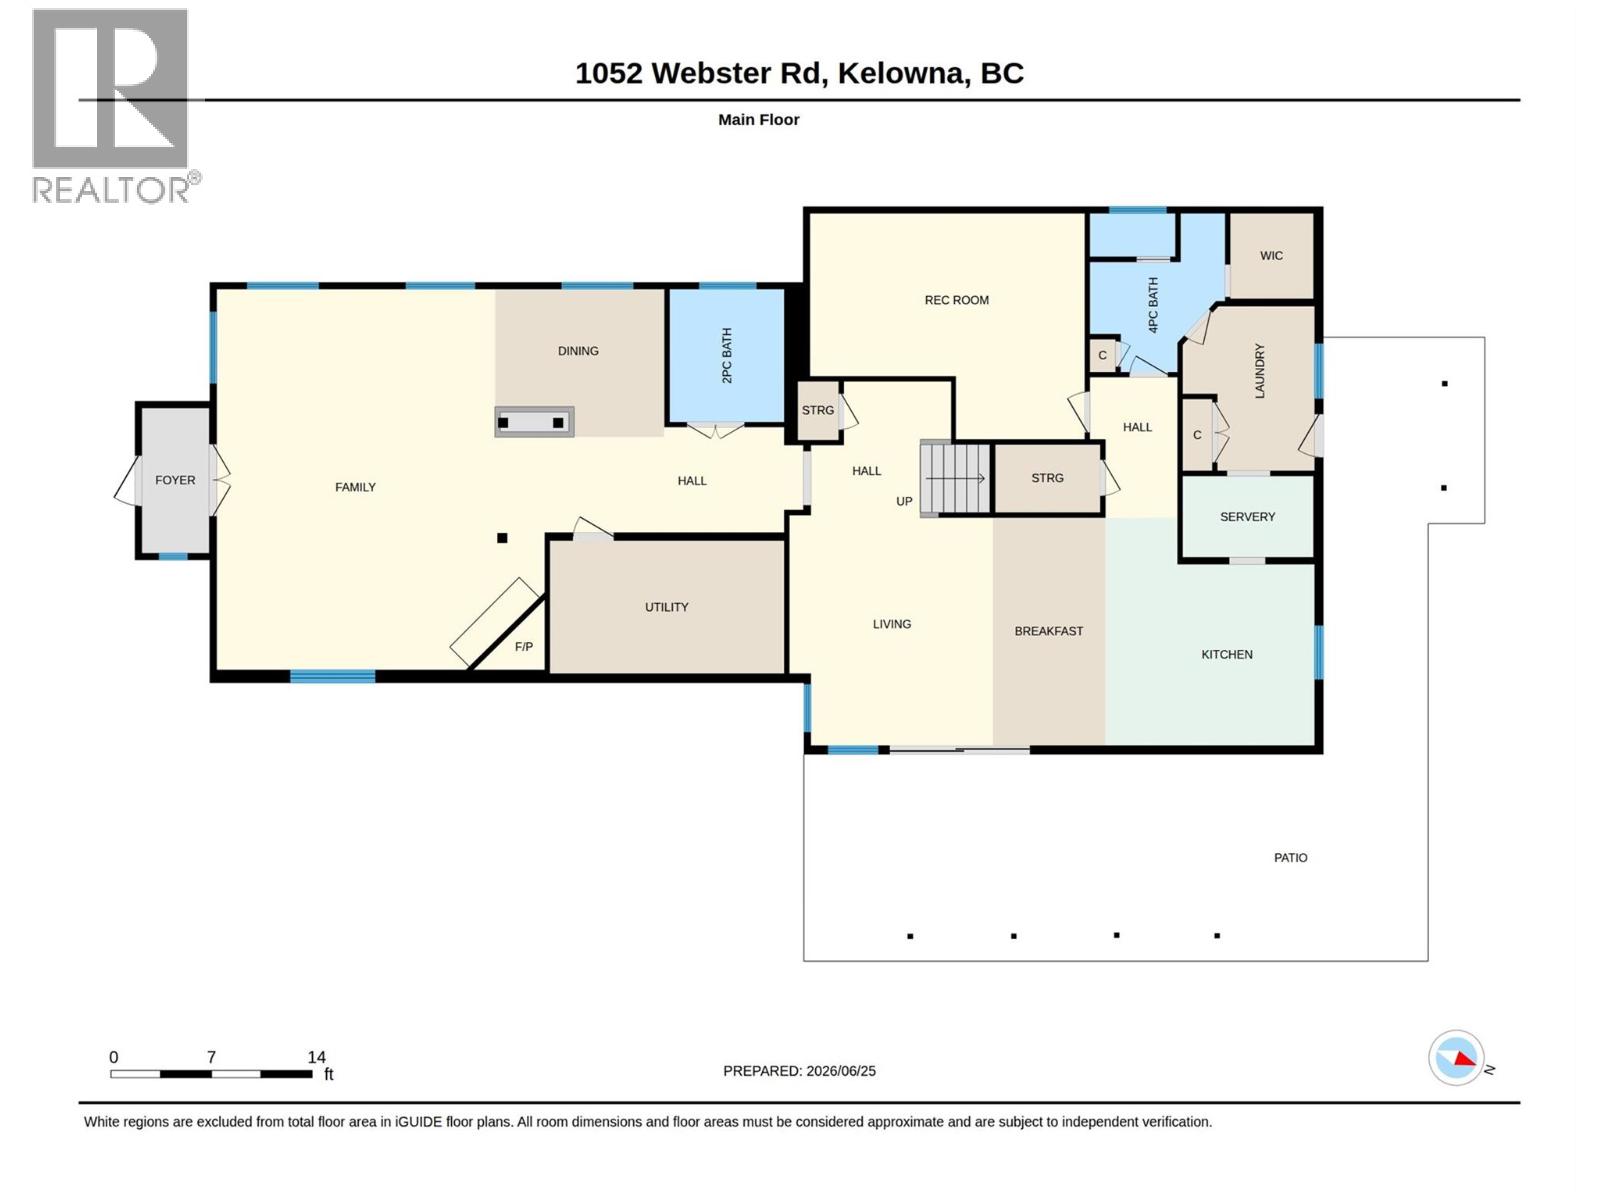
Room Information
- Main level
- Other 11'8'' x 11'1''
- Other 48'8'' x 20'9''
- Other 30'0'' x 20'0''
- Other 23'4'' x 12'3''
- Media 18'11'' x 11'4''
- Other 8'11'' x 5'7''
- Other 11'5'' x 8'11''
- Full bathroom 10'11'' x 9'3''
- Dining room 15'10'' x 12'0''
- Living room 15'10'' x 11'1''
- Kitchen 12'6'' x 11'10''
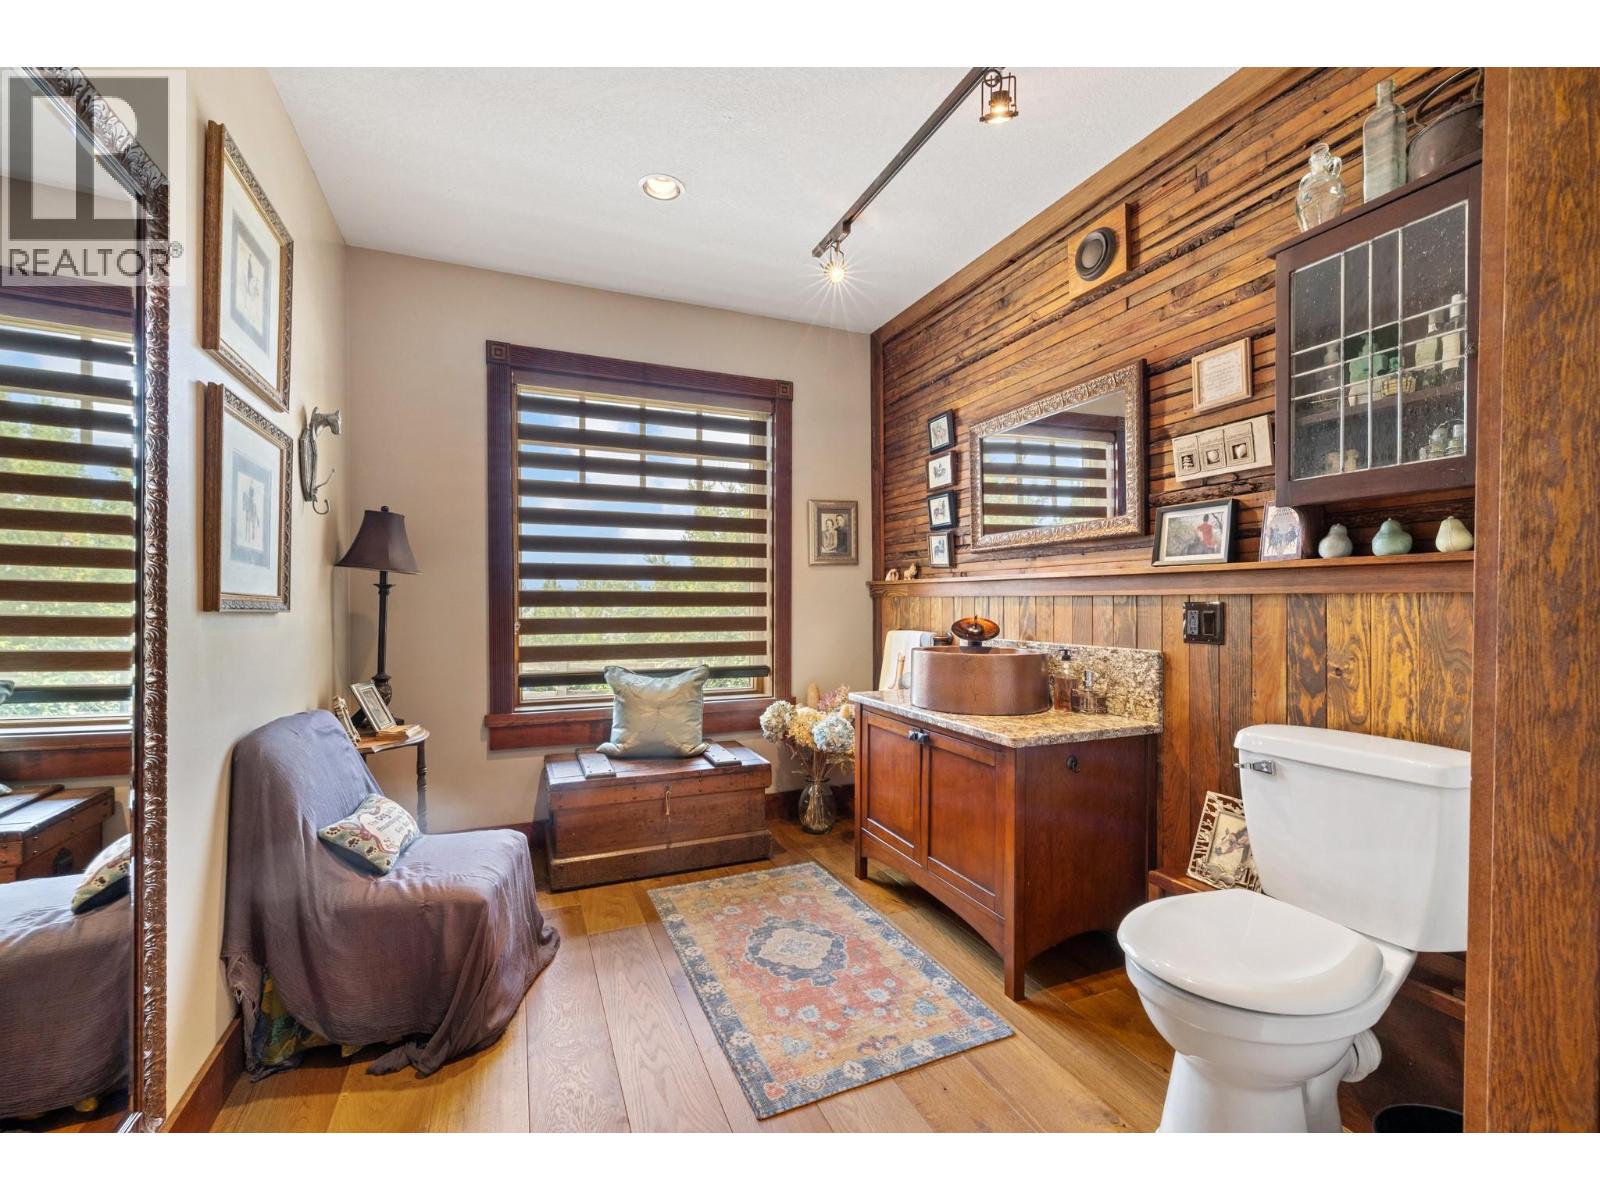
- Partial bathroom 9'1'' x 7'9''
- Utility room 16'1'' x 9'6''
- Great room 30'11'' x 26'5''
- Foyer 4'8'' x 10'0''
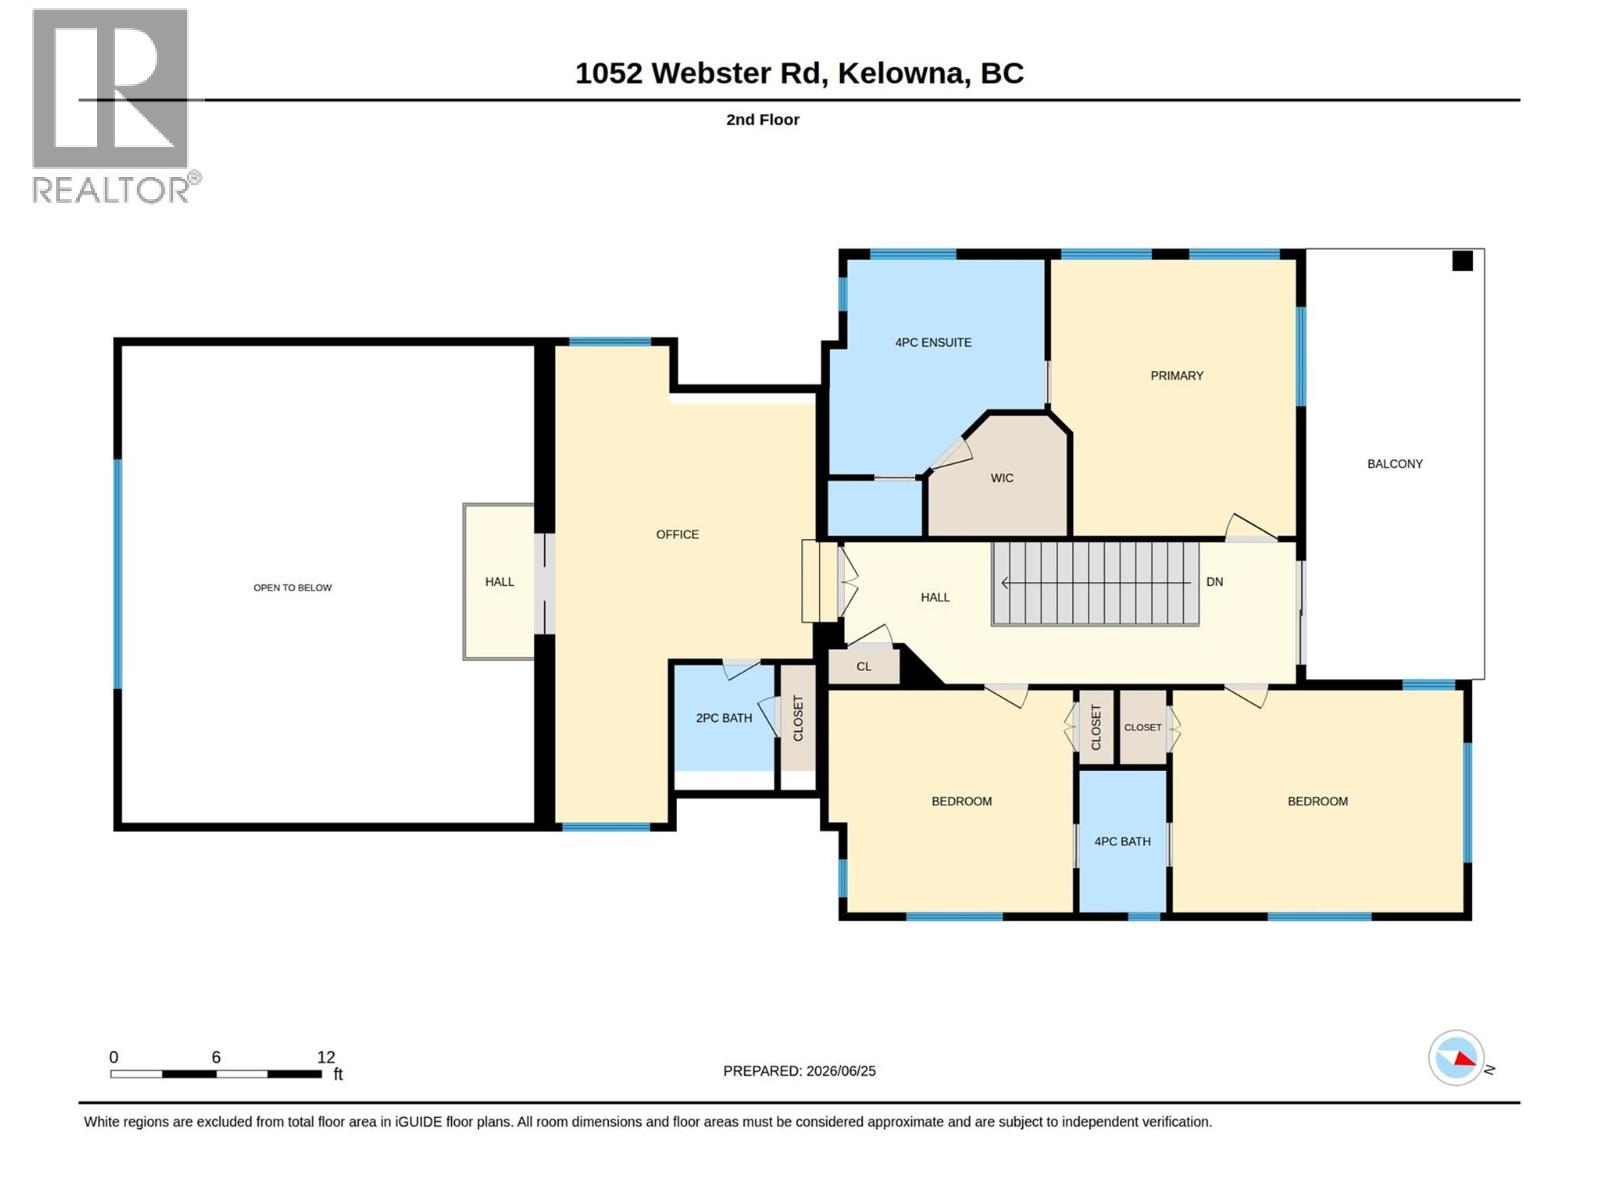
- Second level
- Partial bathroom 6'10'' x 5'7''
- Office 14'11'' x 14'8''
- Full bathroom 8'2'' x 4'10''
- Bedroom 13'10'' x 12'6''
- Bedroom 16'8'' x 12'8''
- Full ensuite bathroom 15'7'' x 12'5''
- Primary Bedroom 15'2'' x 13'10''
- Other 24'0'' x 9'2''