3533 Carrington Road Unit# 412 West Kelowna, British Columbia V4T2Z9
$359,900
Description
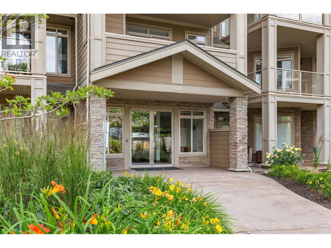
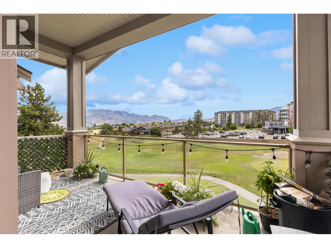
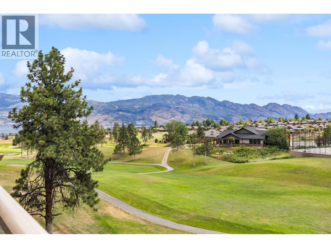
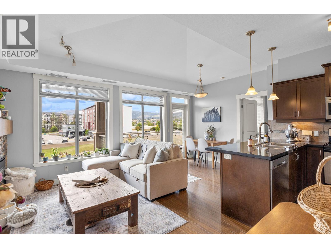
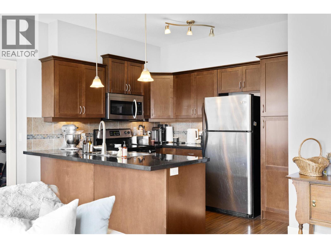
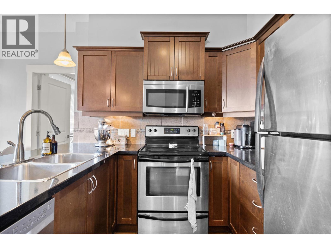
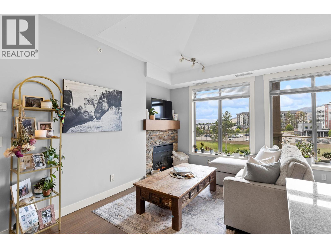
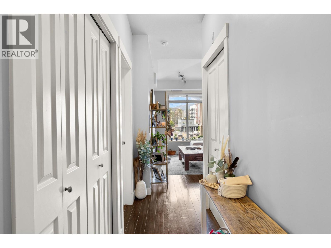
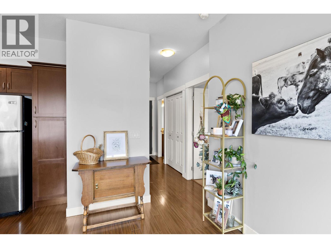
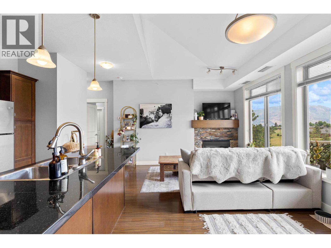
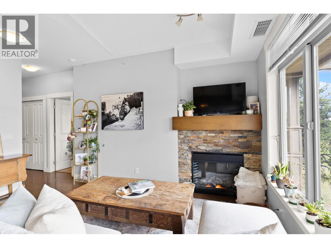
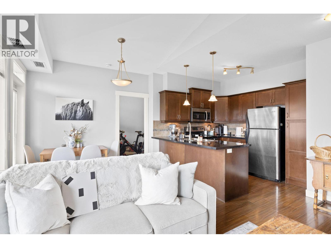
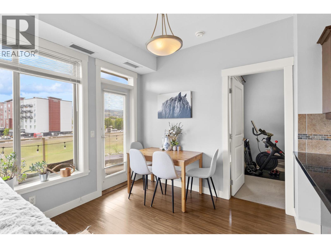
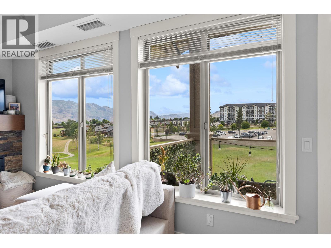
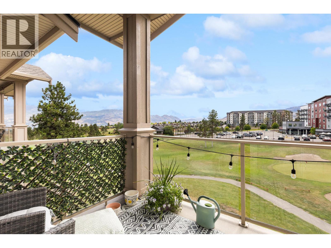
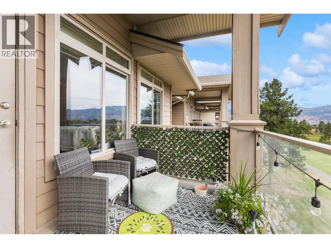
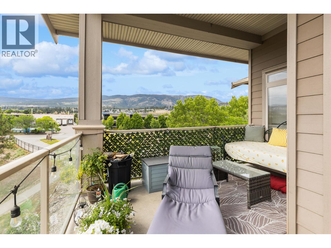
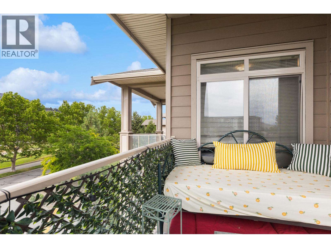
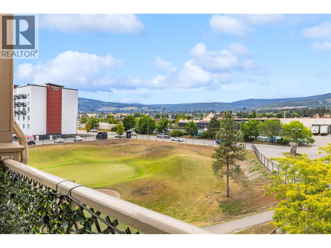
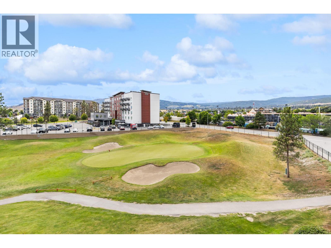
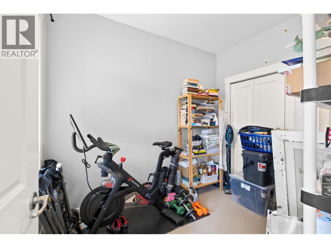
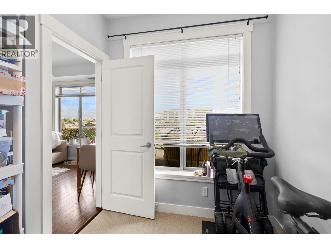
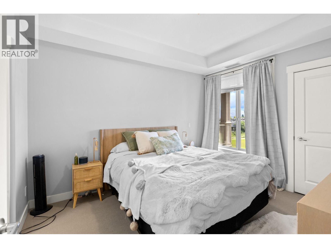
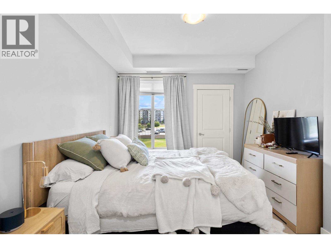
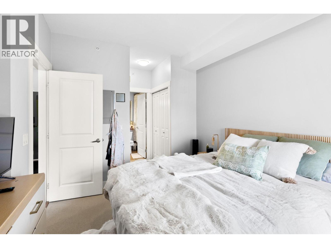
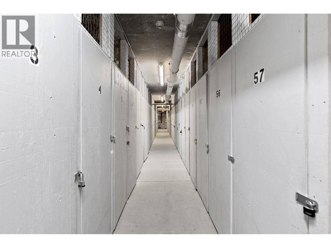
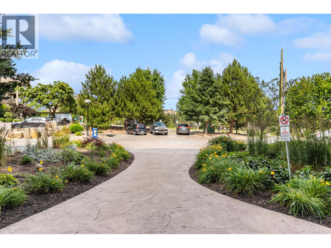
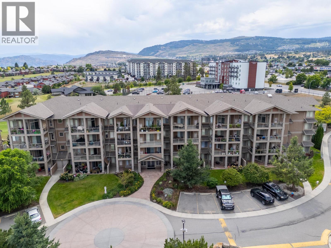
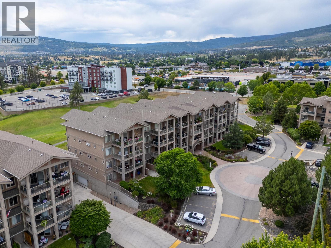
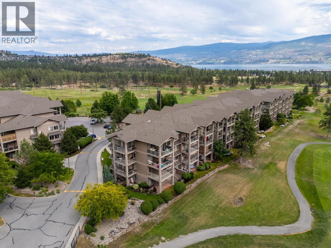
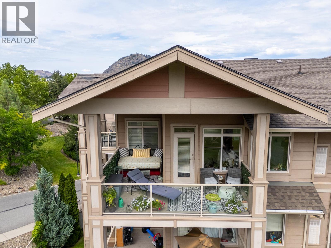
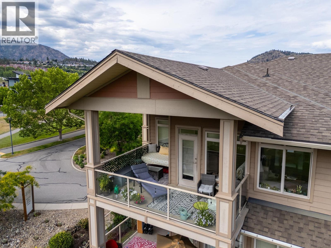
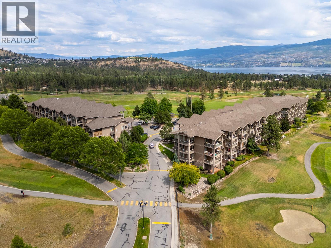
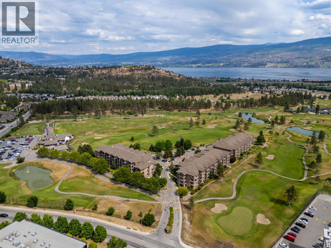
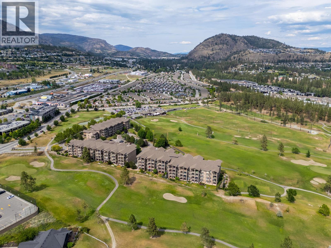
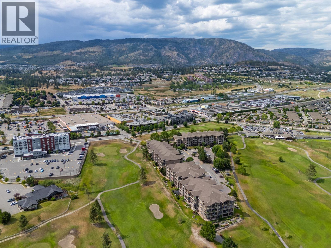
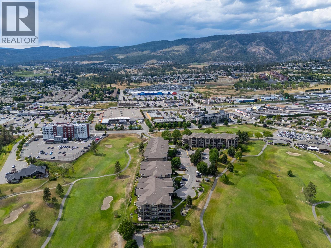
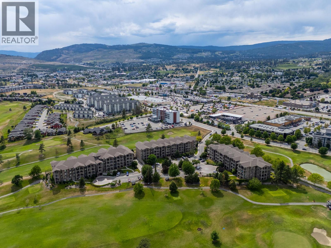
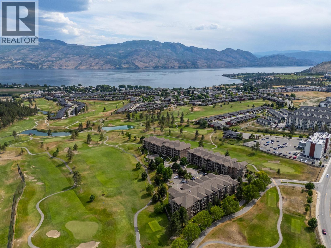
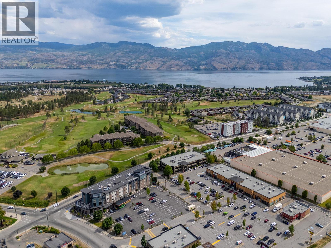
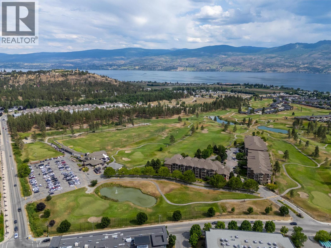
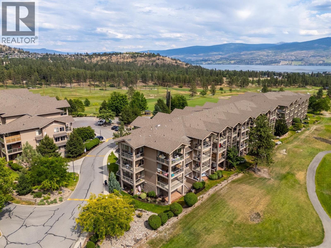
TOP FLOOR Living .. and PRE-PAID Lease...amazing views!! Welcome to Aria, perched above the shores of Okanagan Lake and nestled alongside Two Eagles Golf Course in beautiful West Kelowna. Top-floor offers higher vaulted ceilings! 2 bedroom 1 bathroom has large wrap around balcony an open-concept design with breathtaking views of the lush fairways of the 18-hole golf course and the surrounding rolling hills. Enjoy morning sun from your covered balcony while taking in the peaceful golf course & mountain views. Quality finishes throughout, granite countertops, SS appliances, maple cabinetry. The building is well maintained and features an on-site caretaker. Strata fees include water and hot water. Walk to the patio at 19 Okanagan Grill and Bar... and located just minutes from shopping, dining, recreation, and Okanagan lake. Close to Walmart, Super Centre, Canadian Tire, Real Canadian Superstore, Home Depot, Winners, and many other amenities. With golf at your doorstep, a fantastic location, and flexible rental opportunities (6-month minimum), this property is perfect for investors, first-time buyers, or those seeking a lock-and-leave lifestyle. Aria is a pet and rental-friendly building, with no speculation tax or Property Transfer Tax and the LEASE IS PREPAID. So no extra lease fee! That represents a significant savings of approximately $40,000. The unit comes with one outdoor parking spot (#16) and one secured storage locker. Possession available as early as August 1st! (id:6770)

Overview
- Price $359,900
- MLS # 10392417
- Age 2007
- Stories 1
- Size 738 sqft
- Bedrooms 2
- Bathrooms 1
- Cooling Central Air Conditioning
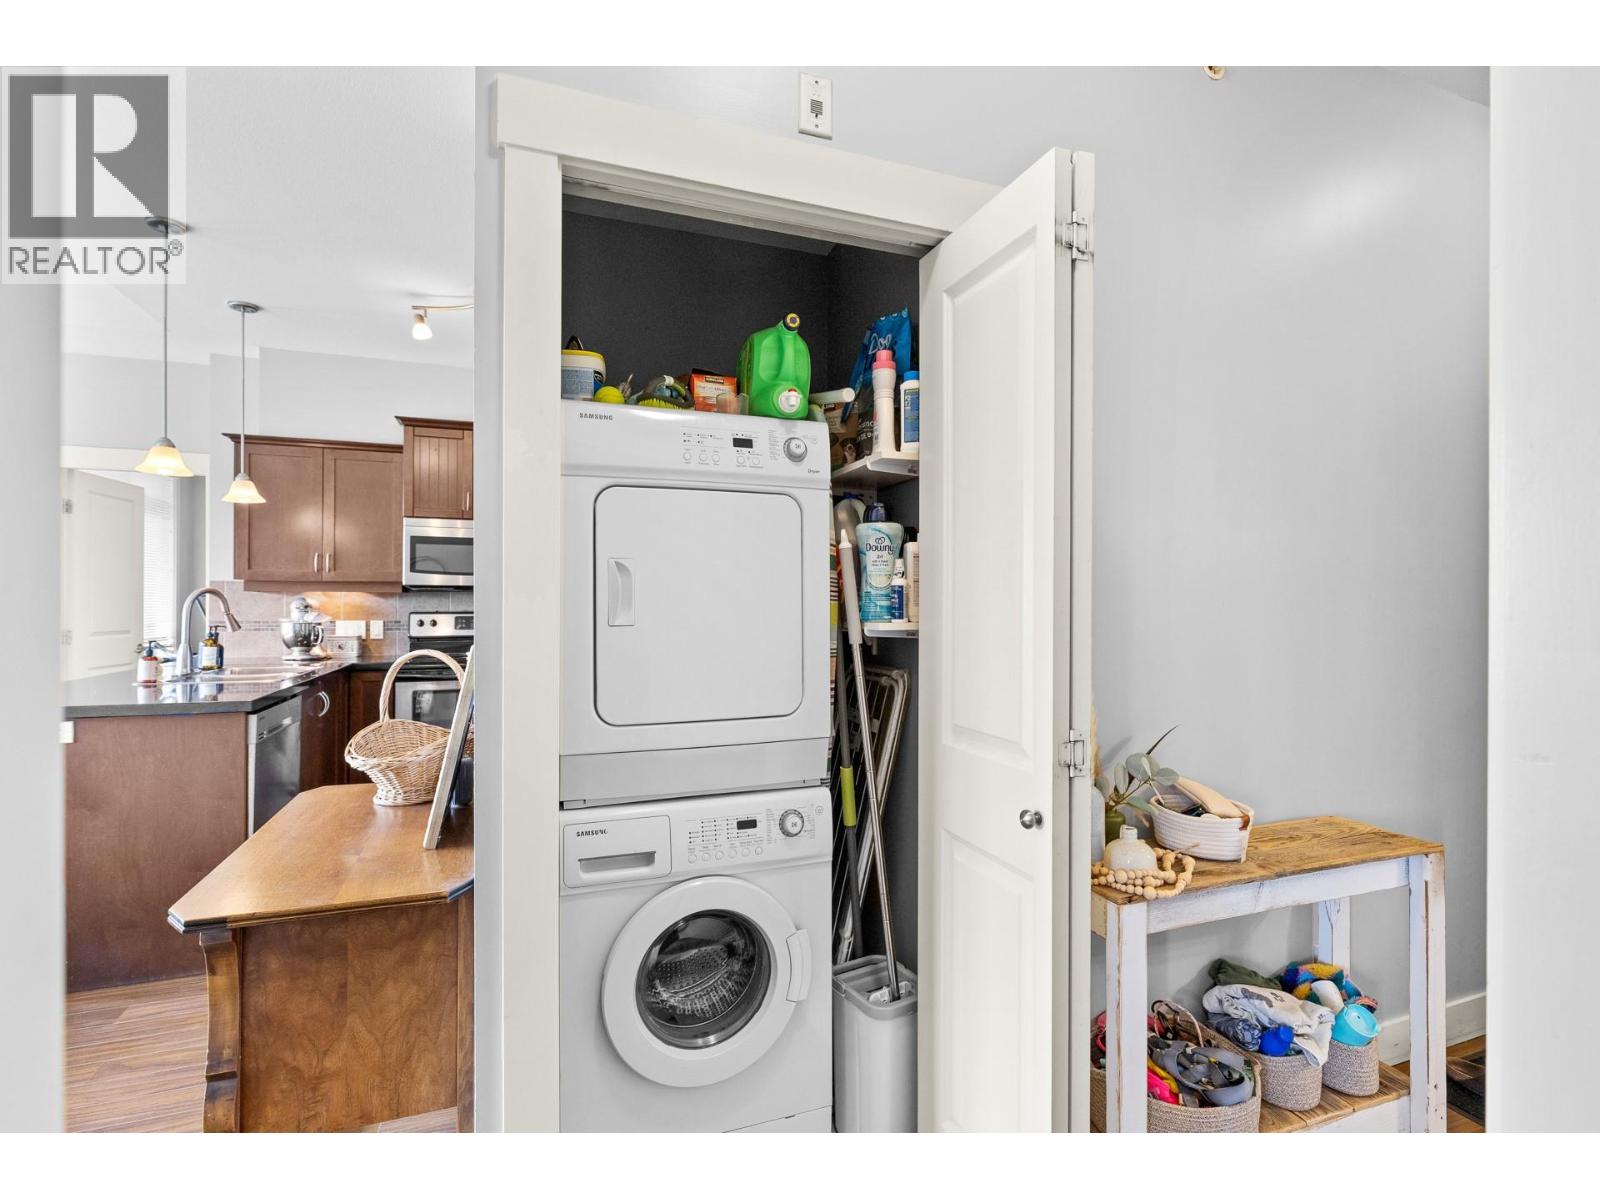
- Appliances Refrigerator, Dishwasher, Dryer, Microwave, Washer
- Water Municipal water
- Sewer Municipal sewage system
- Flooring Carpeted, Ceramic Tile, Laminate
- Listing Office REMAX Kelowna
- View Mountain view, Valley view, View (panoramic)
Room Information
- Main level
- Primary Bedroom 10'5'' x 16'7''
- Living room 13'8'' x 14'6''
- Kitchen 8'8'' x 9'6''
- Dining room 4'5'' x 9'2''
- Bedroom 8'2'' x 9'8''
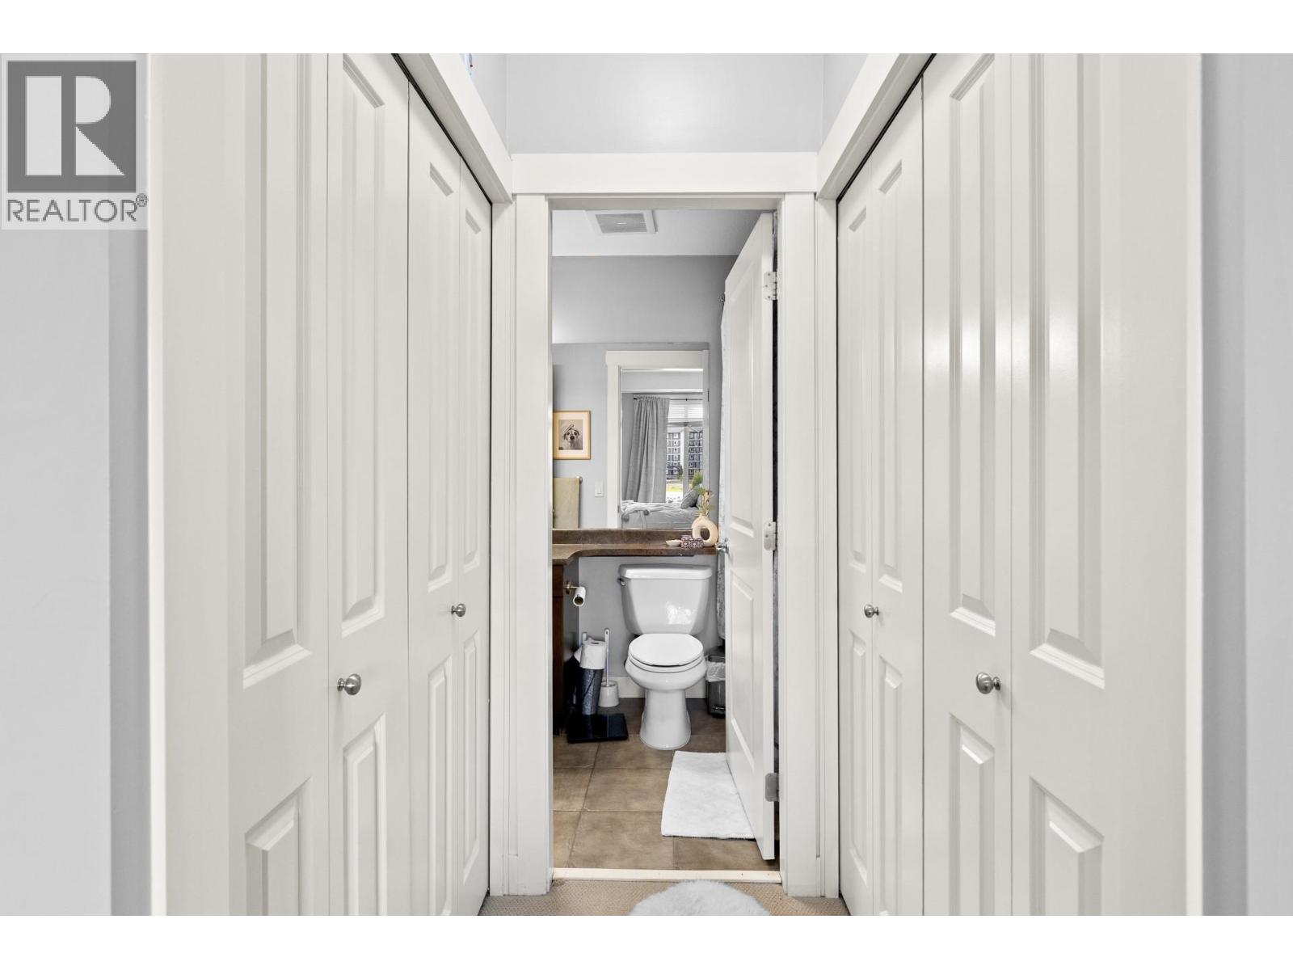
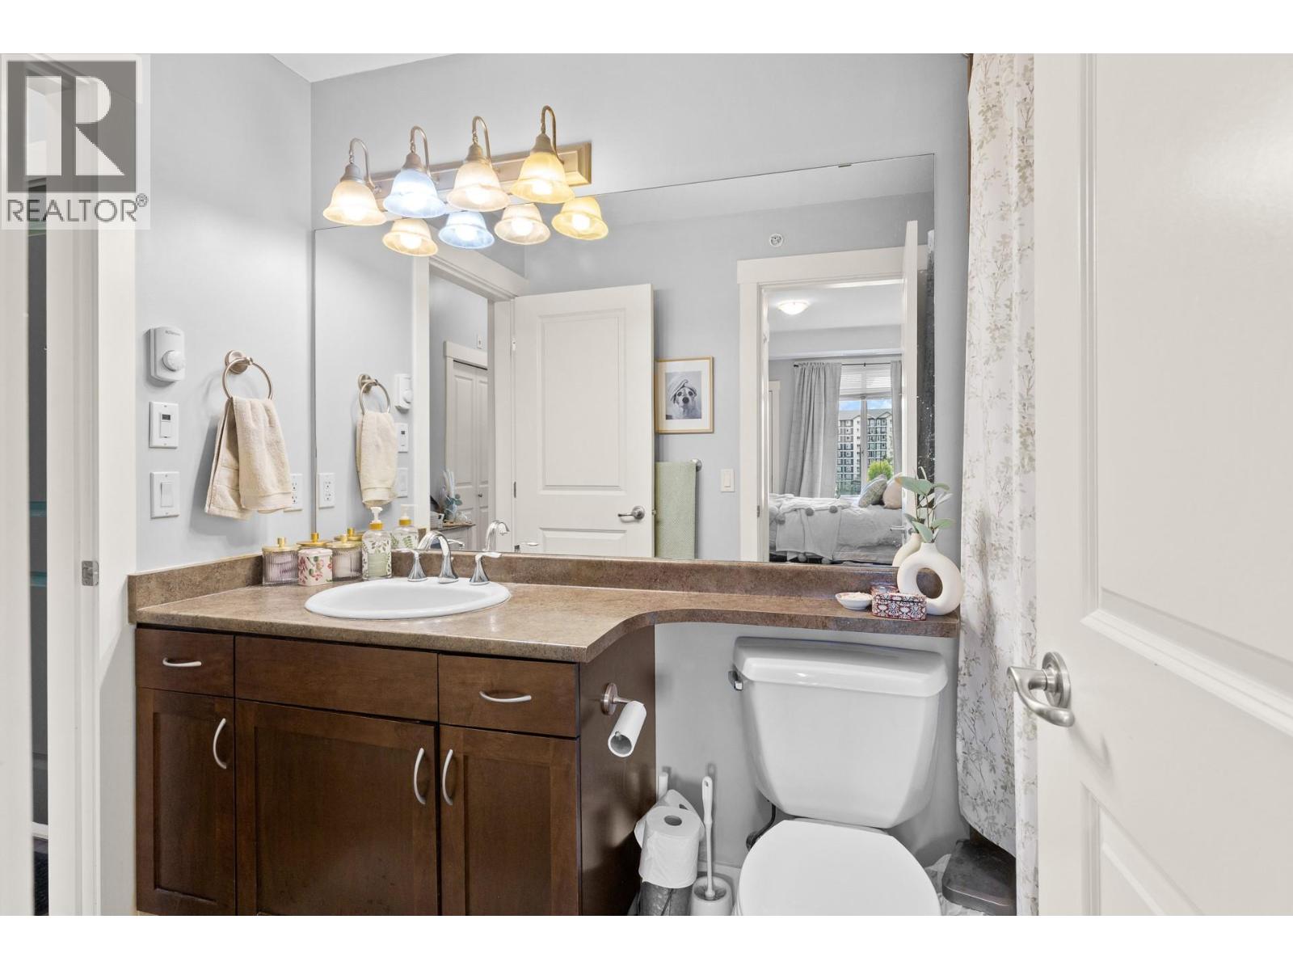
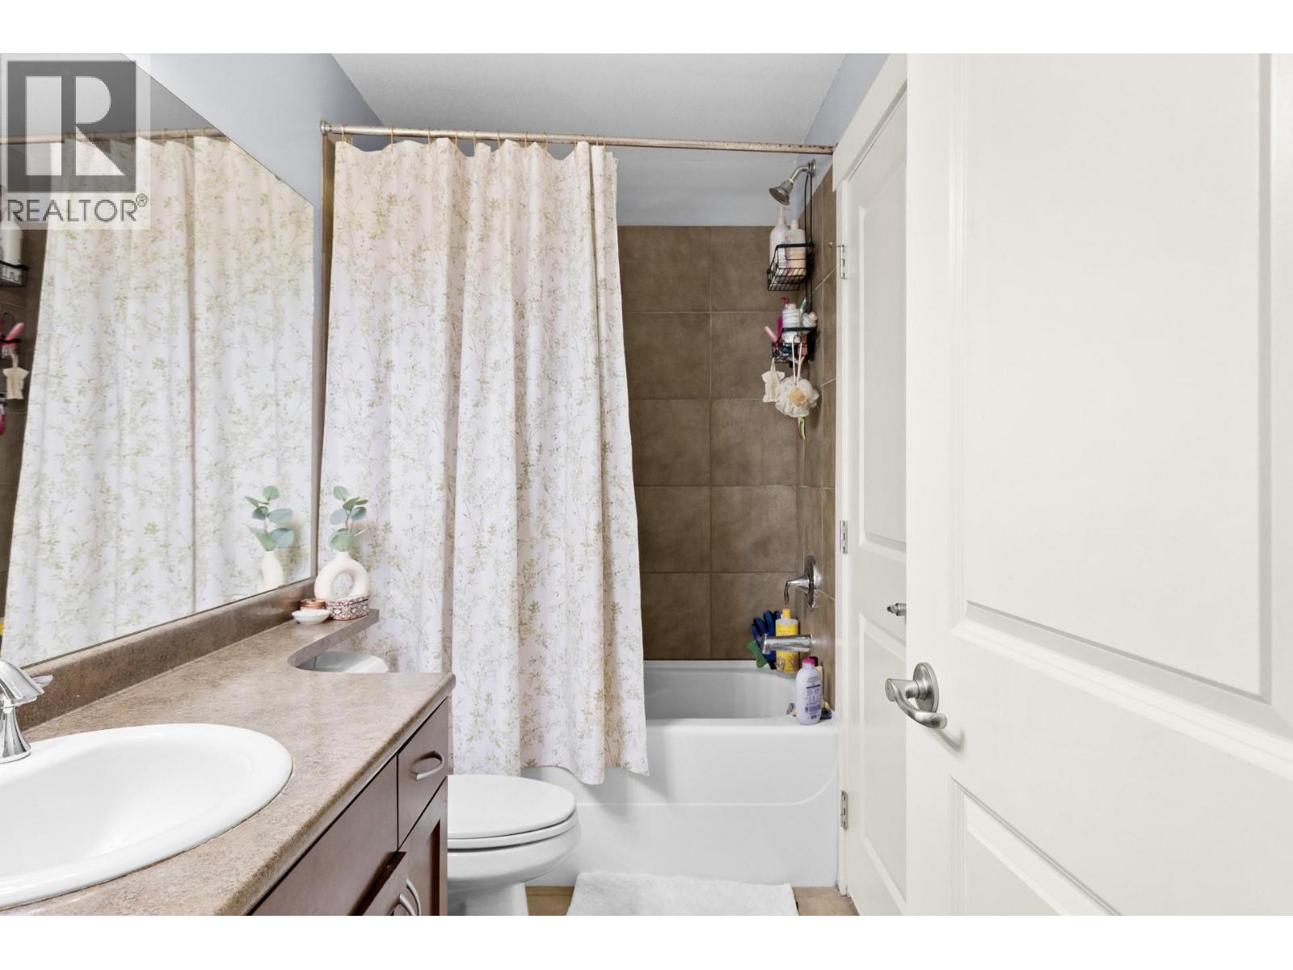
- 4pc Bathroom Measurements not available