
1160 Sunset Drive Unit# 302 Kelowna, British Columbia V1Y9P7
$645,000
Open House
Jul 19, 11:00 am - 1:00 pm
Jul 19, 11:00 am - 1:00 pm
Description
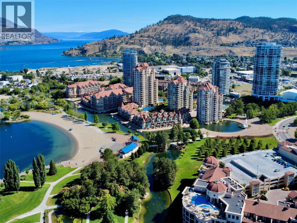
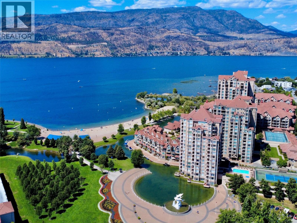
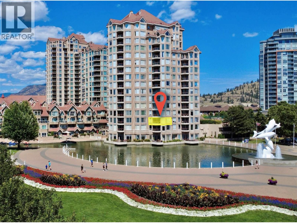
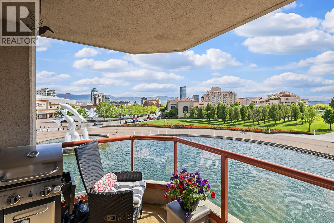
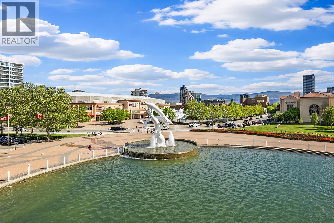
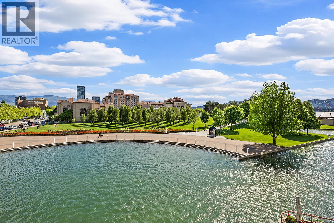
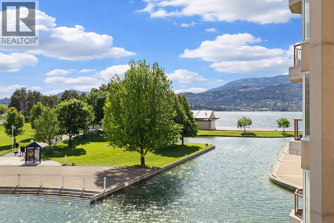
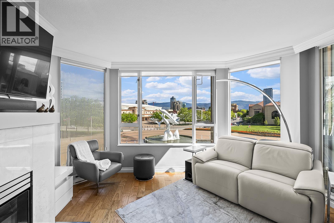
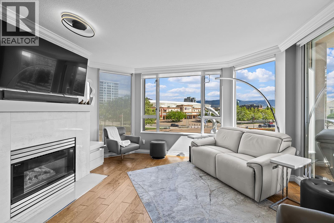
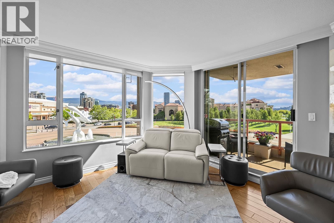
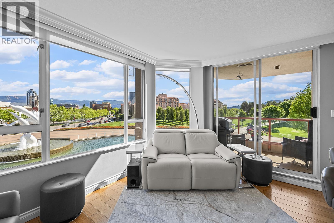
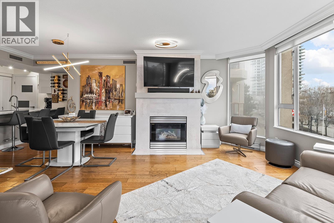
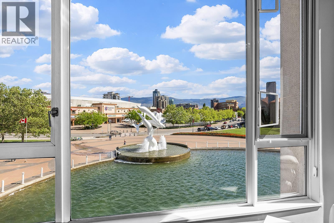
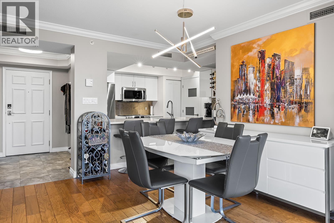
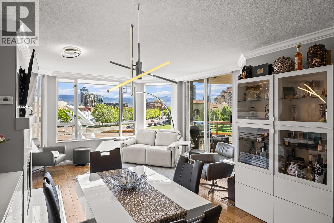
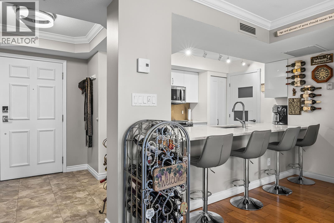
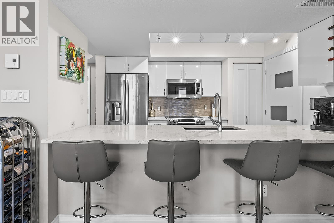
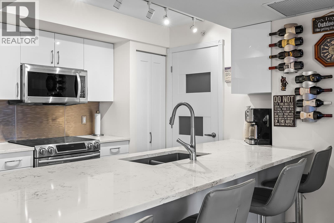
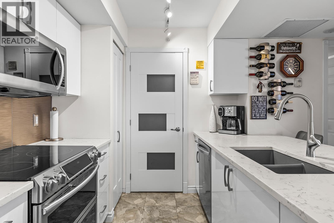
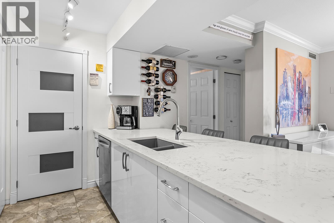
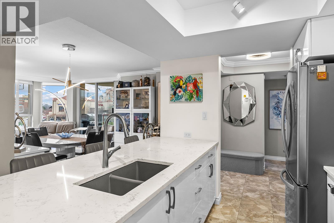
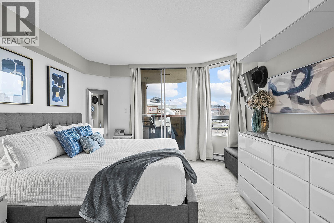
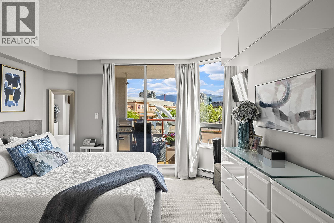
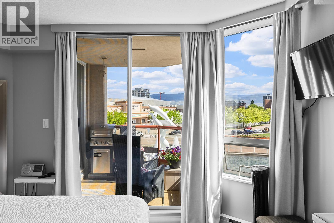
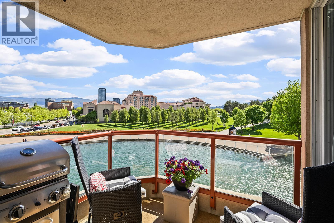
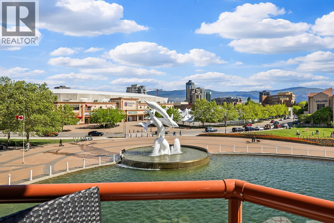
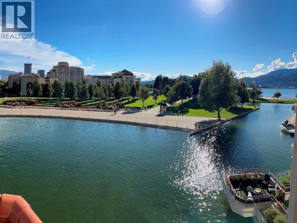
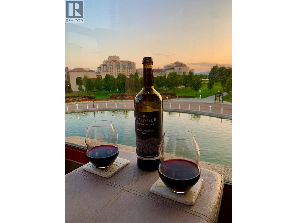
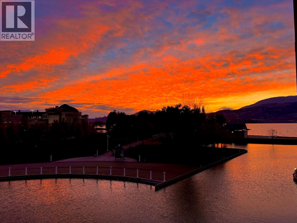
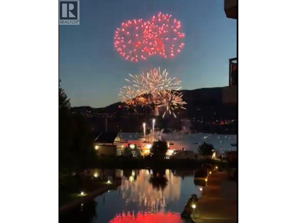
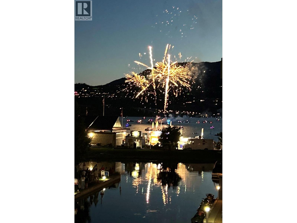
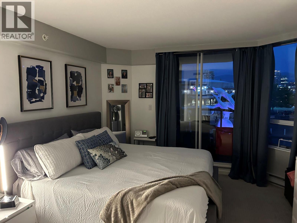
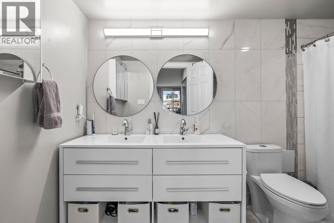
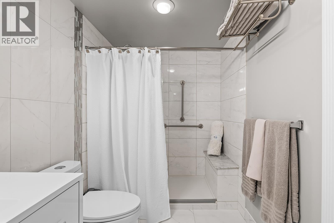
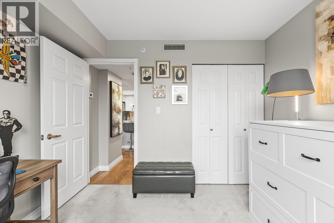
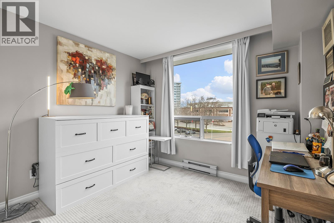
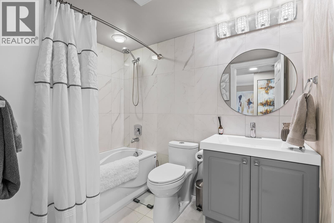
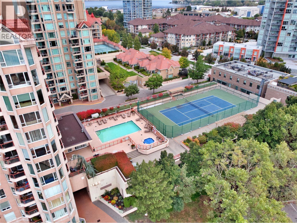
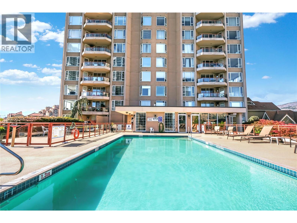
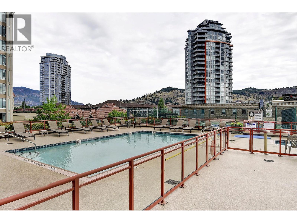
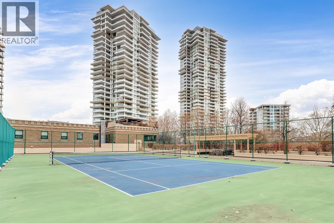
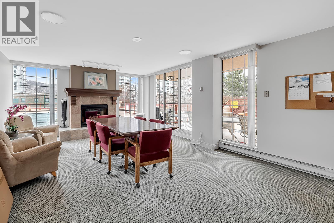
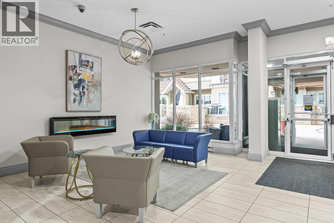
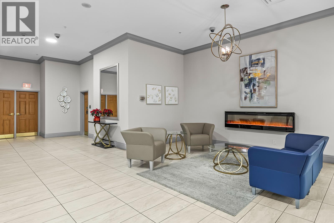
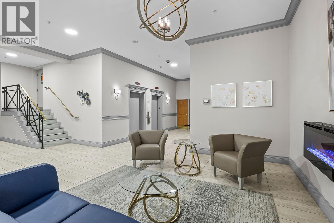
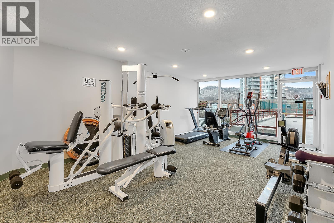
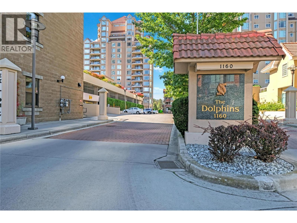
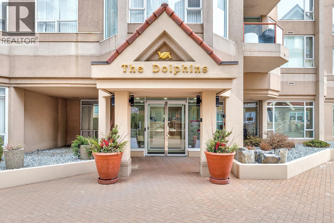
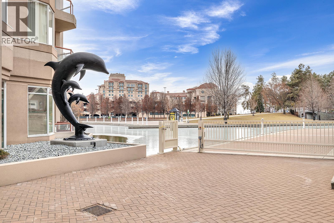
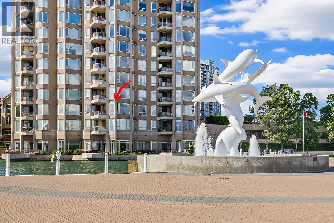
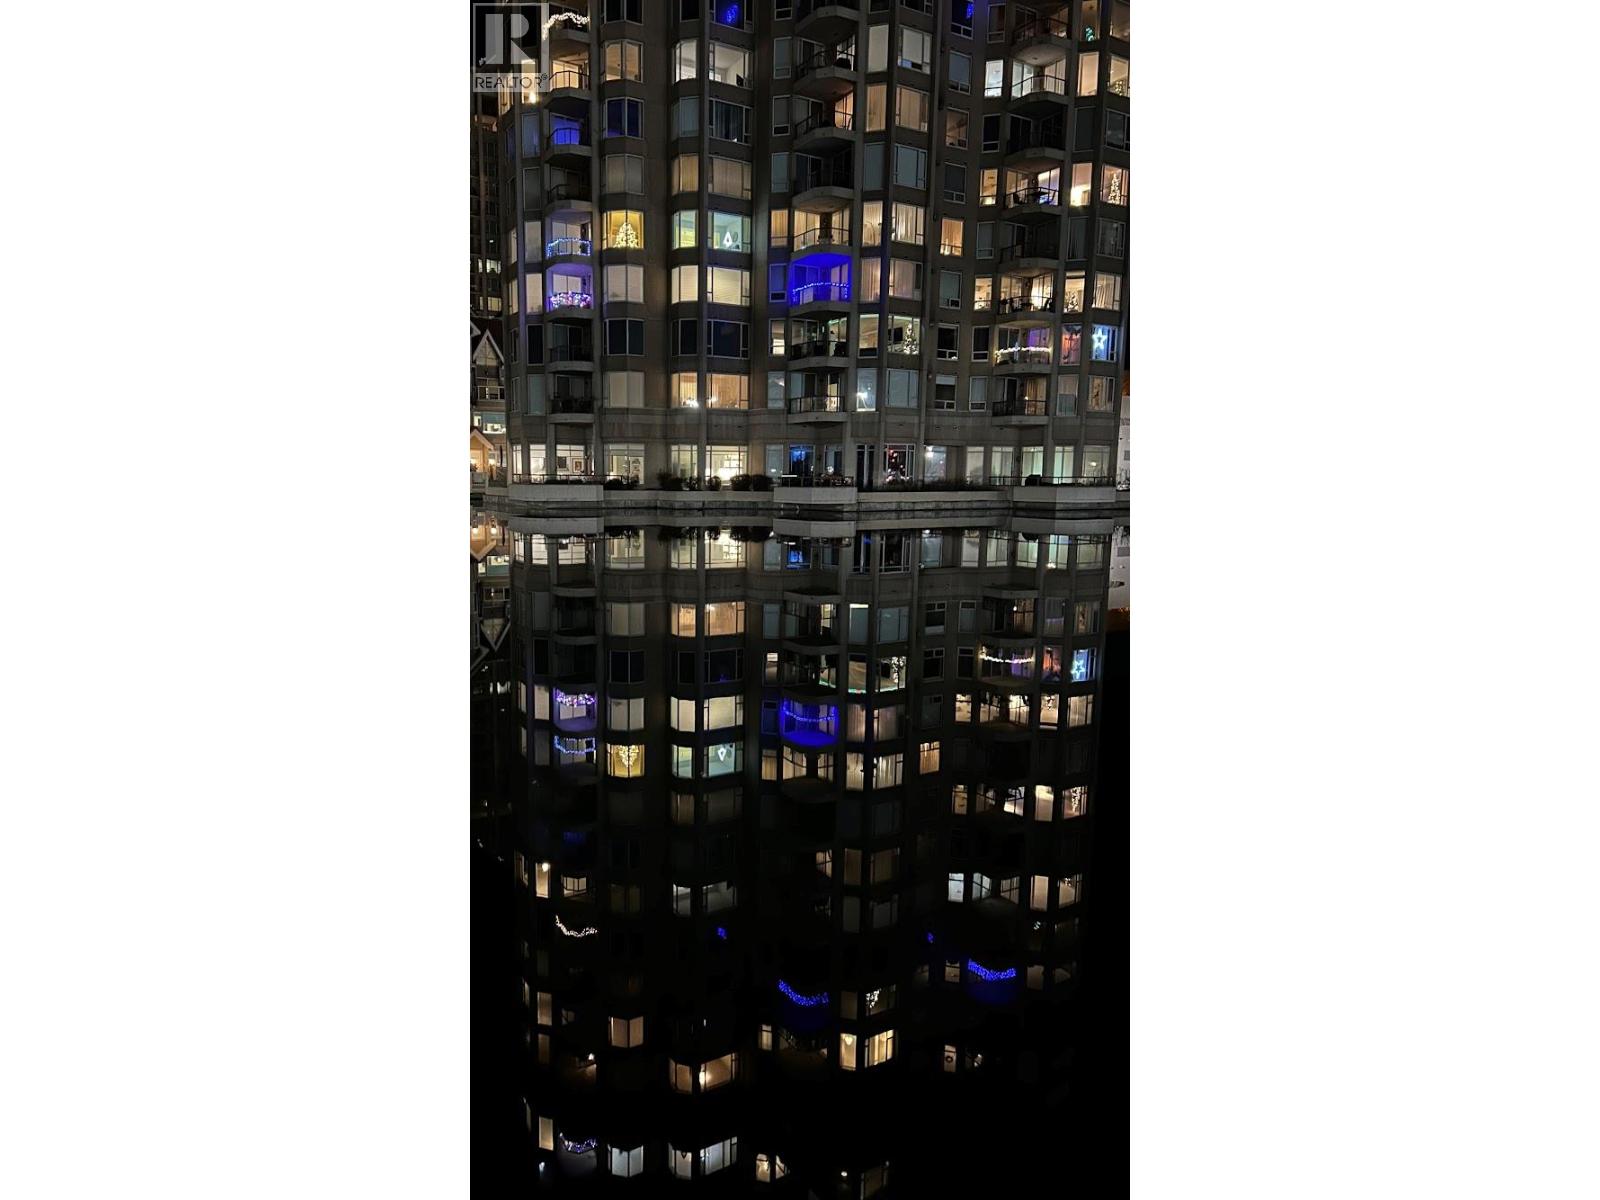
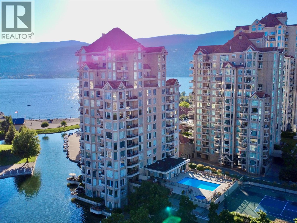
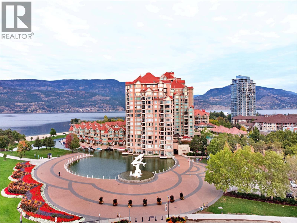
Welcome to The Dolphins at Waterfront Park, one of Kelowna's most coveted lakefront communities. This beautifully renovated 2-bedroom, 2-bathroom residence offers 1,000 sq. ft. of exceptional waterfront living in a rarely available floor plan overlooking the lagoon and iconic Dolphin Fountain. Perfectly positioned in the heart of Kelowna's Cultural District, you're just steps from the waterfront promenade, Tugboat Beach, award-winning restaurants, breweries, wineries, shopping, entertainment, and endless downtown amenities. Enjoy the energy of downtown from your private patio with front-row views of waterfront events, concerts, festivals, and fireworks throughout the year. Boat moorage opportunities may also be available. The prime third-floor location places resort-style amenities right outside your door, including an outdoor pool, hot tub, fitness centre, tennis/pickleball court, and a community BBQ area. Inside, the stunning kitchen features a seamless 12-foot quartz countertop, premium appliances, and modern finishes throughout. Extensive renovations include updated lighting, wiring, plumbing, blinds, fully remodelled bathrooms, and more. With windows facing east, south, and west, this bright and airy home is filled with natural light from morning to evening. Located in a quiet, community-oriented building with no short-term rentals permitted, this is a rare opportunity to experience the very best of Kelowna's waterfront lifestyle. (id:6770)

Overview
- Price $645,000
- MLS # 10392556
- Age 1993
- Stories 1
- Size 1000 sqft
- Bedrooms 2
- Bathrooms 2
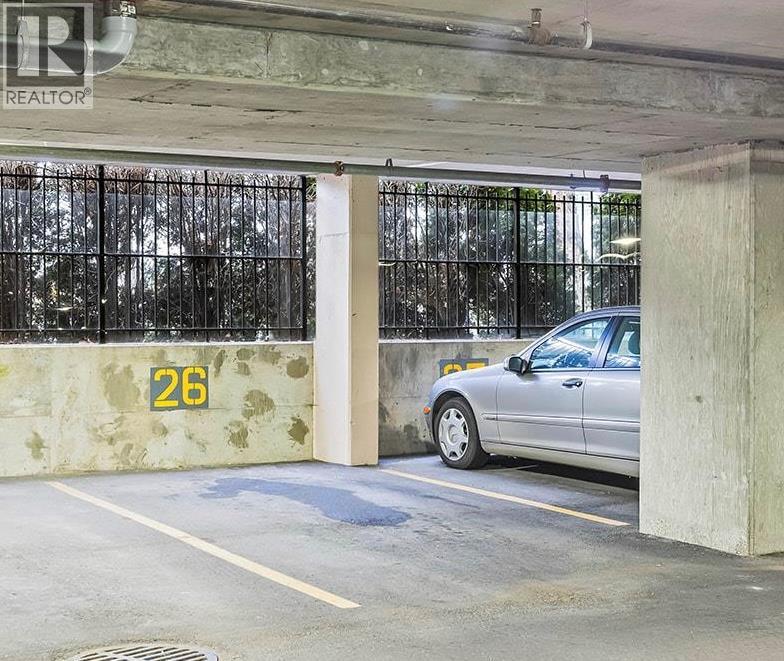
- Additional Parking:
- Parkade:
- Exterior Stucco
- Cooling Central Air Conditioning
- Appliances Refrigerator, Dishwasher, Dryer, Range - Electric, Microwave, Washer
- Water Municipal water
- Sewer Municipal sewage system
- Listing Office Realty One Real Estate Ltd
- View City view, Lake view, Mountain view, View of water, View (panoramic)
- Landscape Features Landscaped
Room Information
- Main level
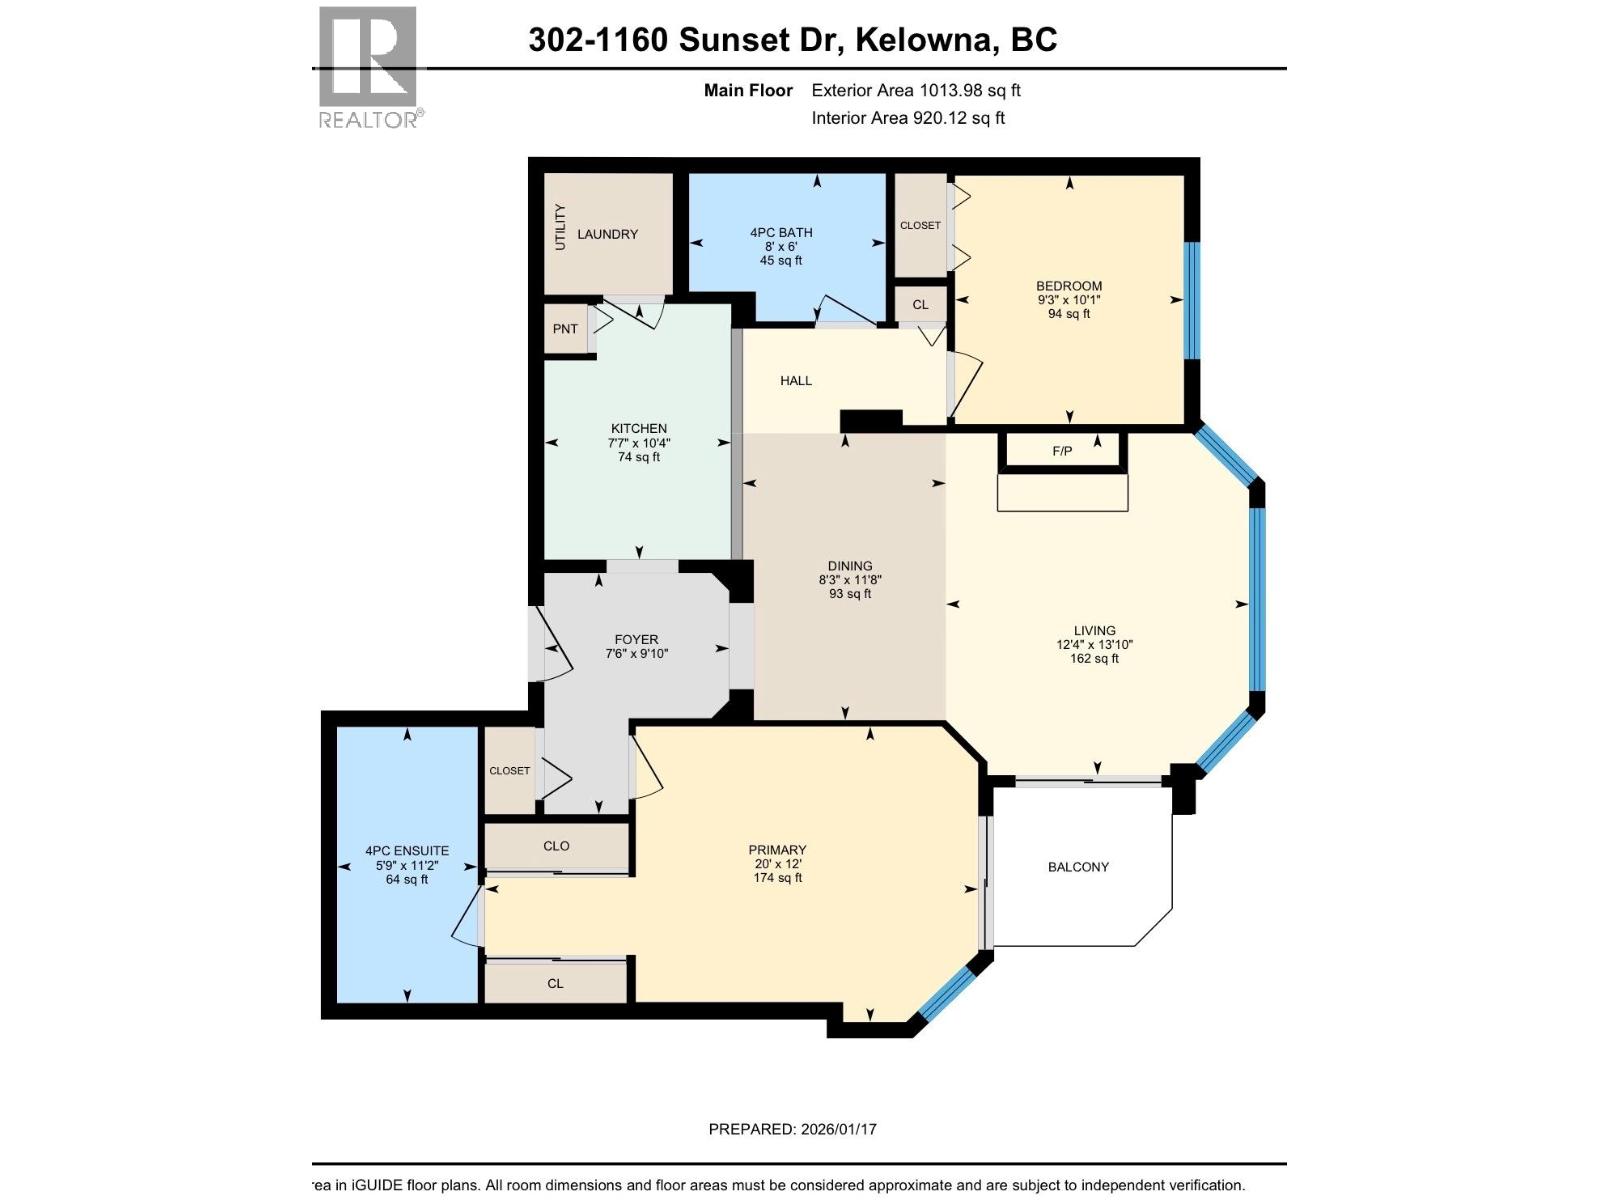
- Full bathroom 8'0'' x 6'0''
- Bedroom 10'0'' x 9'6''
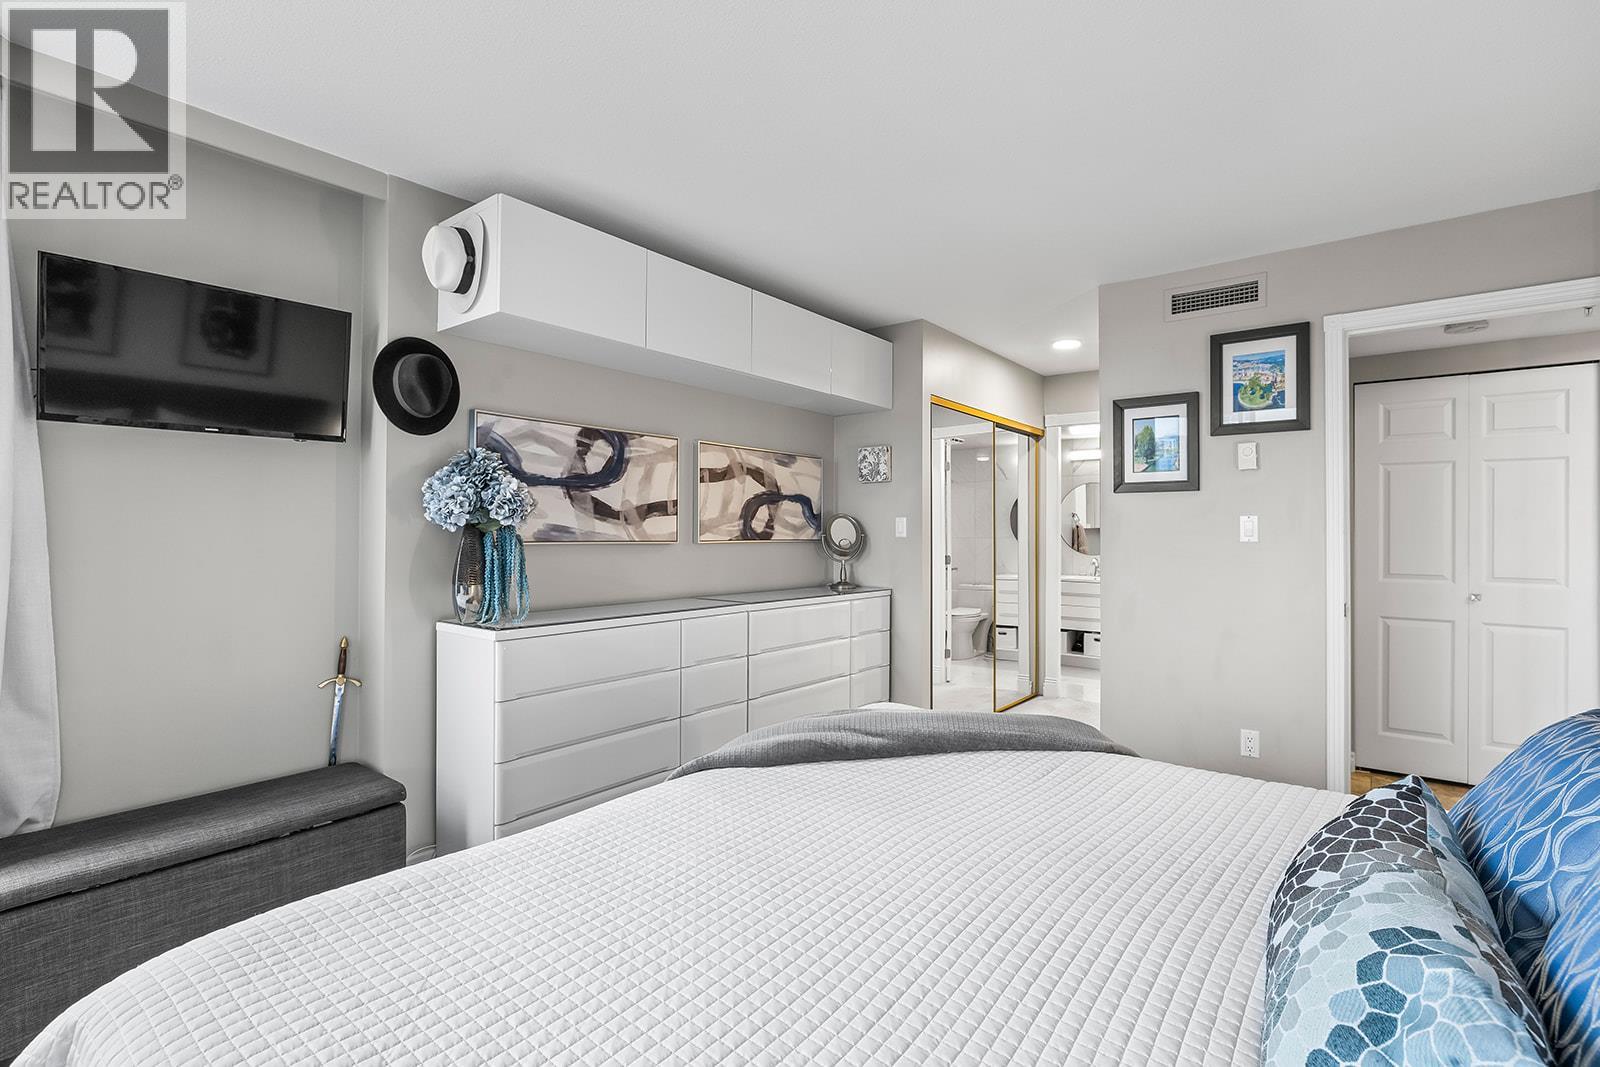
- 3pc Ensuite bath 11'0'' x 5'6''
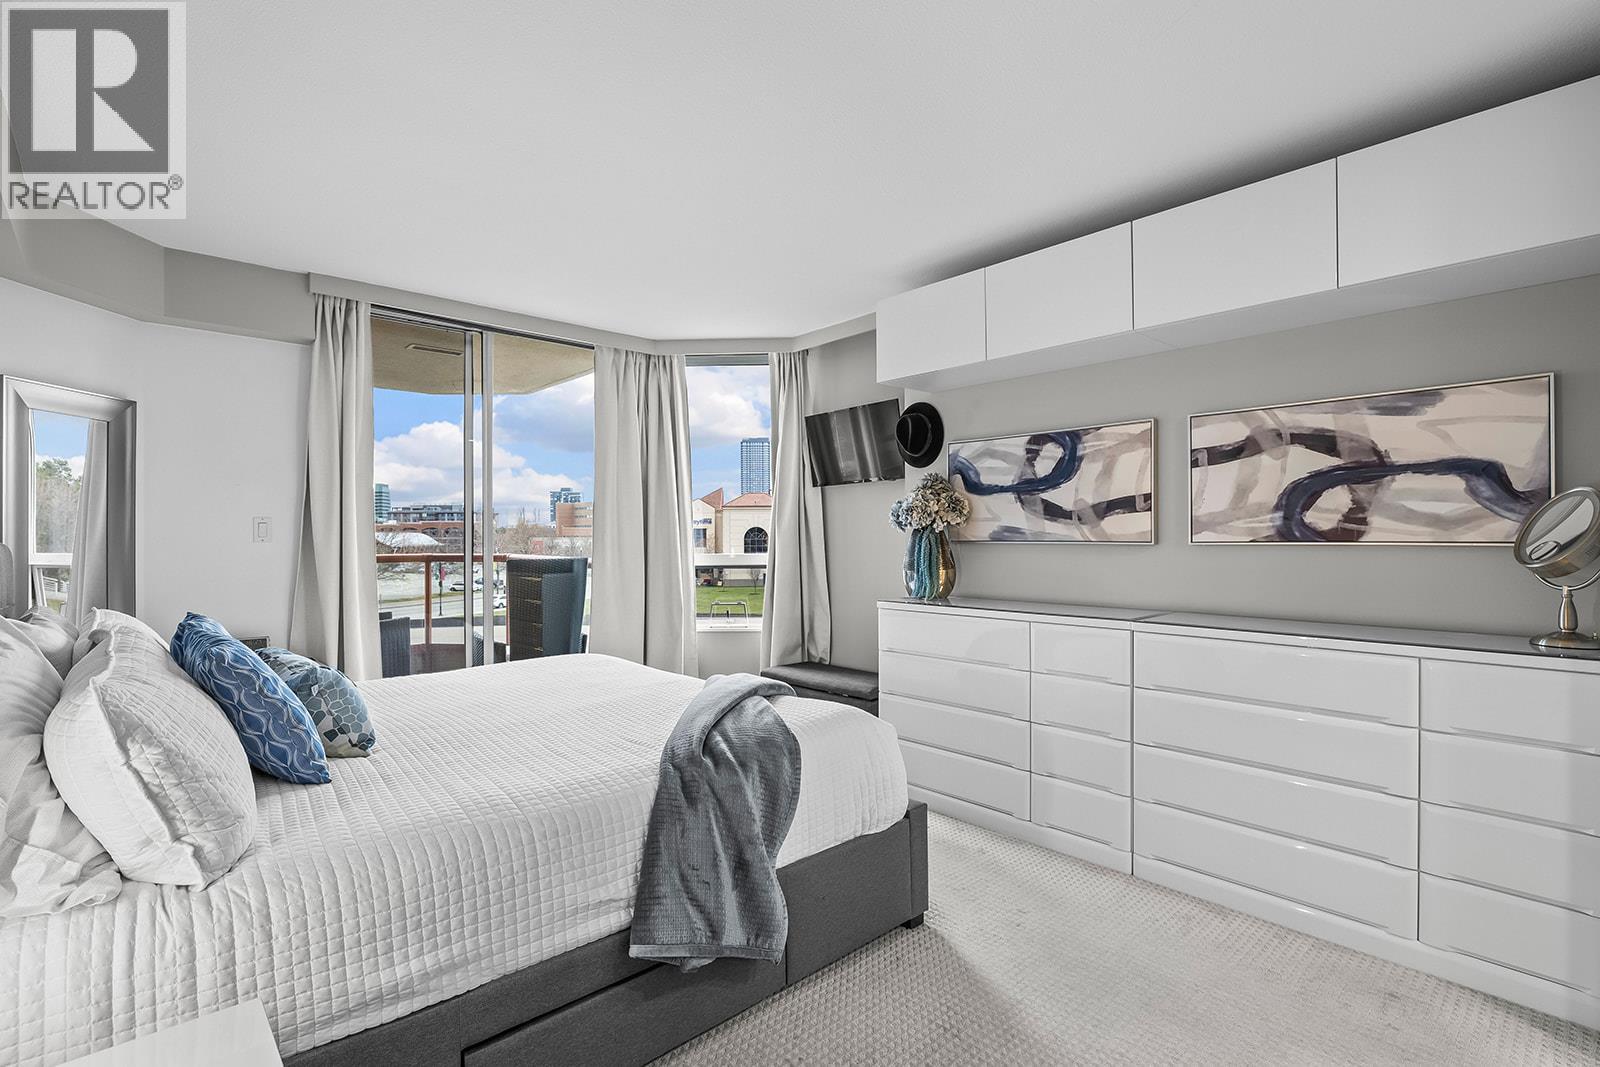
- Primary Bedroom 14'0'' x 11'6''
- Kitchen 10'6'' x 7'6''
- Dining room 11'0'' x 7'0''
- Living room 14'0'' x 12'0''