1143 Peak Point Drive West Kelowna, British Columbia V1Z4A9
$1,199,000
Description
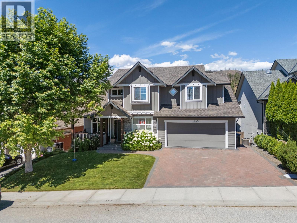
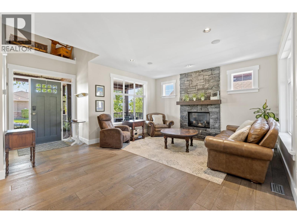
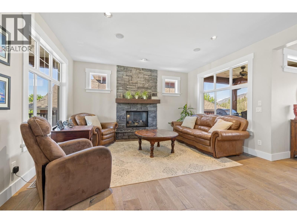
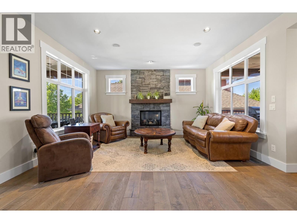
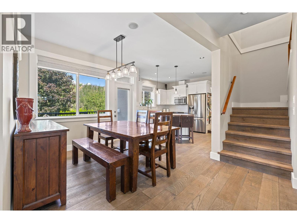
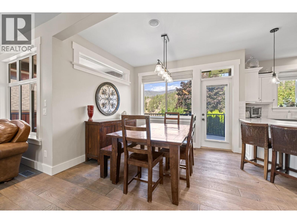
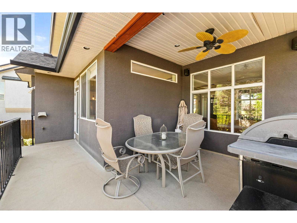
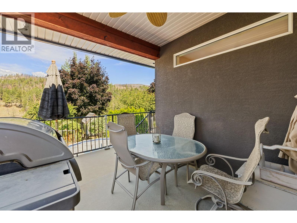
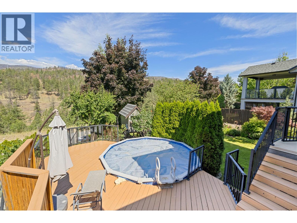
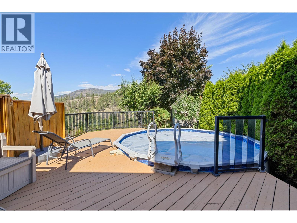
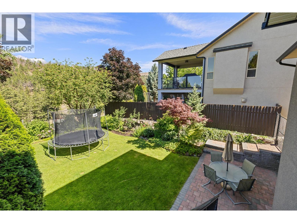
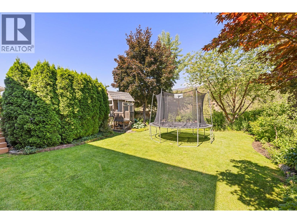
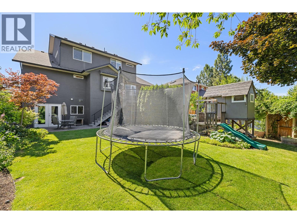
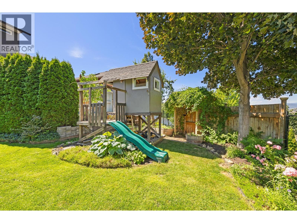
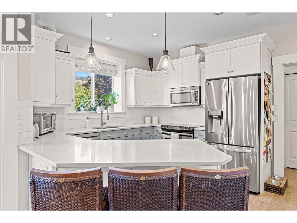
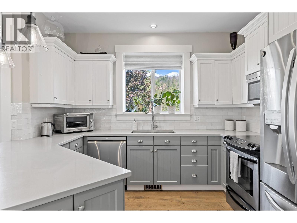
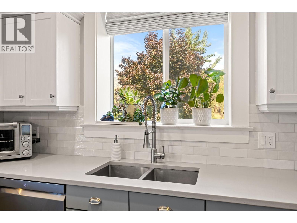
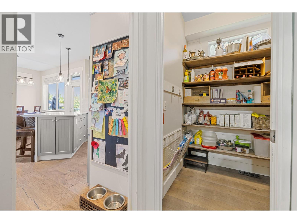
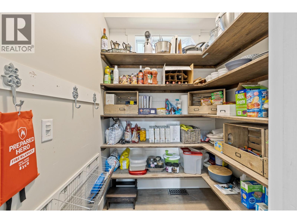
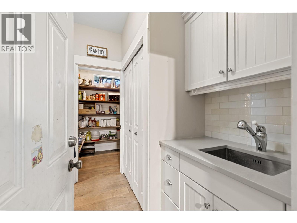
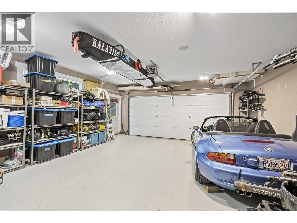
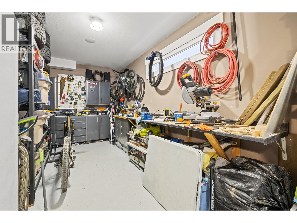
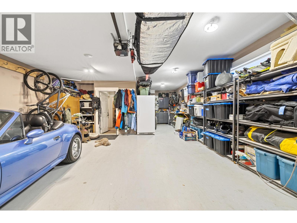
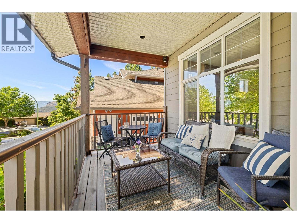
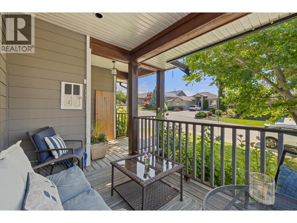
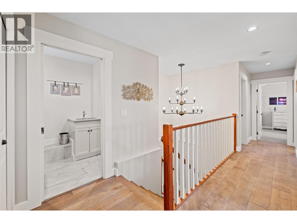
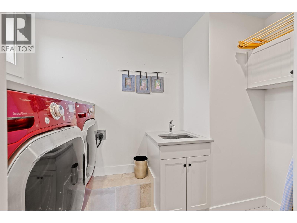
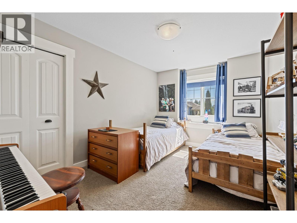
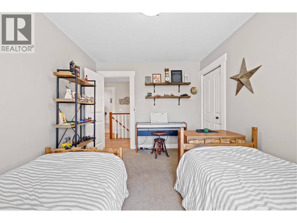
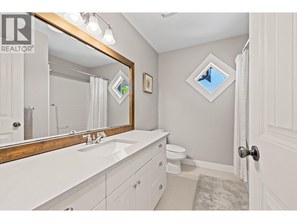
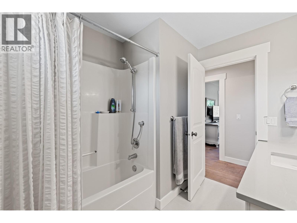
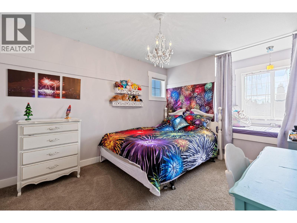
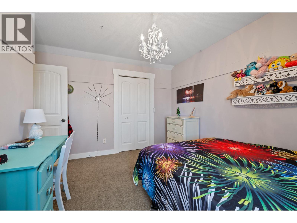
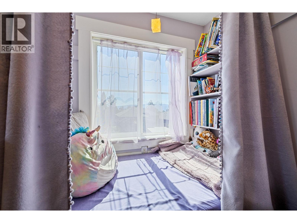
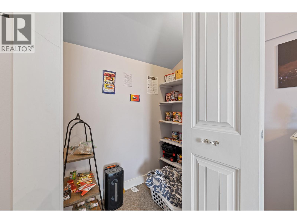
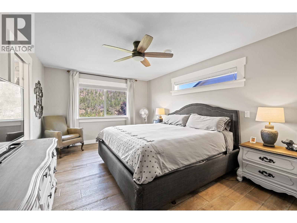
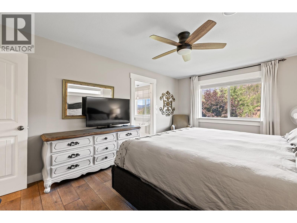
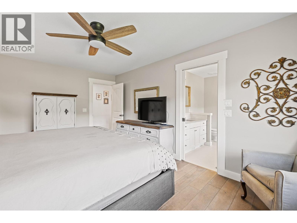
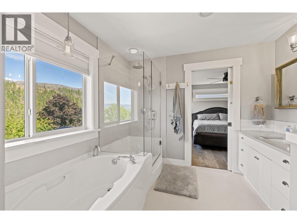
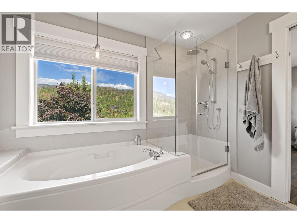
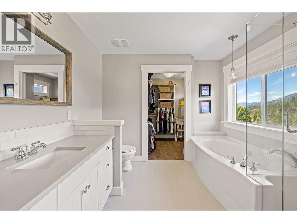
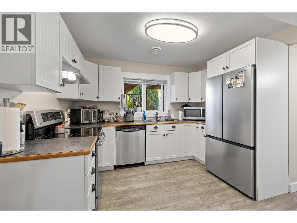
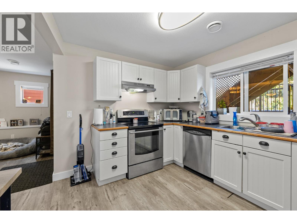
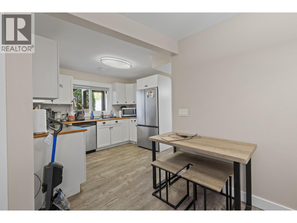
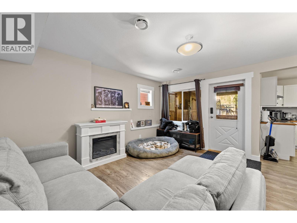
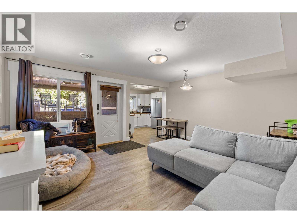
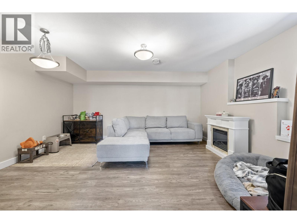
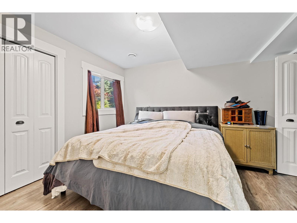
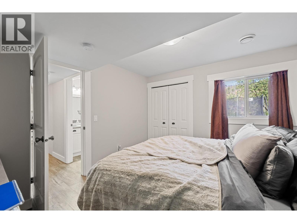
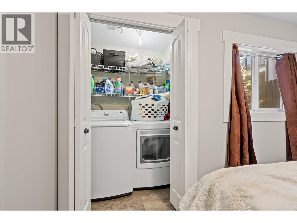
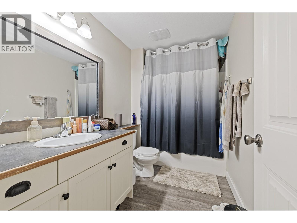
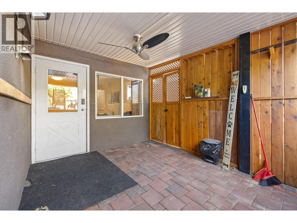
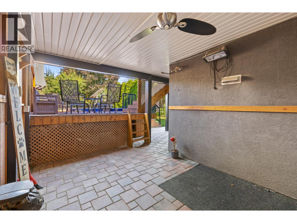
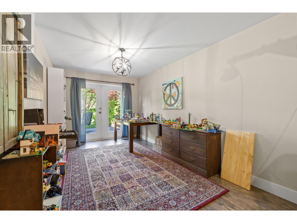
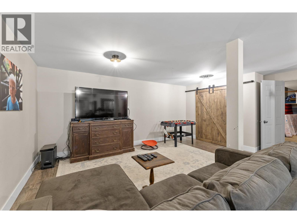
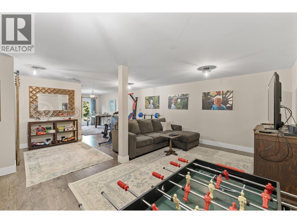
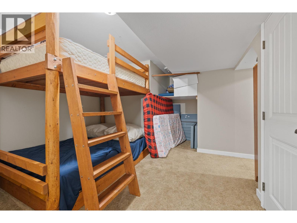
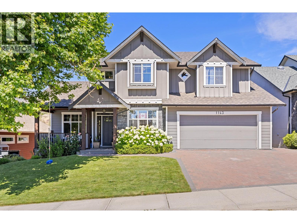
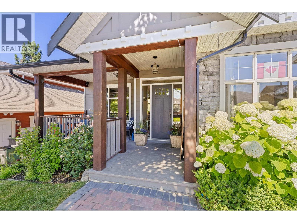
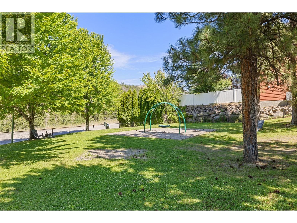
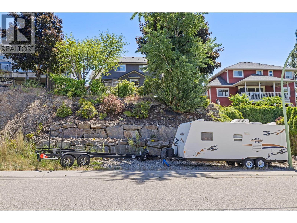
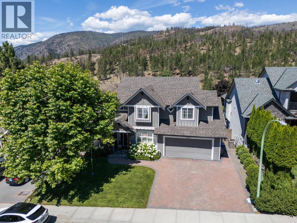
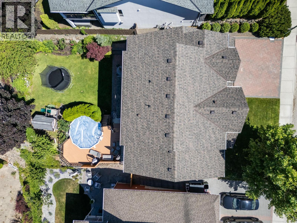
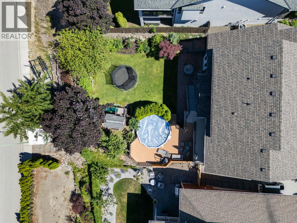
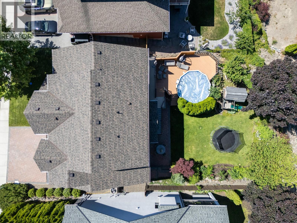
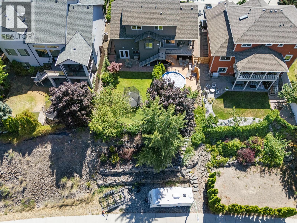
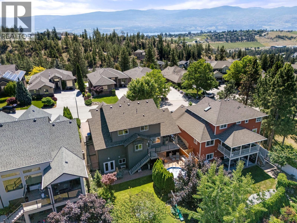
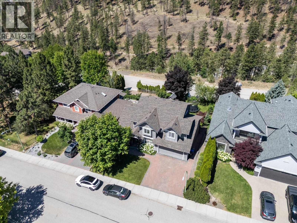
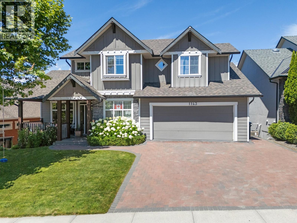
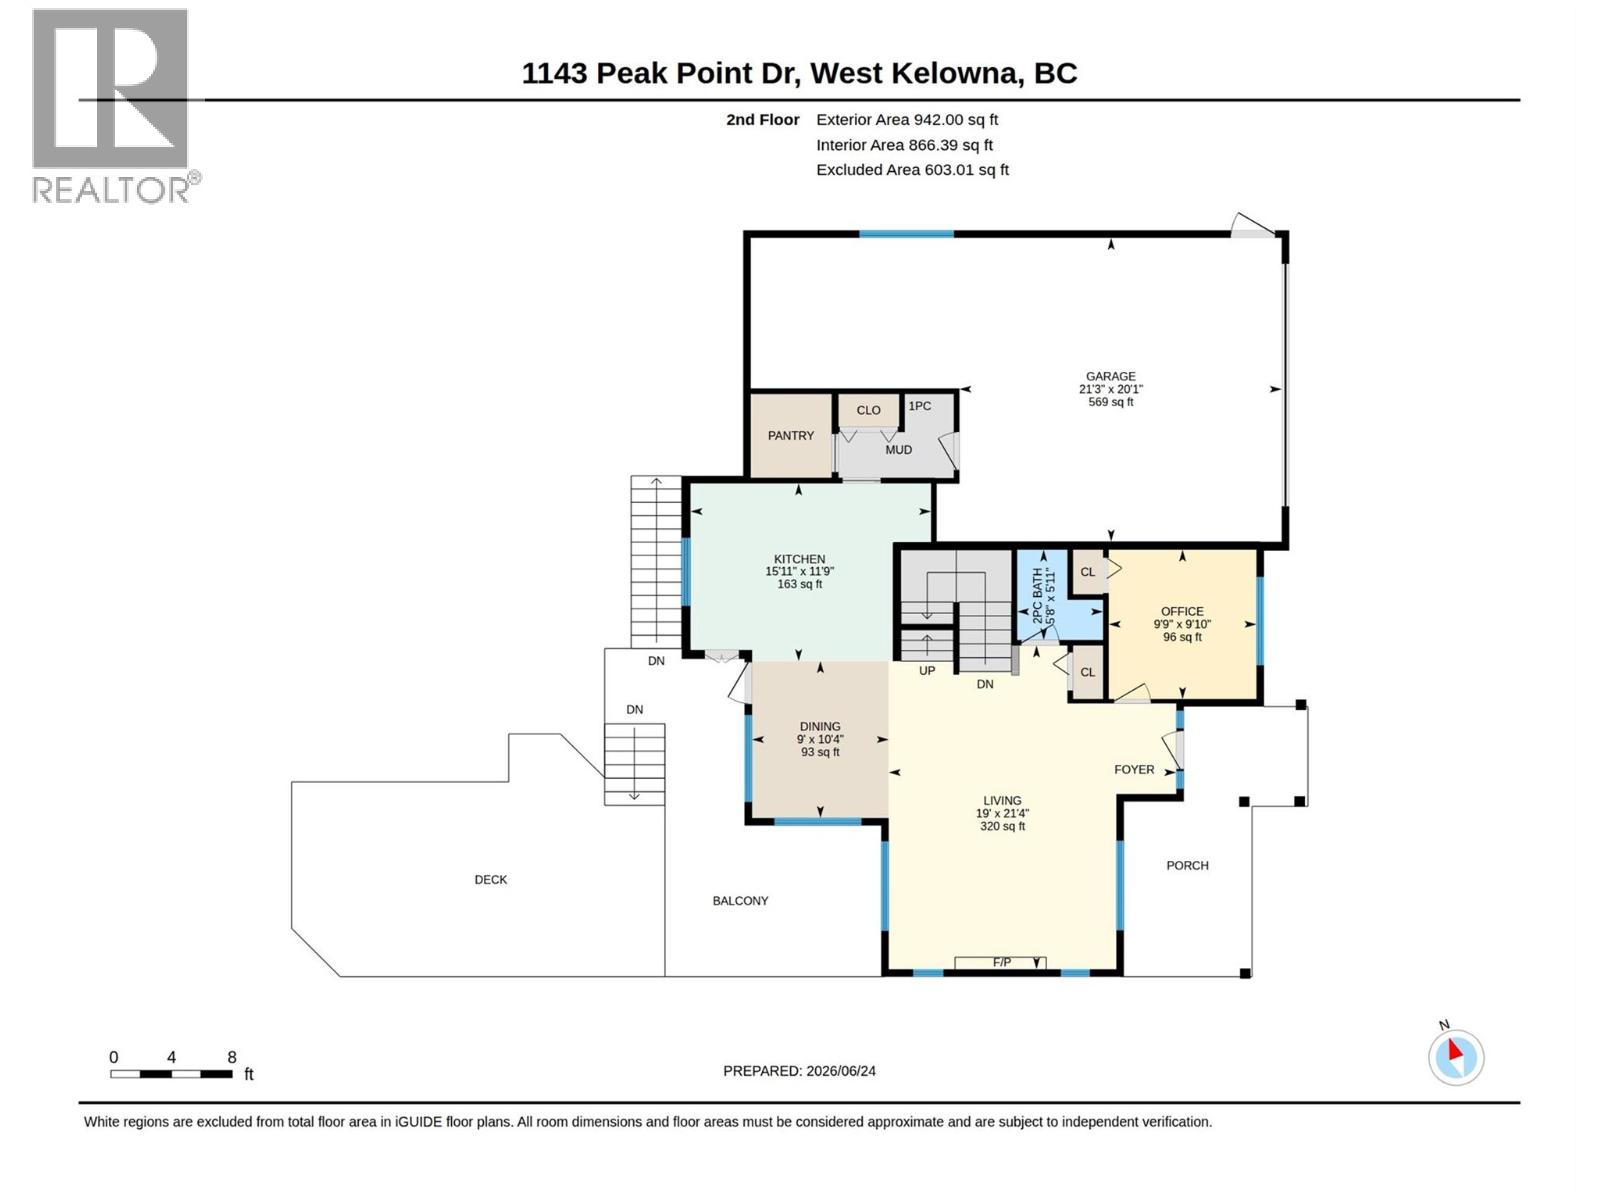
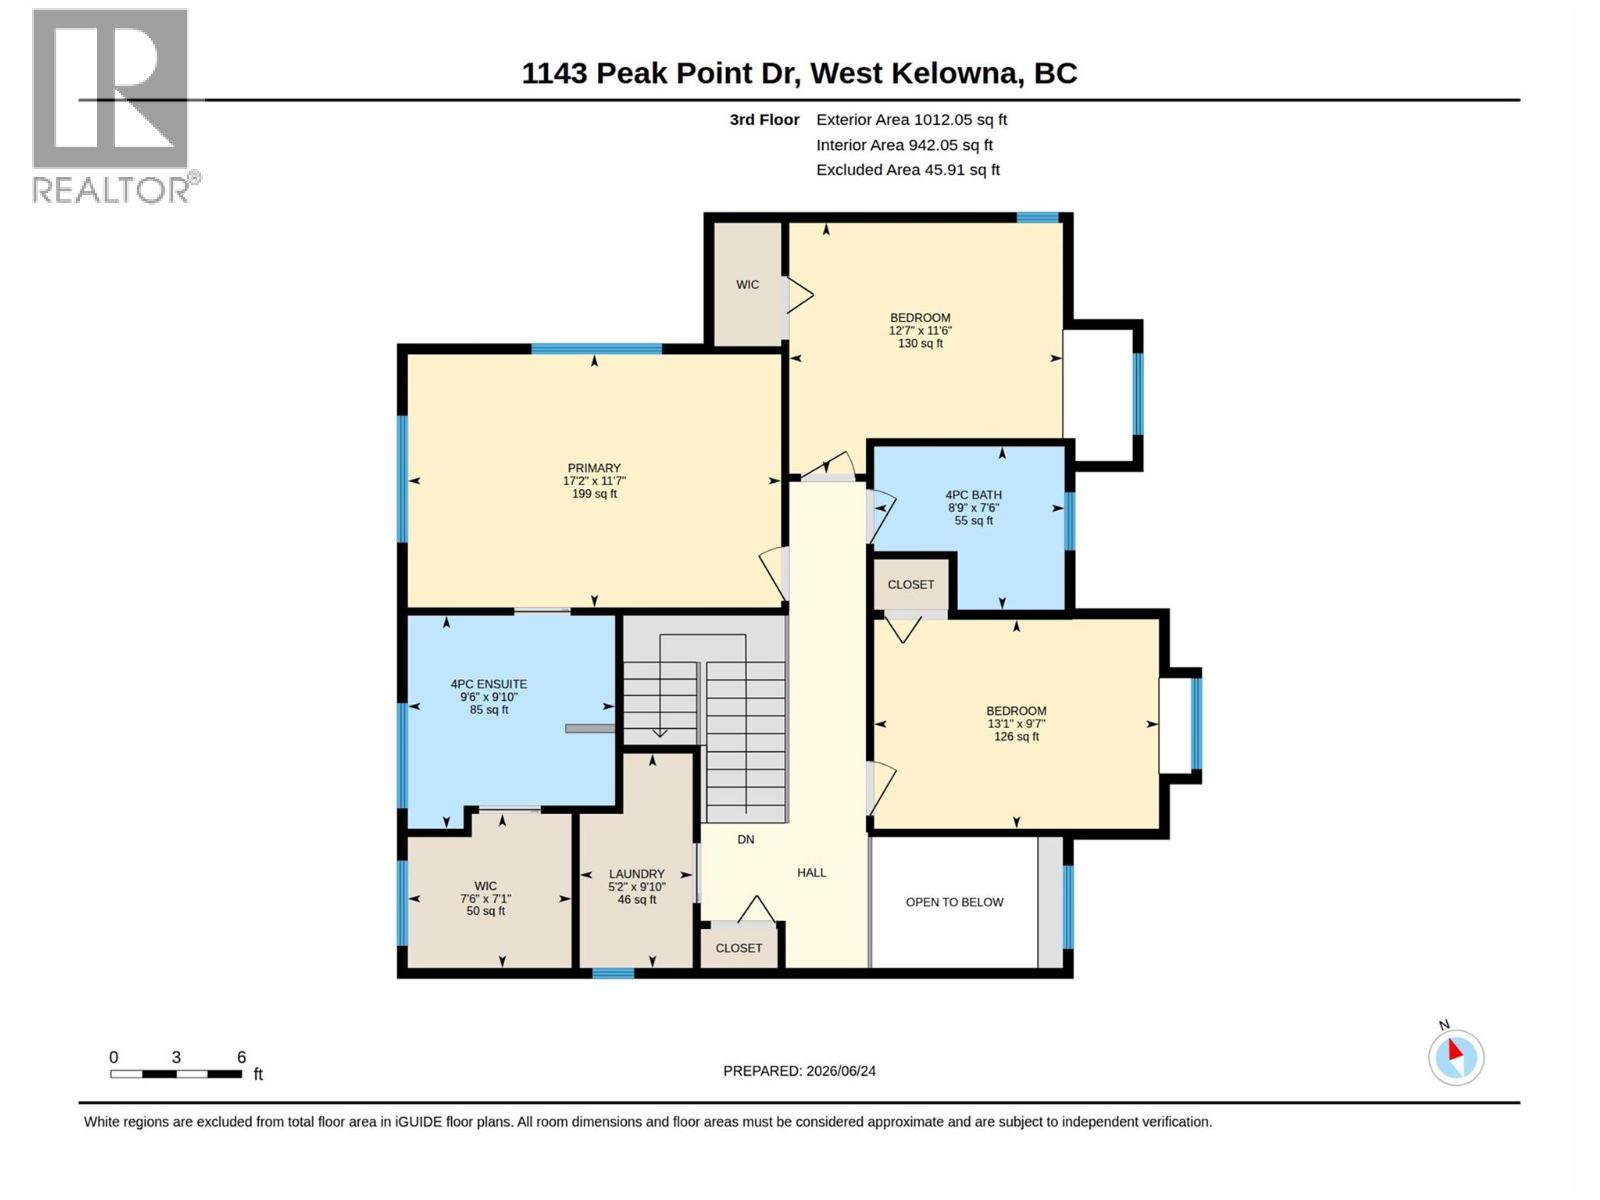
Welcome to this beautifully finished family home in a desirable neighbourhood, just two doors down from the park! Designed with growing families in mind, this spacious home offers 4 bedrooms for the main residence, including 3 upstairs and 1 on the main floor, plus a bright 1-bedroom suite with a separate entrance and laundry, perfect for mortgage assistance or extended family. The open-concept great room is anchored by a stunning stone fireplace, while the kitchen features stainless steel appliances, a pantry, and a convenient breakfast bar. Retreat to the oversized primary suite complete with a spa-inspired ensuite and relaxing soaker tub. Downstairs, a large recreation room provides the ideal space for kids to play and unwind. Enjoy summer days in the above-ground pool set on the back deck, and take advantage of the triple-car garage with plenty of room for vehicles, toys, and storage. Conveniently located close to schools, shopping, and endless hiking trails, this is the perfect place to call home. (id:6770)

Overview
- Price $1,199,000
- MLS # 10392486
- Age 2005
- Stories 3
- Size 3423 sqft
- Bedrooms 4
- Bathrooms 4
- Additional Parking:
- Exterior Stone, Stucco, Other
- Cooling Central Air Conditioning
- Appliances Refrigerator, Dishwasher, Dryer, Range - Electric, Microwave, Washer
- Water Municipal water
- Sewer Municipal sewage system
- Flooring Carpeted, Hardwood, Slate, Tile
- Listing Office REMAX Kelowna
- View Mountain view, View (panoramic)
- Fencing Fence
- Landscape Features Landscaped, Underground sprinkler
Room Information
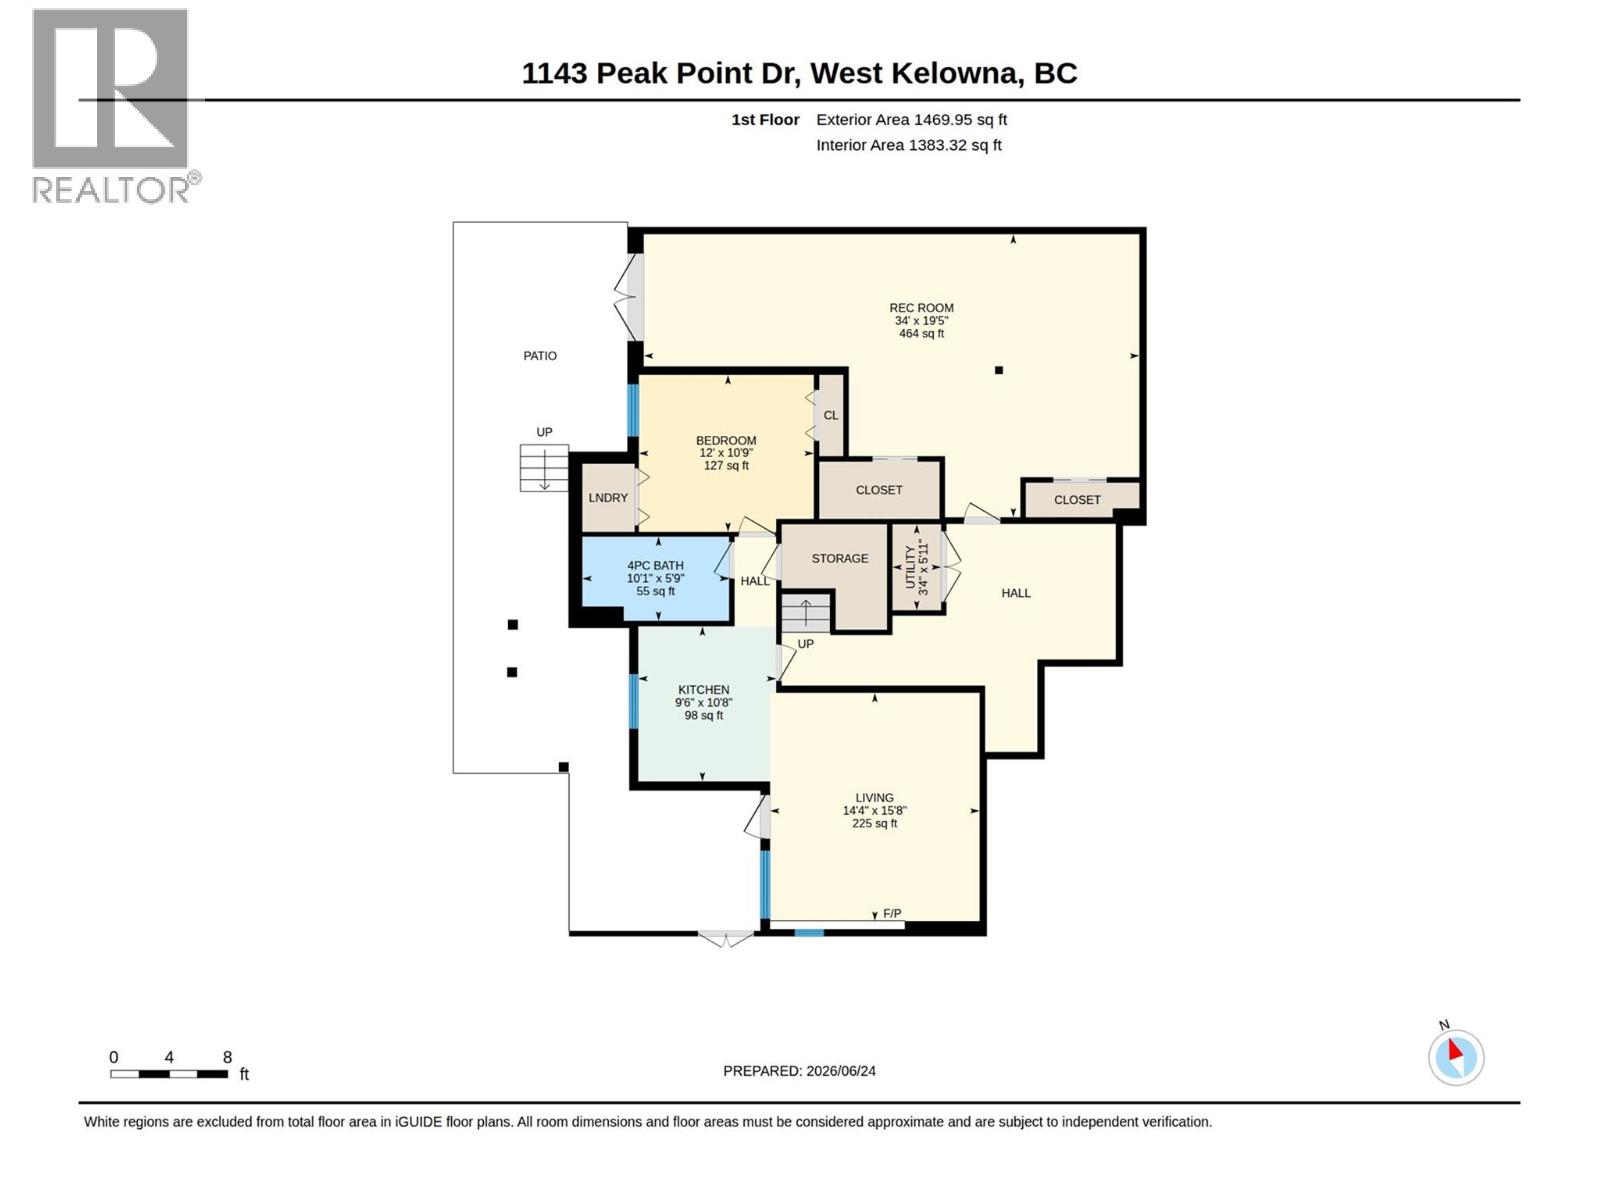
- Additional Accommodation
- Bedroom 12'0'' x 10'9''
- Living room 14'4'' x 15'8''
- Kitchen 9'6'' x 10'8''
- Lower level
- Recreation room 34'0'' x 19'5''
- Main level
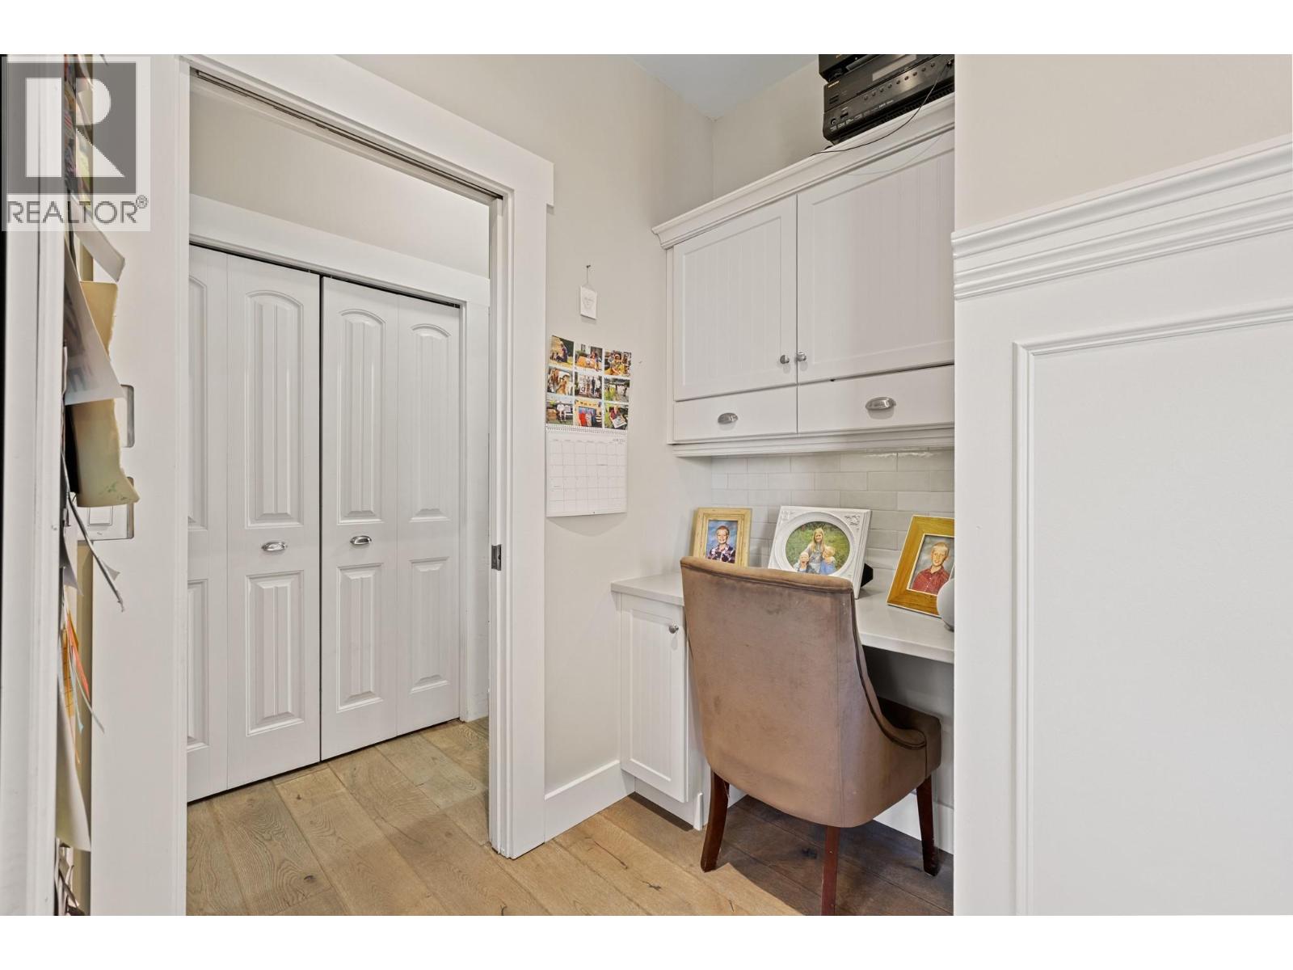
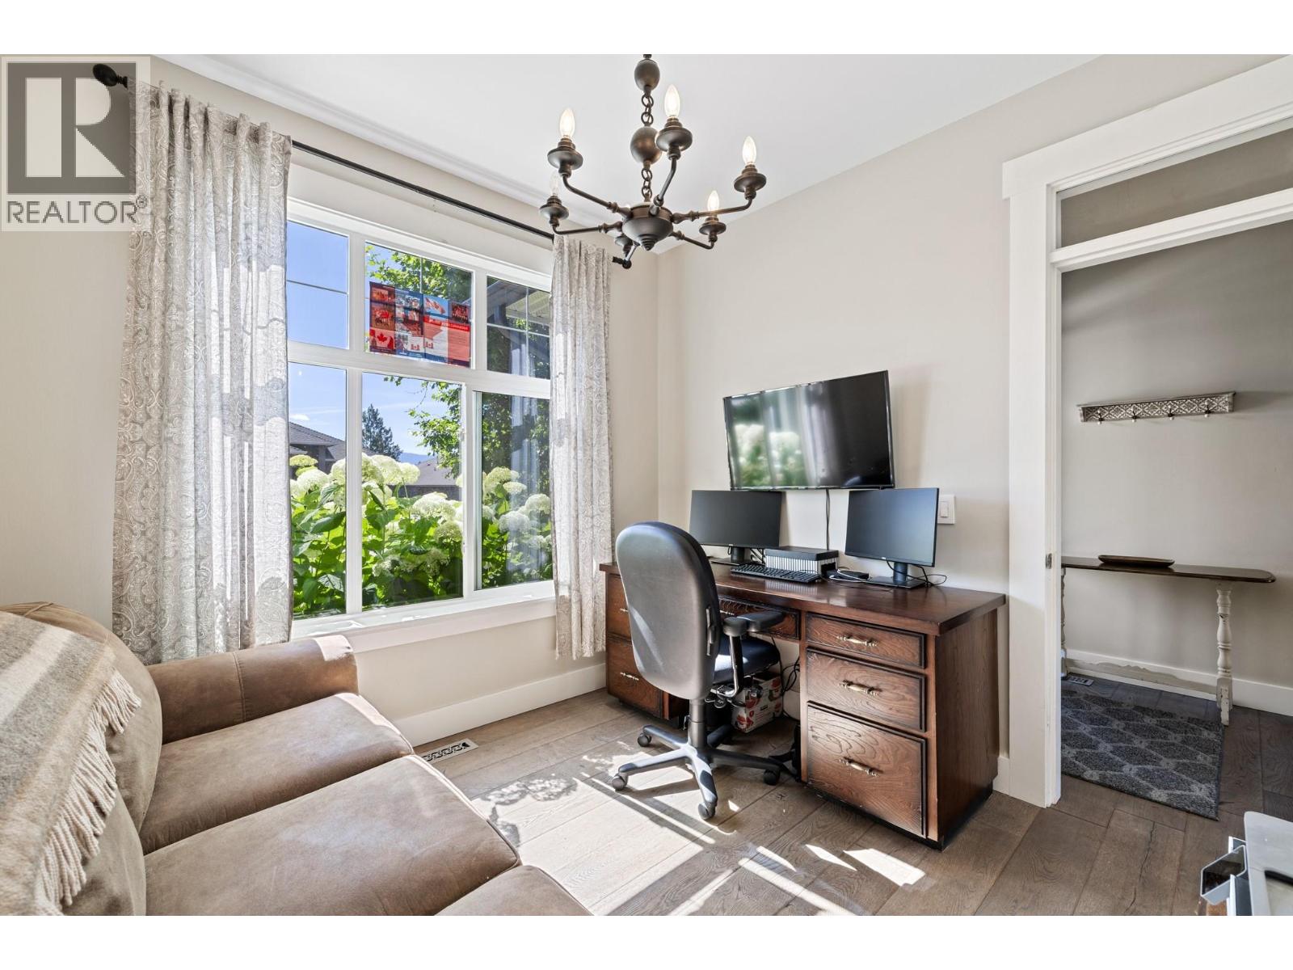
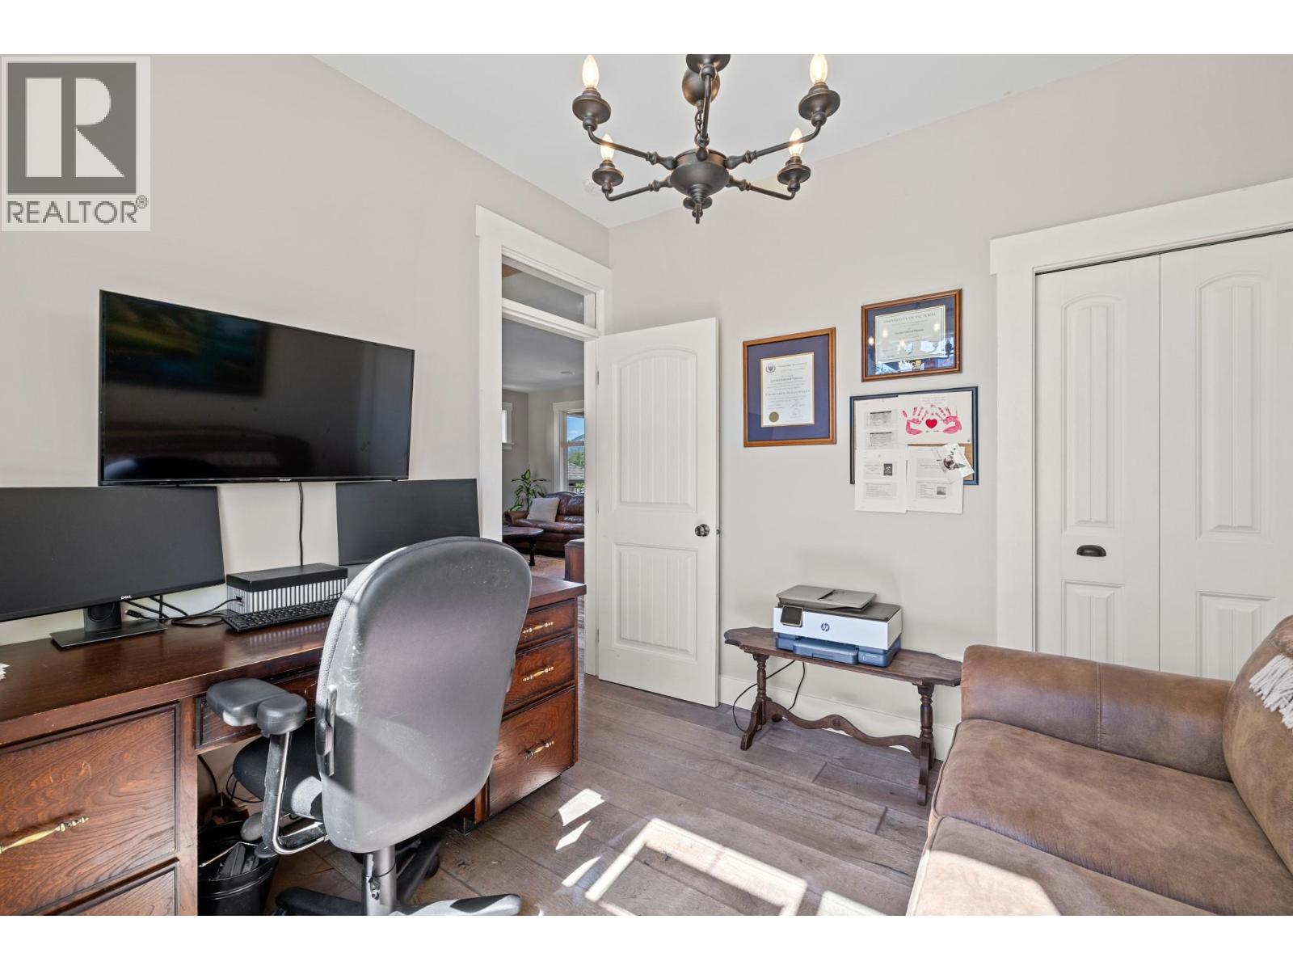
- Office 9'9'' x 9'10''
- Kitchen 15'11'' x 11'9''
- Dining room 9'0'' x 10'4''
- Living room 19'0'' x 21'4''
- Second level
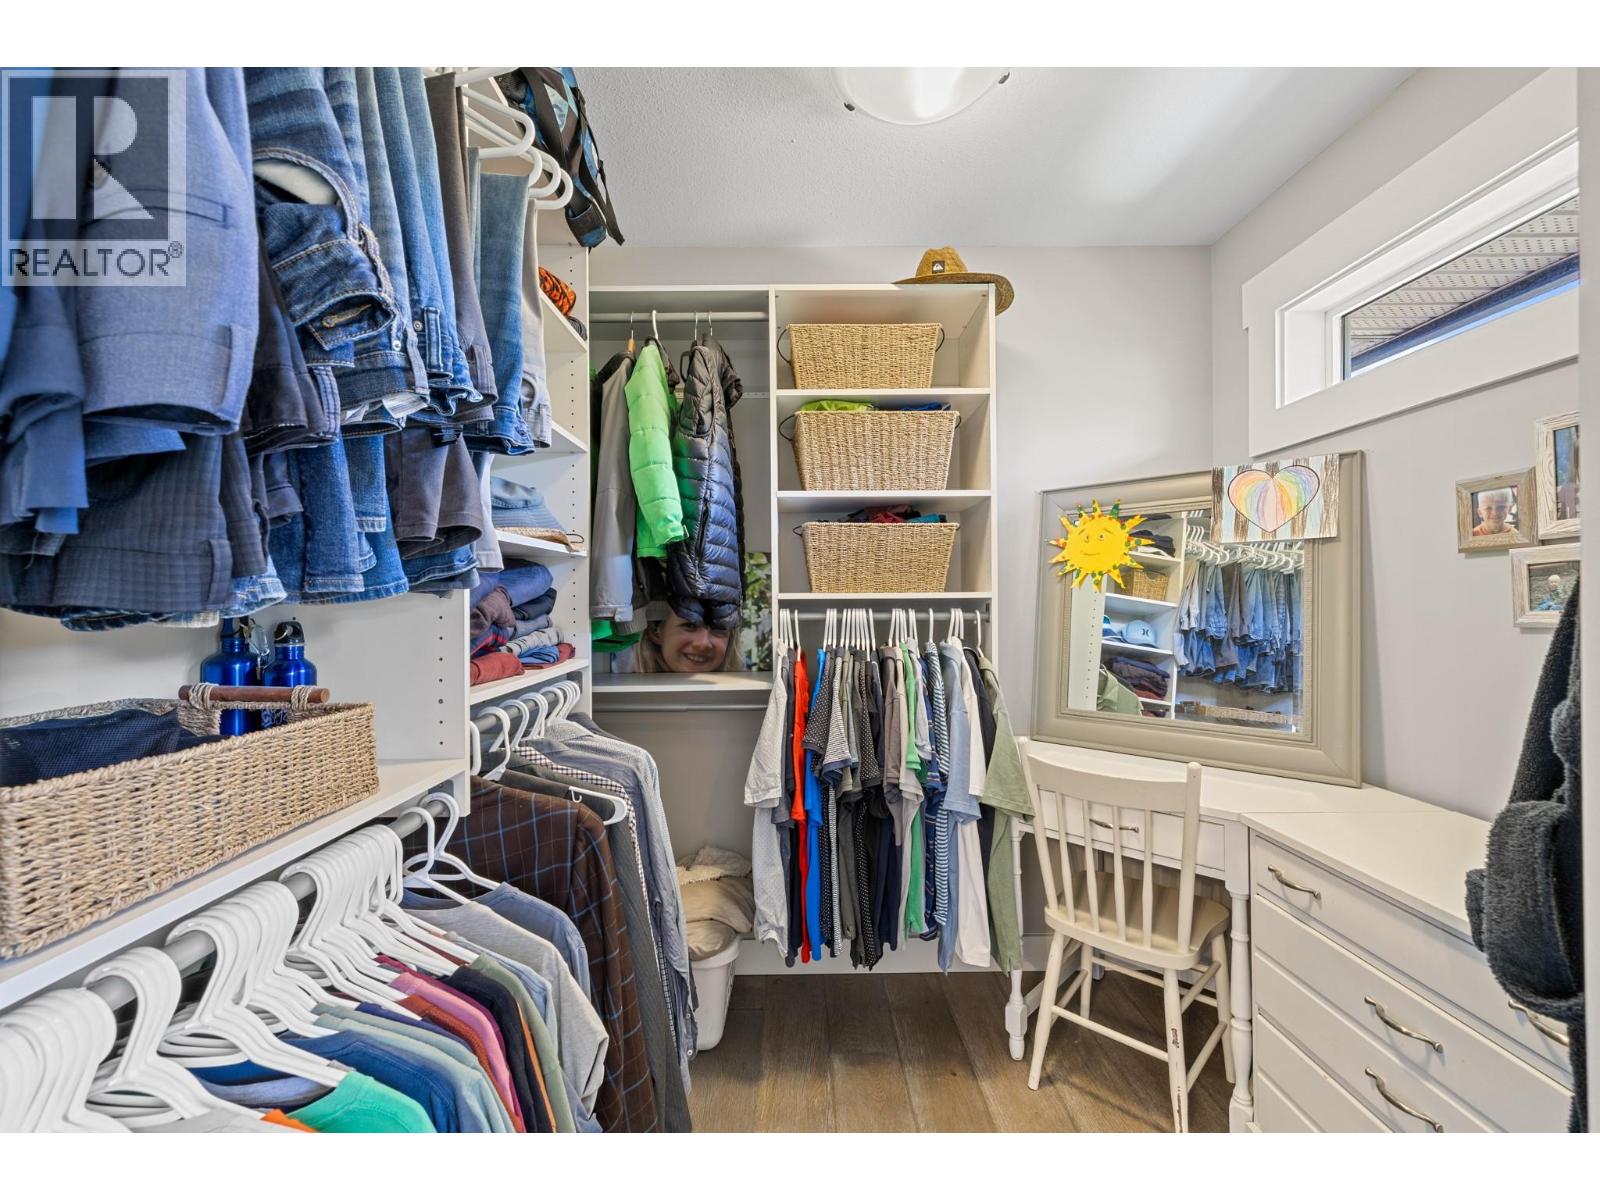
- Other 7'6'' x 7'1''
- Full ensuite bathroom 9'6'' x 9'10''
- Primary Bedroom 17'2'' x 11'7''
- Bedroom 12'7'' x 11'5''
- 4pc Bathroom 8'9'' x 7'6''
- Bedroom 13'1'' x 9'7''