526 Metcalfe Avenue Kelowna, British Columbia V1W5K8
$3,125,000
Description
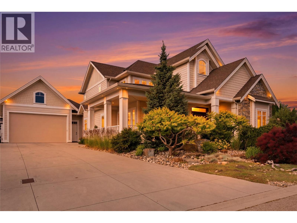
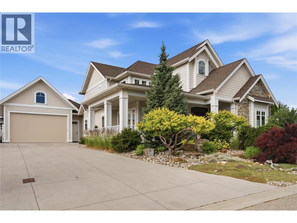
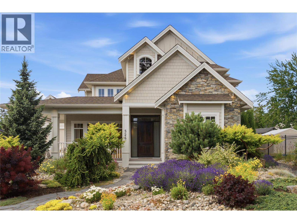
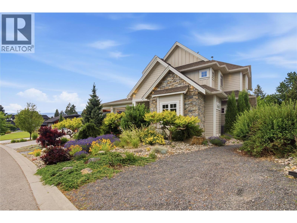
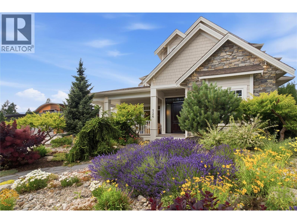
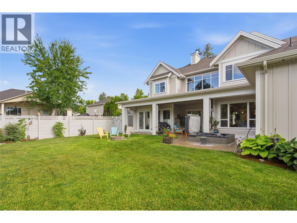
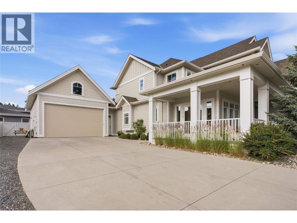
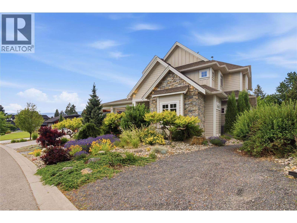
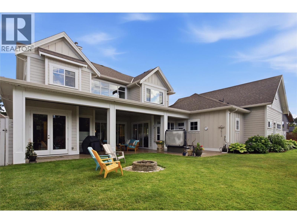
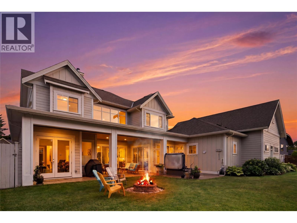
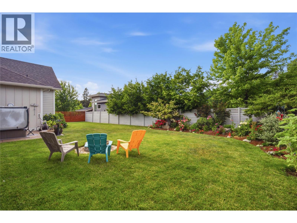
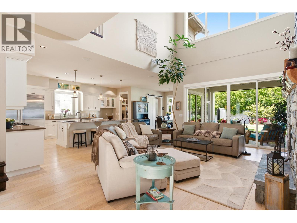
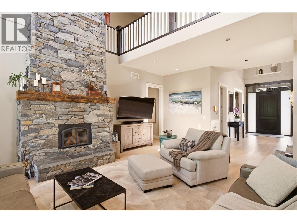
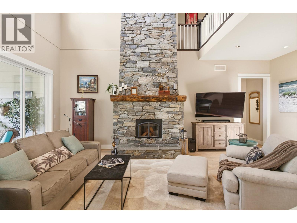
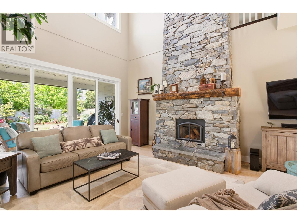
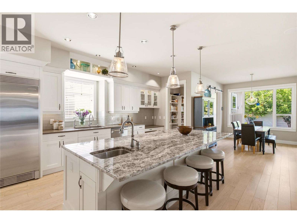
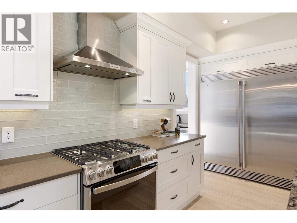
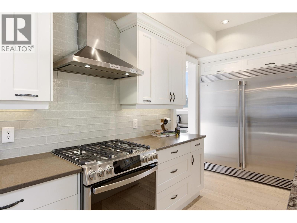
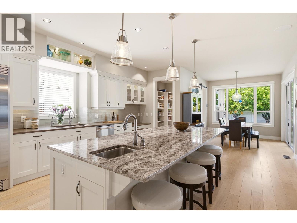
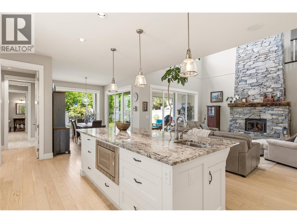
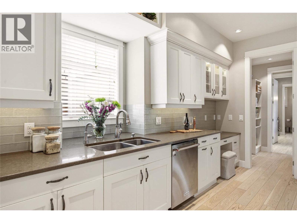
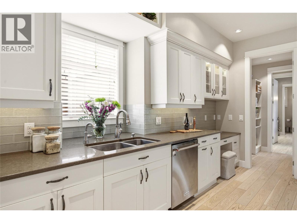
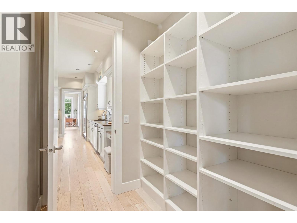
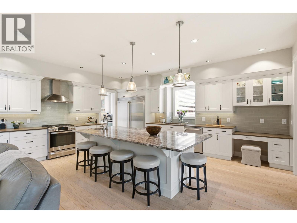
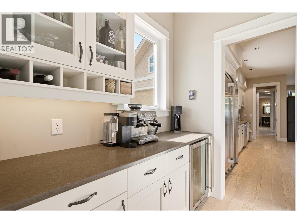
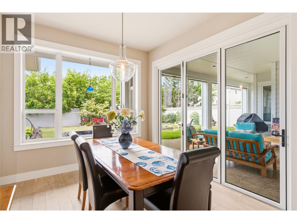
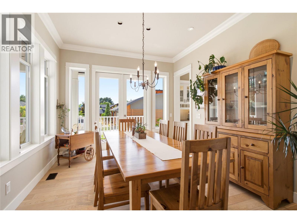
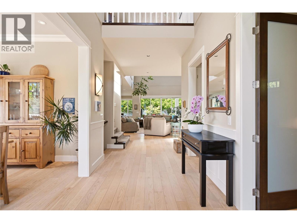
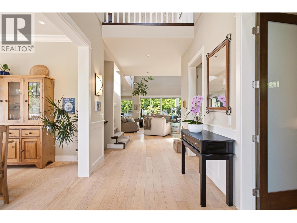
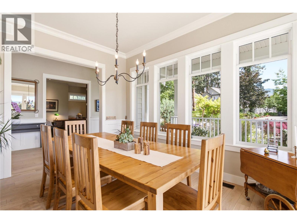
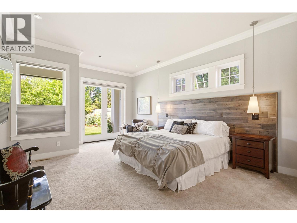
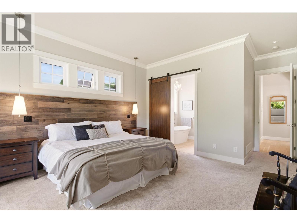
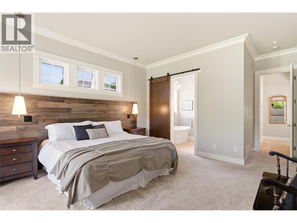
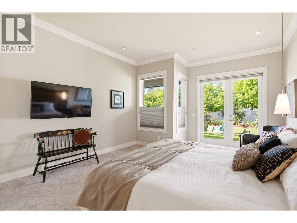
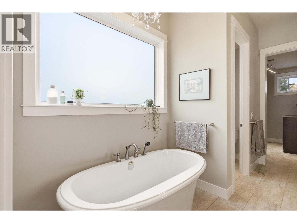
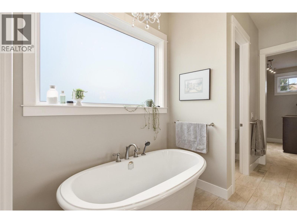
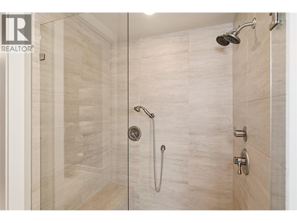
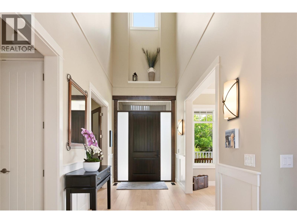
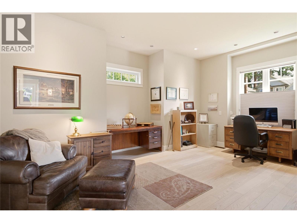
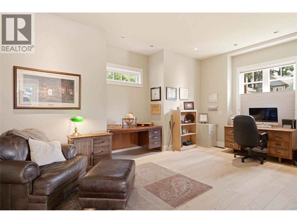
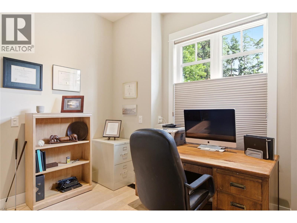
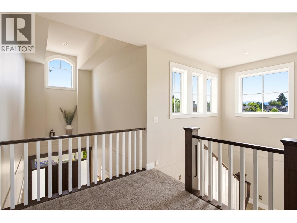
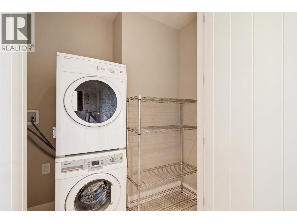
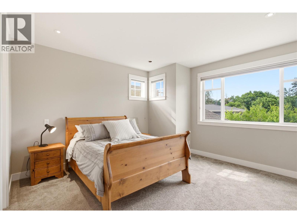
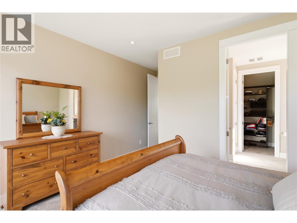
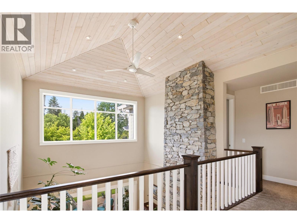
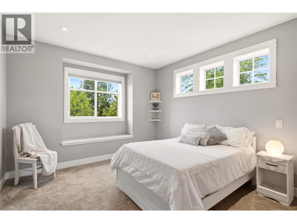
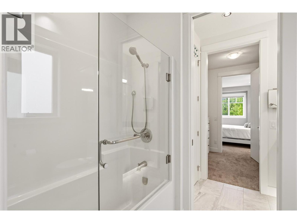
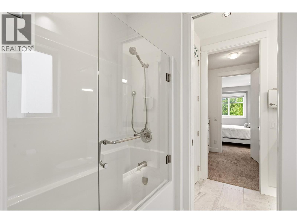
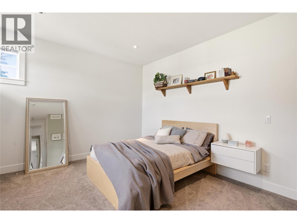
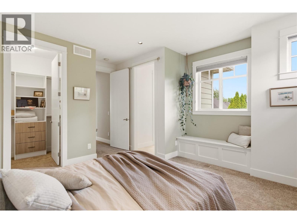
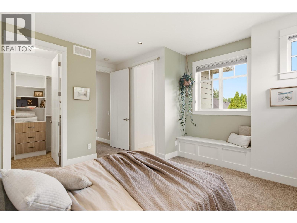
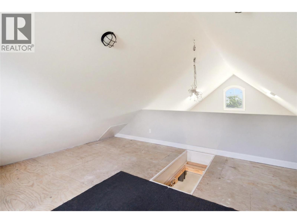
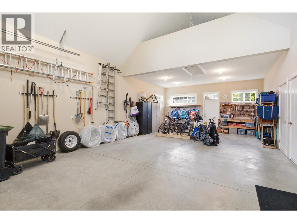
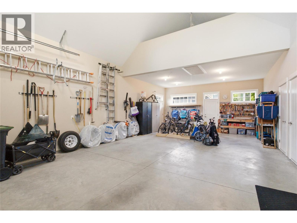
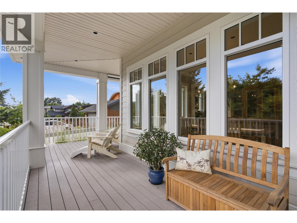
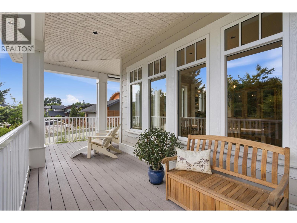
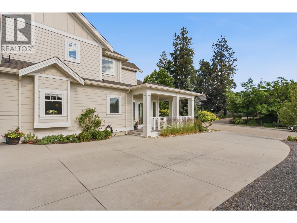
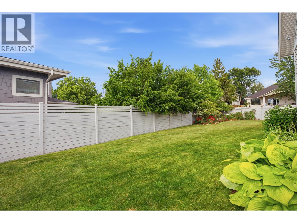
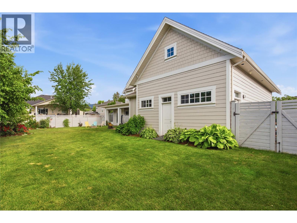
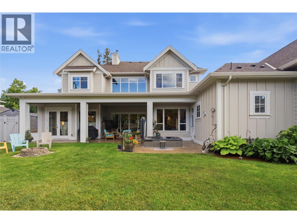
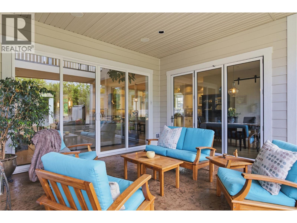
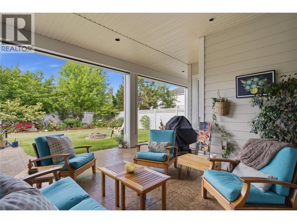
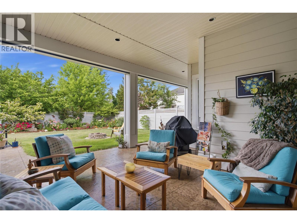
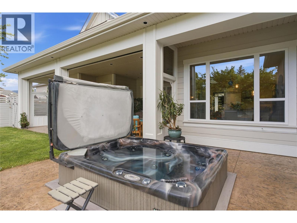
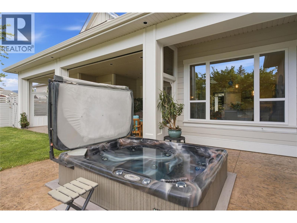
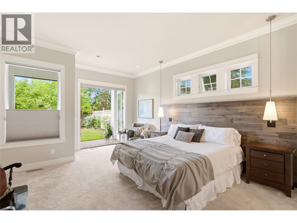
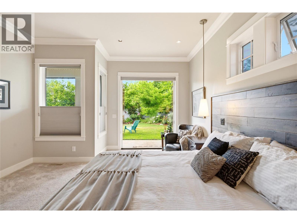
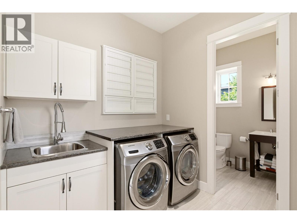
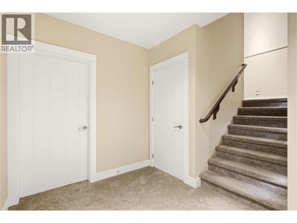
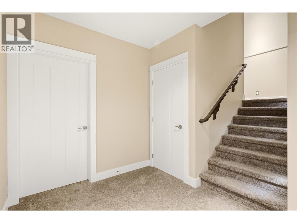
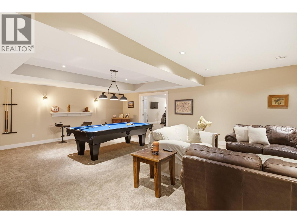
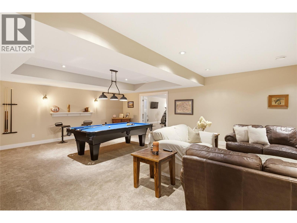
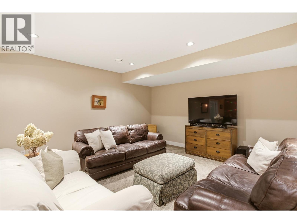
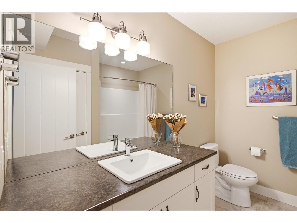
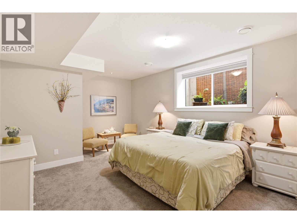
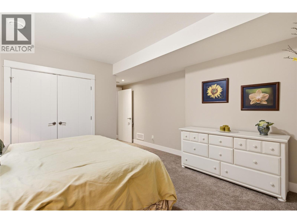
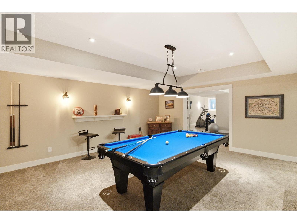
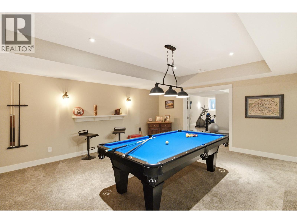
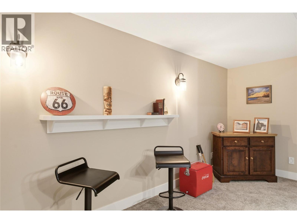
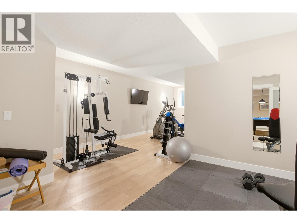
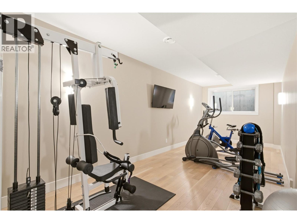
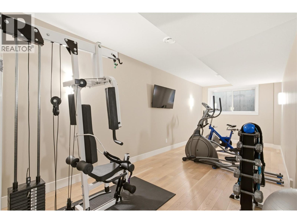
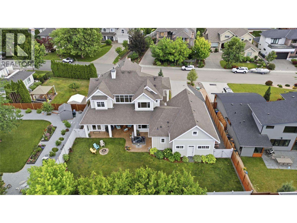
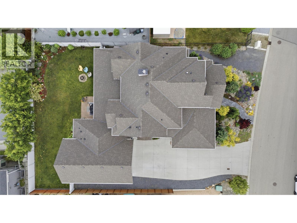
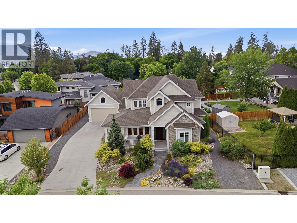
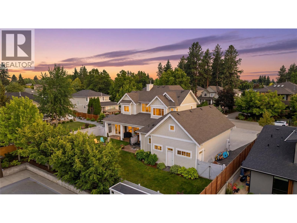
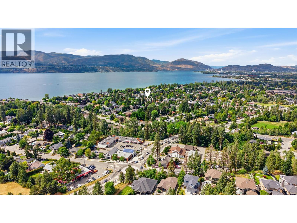
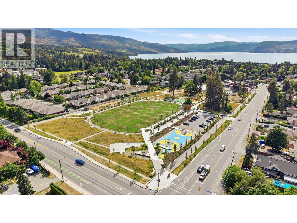
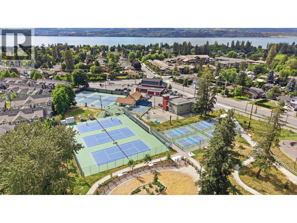
Welcome to the kind of neighbourhood every family hopes to find; where kids walk to school & their summers are spent at the beach creating lifelong memories in Ok Lake! Nestled near Kelowna's renowned Street of Dreams, in prestigious Lower Mission, this exceptional 6,000+sq.ft., 2-storey home with basement offers a connected lifestyle surrounded by the finest homes. Situated on a private 0.25-acre lot with a secluded backyard, RV parking, long driveway & tandem dbl garage with high ceiling, upper storage, vented sport closet & workbench. This thoughtfully designed home features 6 bdrms, 3 ensuites, 6 baths, & an ideal multi-generational layout with spacious gym, rec room, expansive kitchen with new gas stove/oven, primary with large walk-in closet & ensuite; an impressive office/guest bdrm on the main + soaring 20'+ ceilings in the great room, a wood-burning fireplace, classic wainscoting, crown moulding & timeless craftsmanship built by Don Campbell in 2015. Enjoy 2 dining areas, lrg pantry, laundry on 2 levels, folding door off dining area & potential to add solar power. The wide pool-sized backyard is landscaped with colourful roses, hot tub, automated Phantom screens & built-in outdoor gas fire pit ideal for gatherings. Walk to 2 elementary schools, a private middle school, OKM Secondary, Sarsons & Hobson Beach, Mission Tennis Club, DeHart Park, H20, MNP Place, & Kelowna General Hospital is all very close. Properties of this calibre are a must-see. (id:6770)

Overview
- Price $3,125,000
- MLS # 10391372
- Age 2015
- Stories 3
- Size 6017 sqft
- Bedrooms 6
- Bathrooms 6
- See Remarks:
- Additional Parking:
- Attached Garage: 4
- Other:
- Oversize:
- RV: 1
- Cooling Central Air Conditioning
- Appliances Refrigerator, Dishwasher, Dryer, Range - Gas, Washer, Wine Fridge
- Water Municipal water
- Sewer Municipal sewage system
- Flooring Carpeted, Hardwood, Tile
- Listing Office REMAX Kelowna
Room Information
- Basement
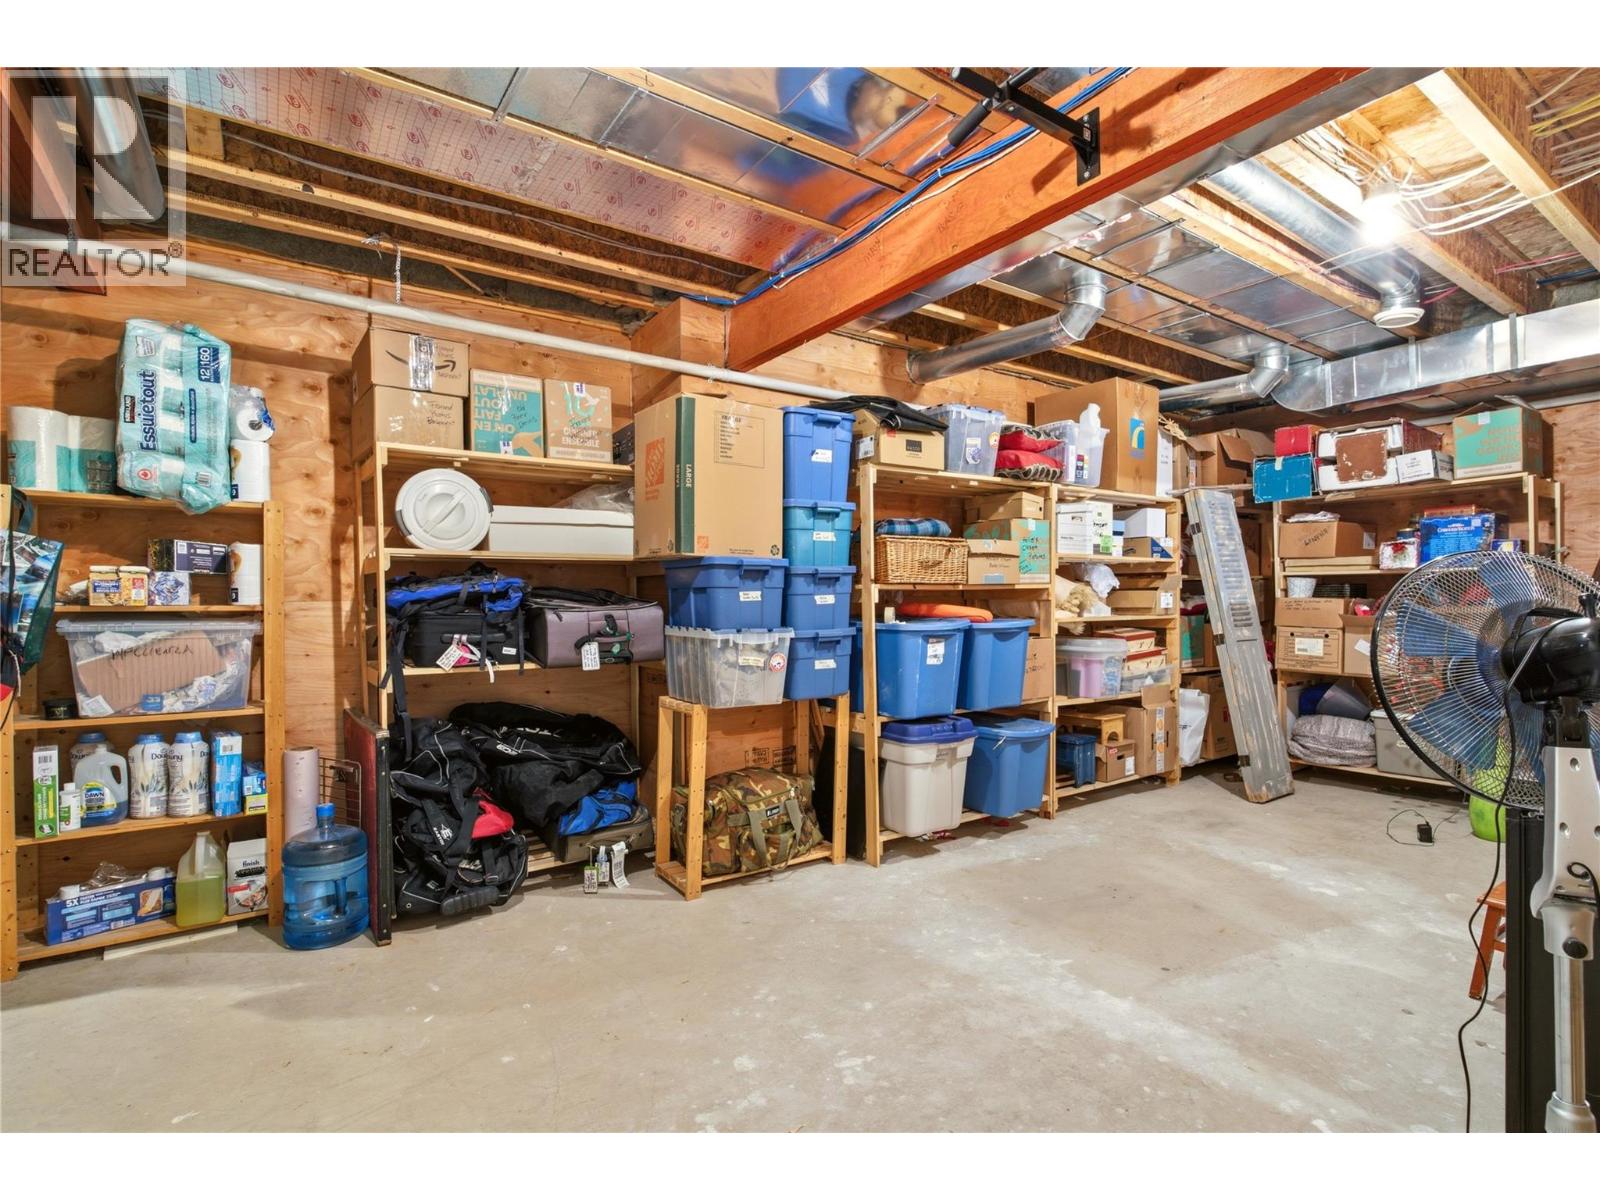
- Storage 23'6'' x 33'8''
- Recreation room 19' x 30'10''
- Exercise room 19'11'' x 28'
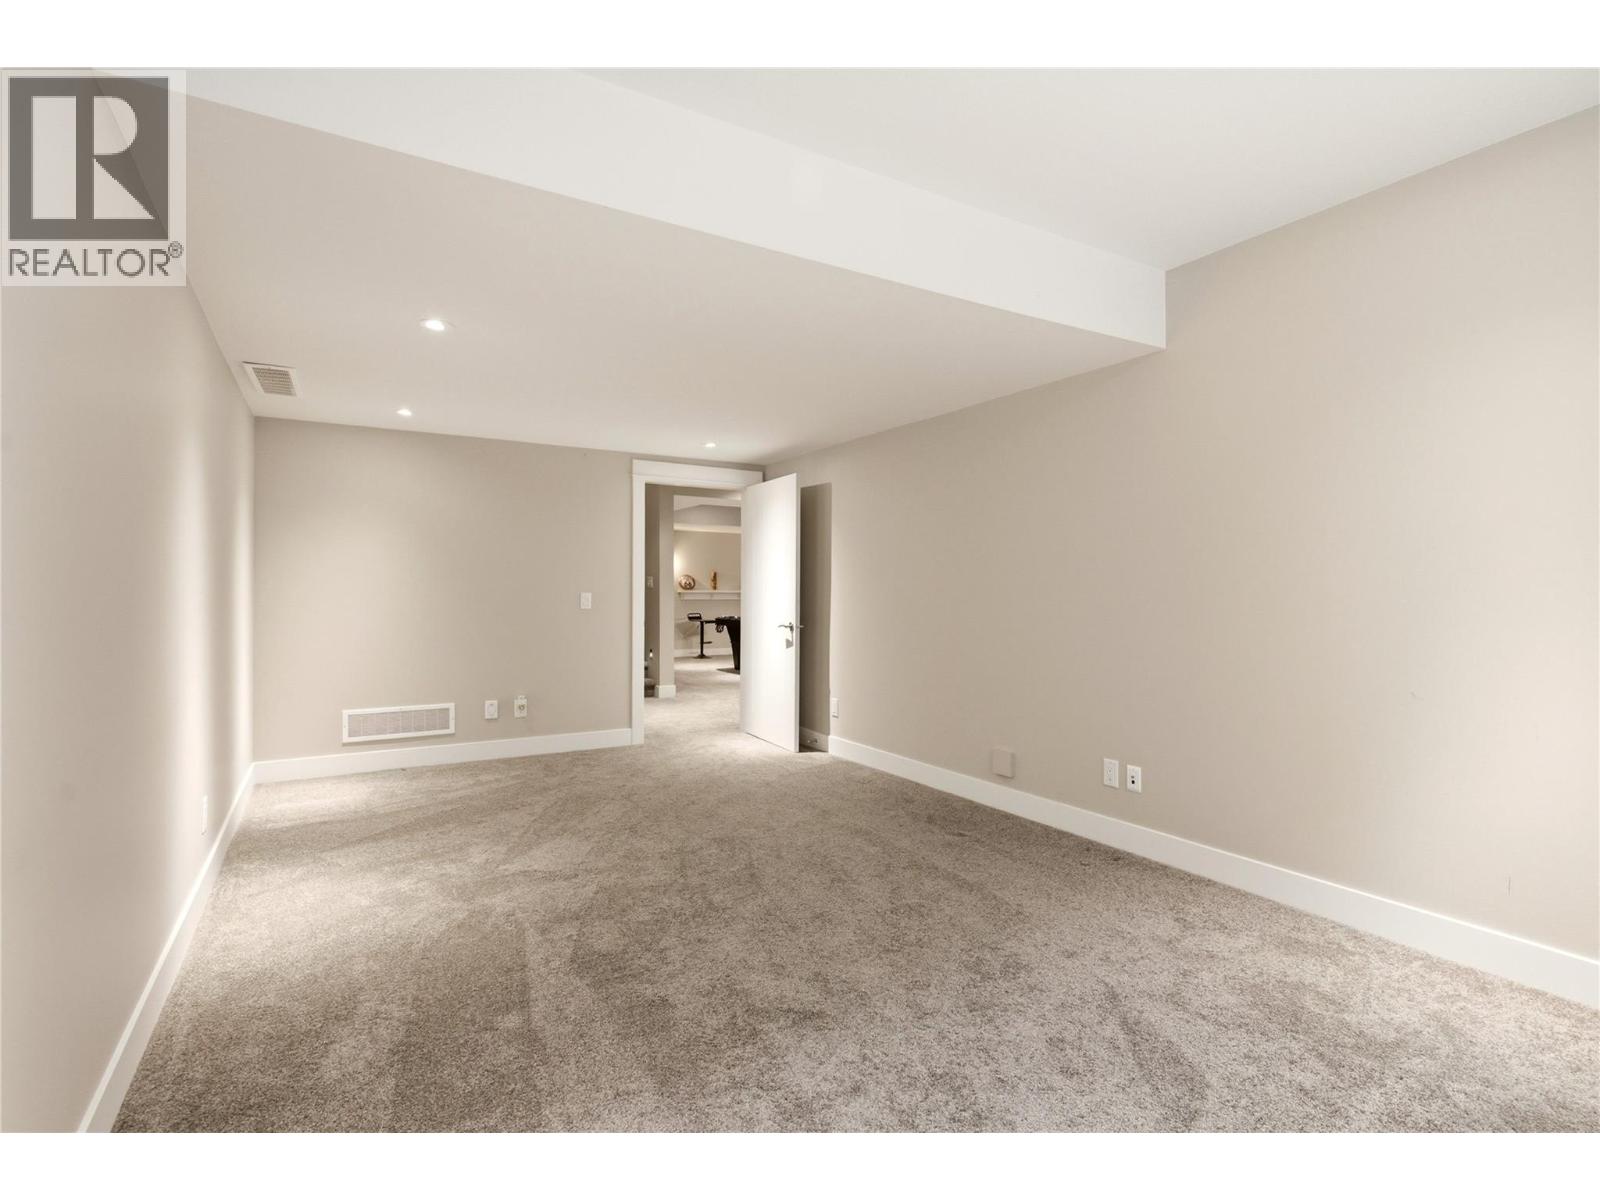
- Bedroom 11'7'' x 20'11''
- Bedroom 13'3'' x 21'10''
- 4pc Bathroom Measurements not available
- Main level
- Primary Bedroom 14' x 25'1''
- Office 15' x 20'2''
- Mud room 8'11'' x 10'6''
- Living room 15'6'' x 24'1''
- Laundry room 7'7'' x 10'8''
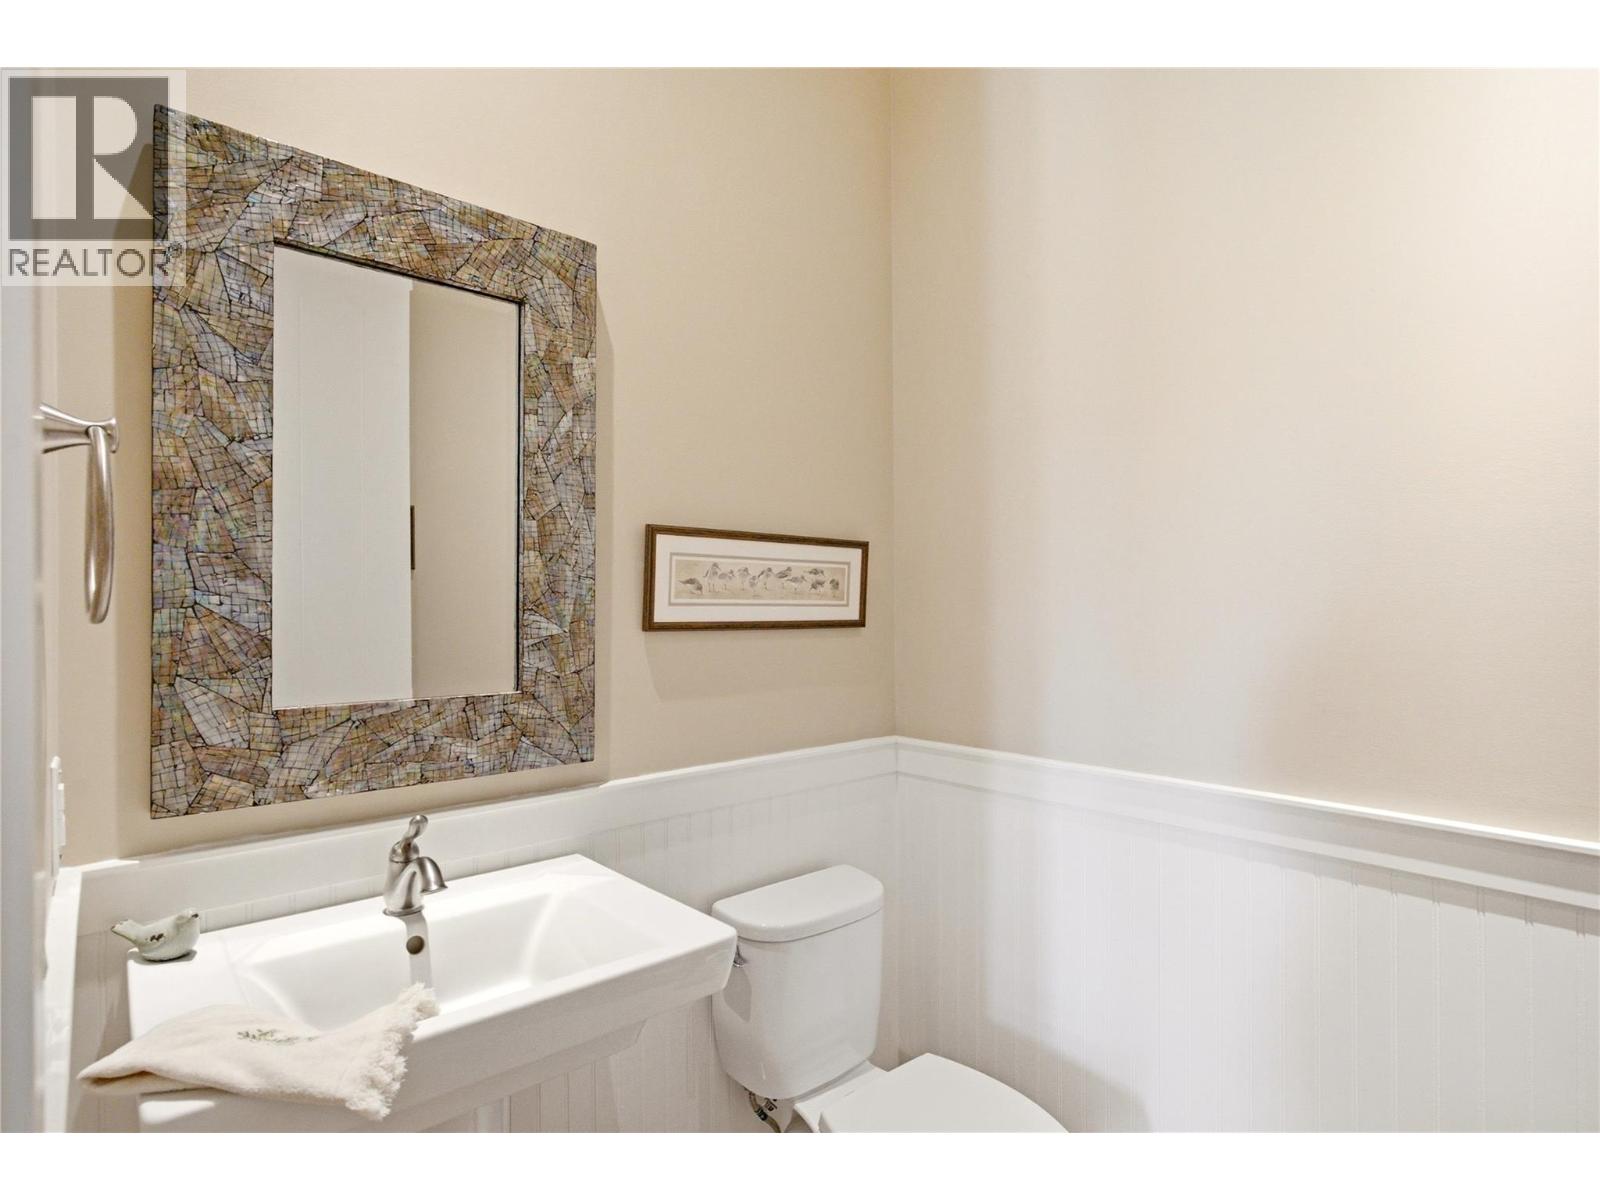
- 2pc Bathroom Measurements not available
- 3pc Bathroom Measurements not available
- 6pc Ensuite bath Measurements not available
- Dining nook 11'6'' x 13'11''
- Dining room 9'11'' x 11'10''
- Kitchen 17'6'' x 19'9''
- Second level
- Bedroom 12' x 16'2''
- Bedroom 12'9'' x 16'5''
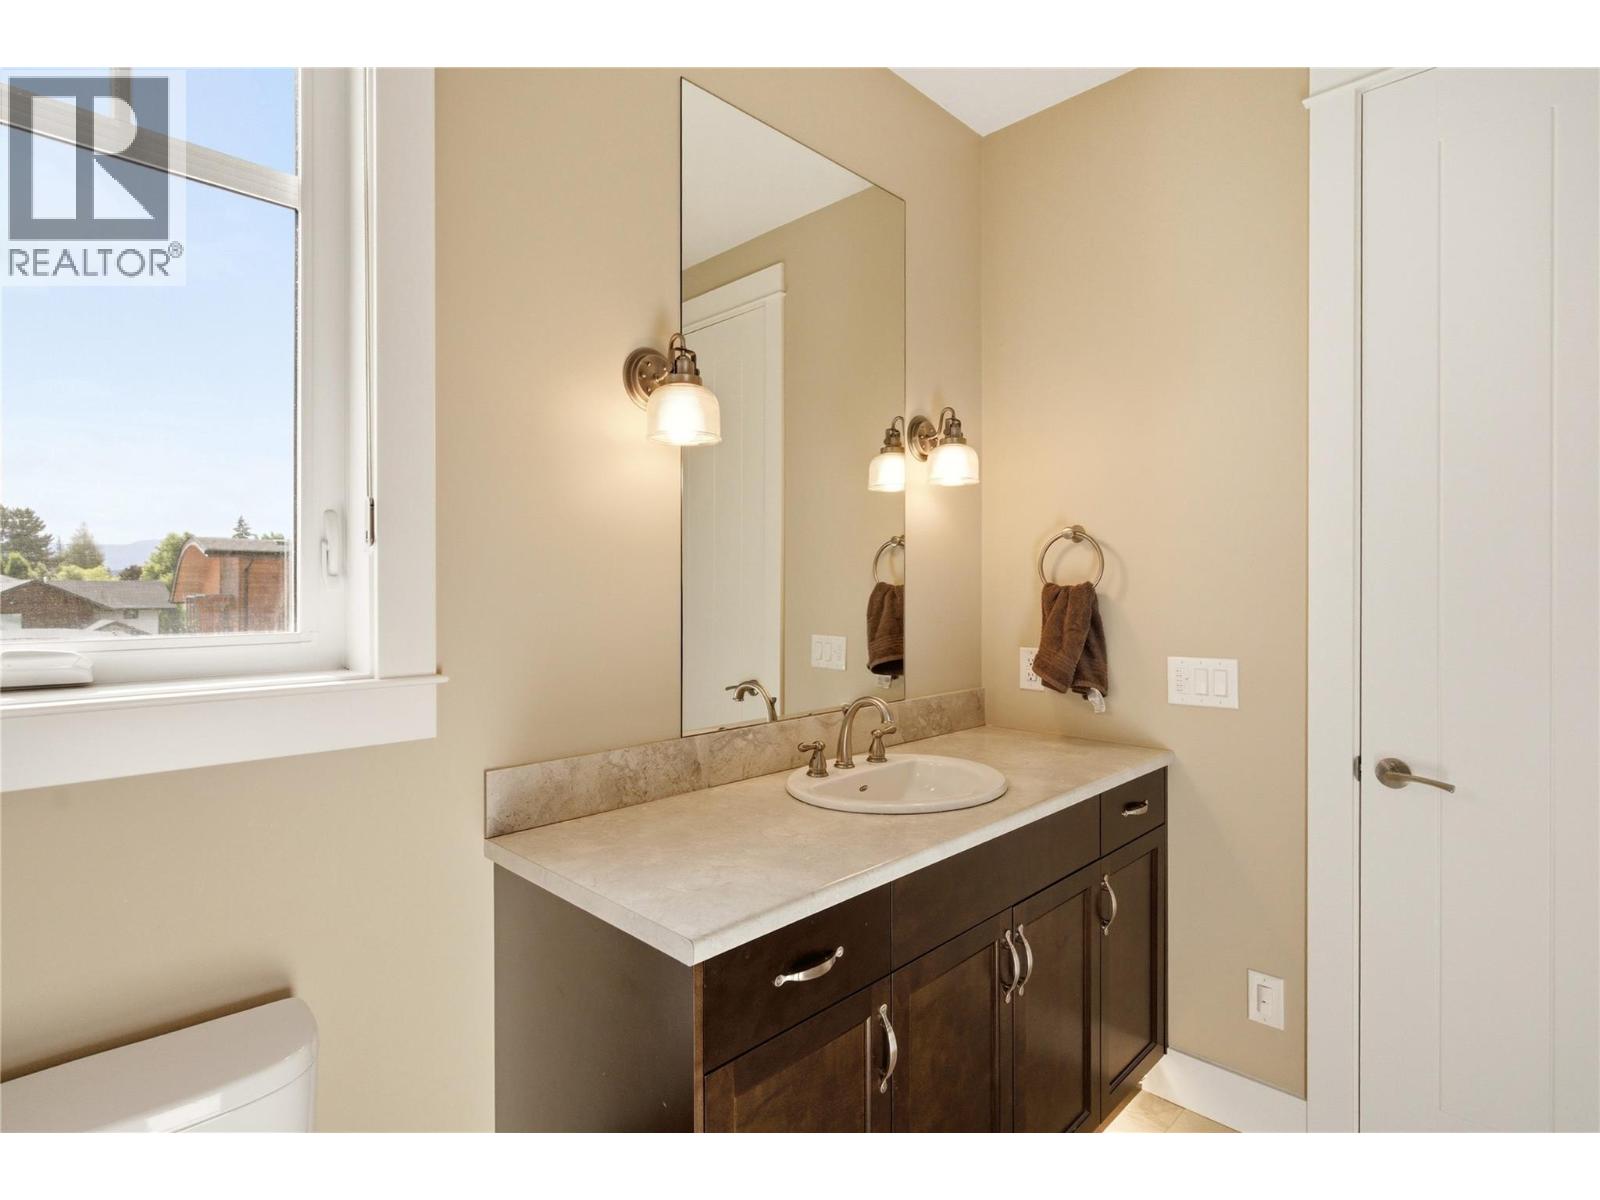
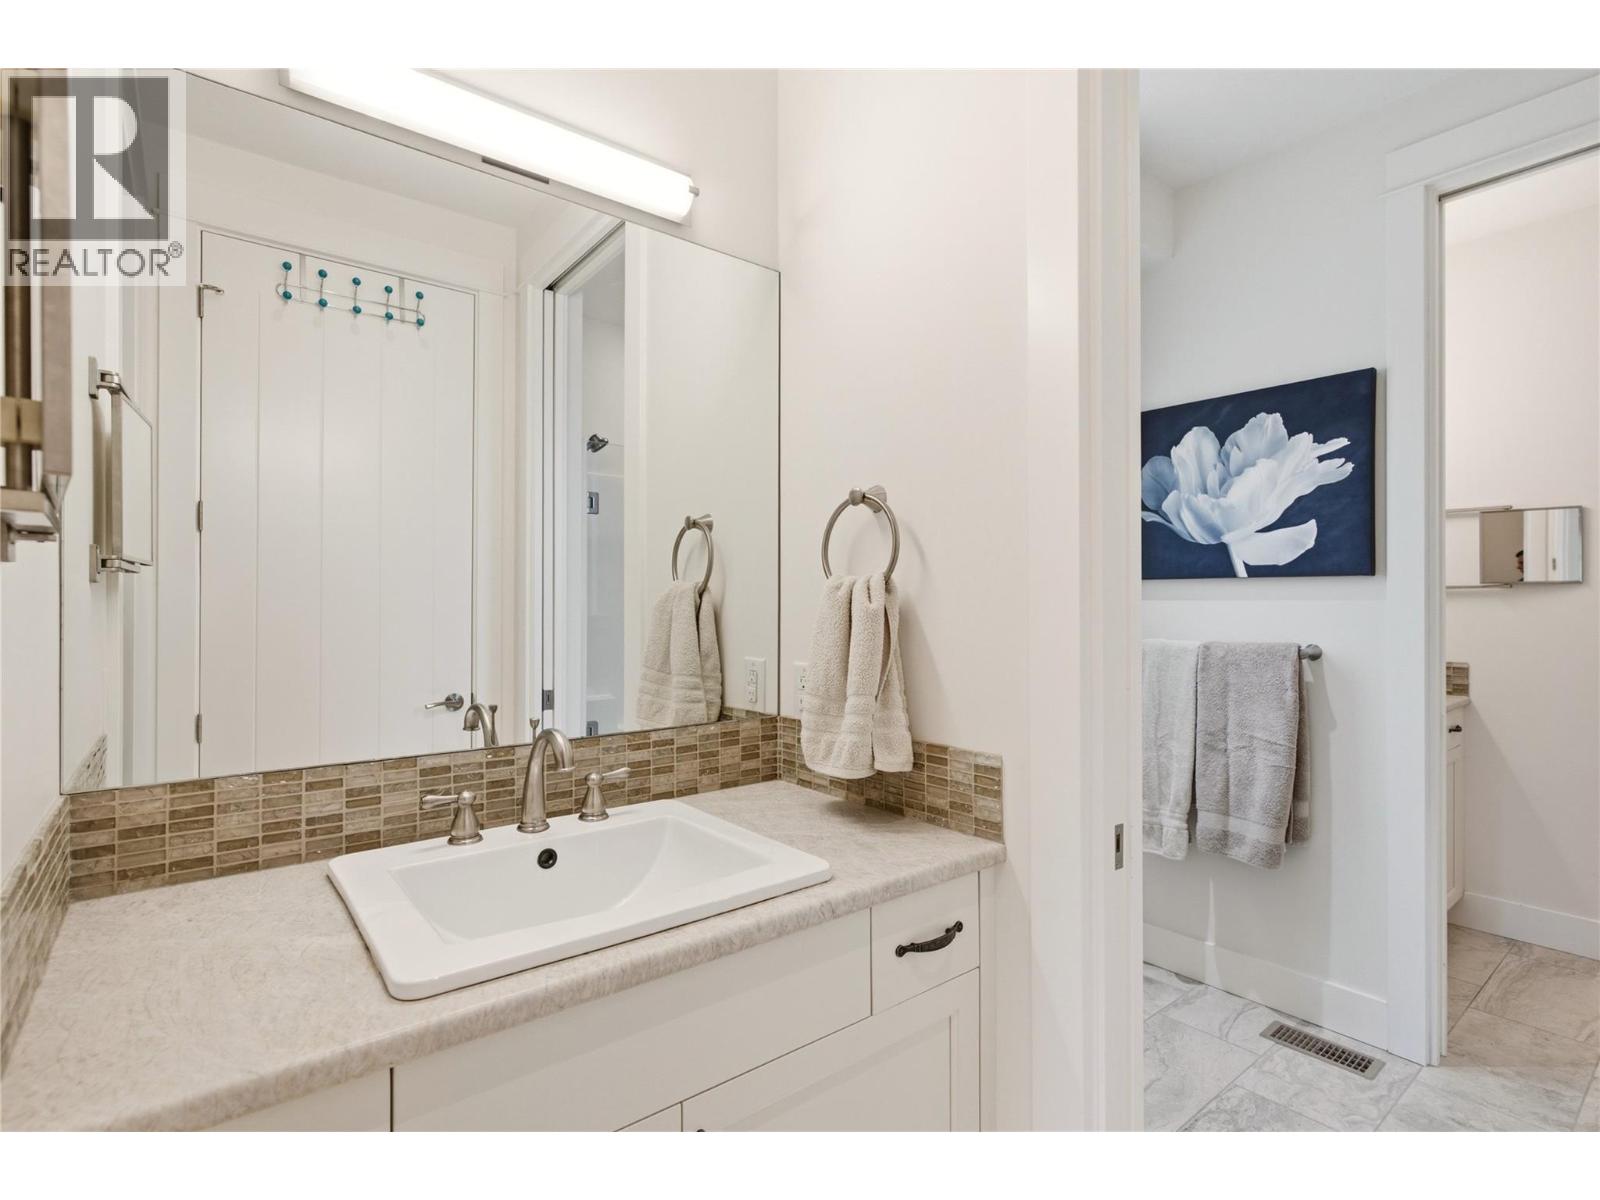
- 5pc Bathroom Measurements not available
- 3pc Ensuite bath Measurements not available