5683 Jasper Way Kelowna, British Columbia V1W5L7
$2,395,000
Description
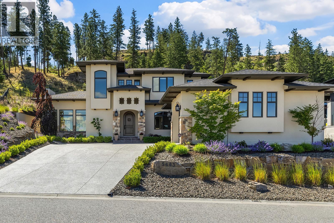
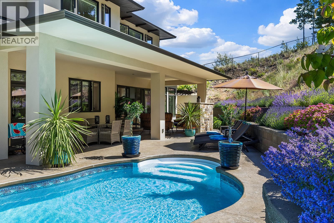
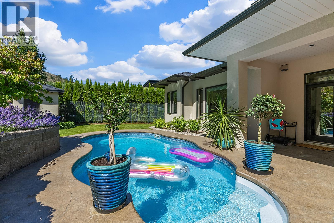
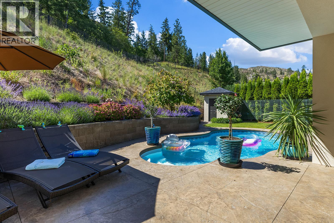
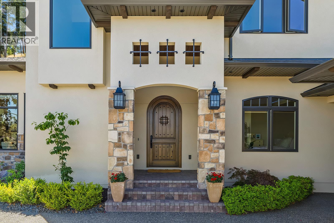
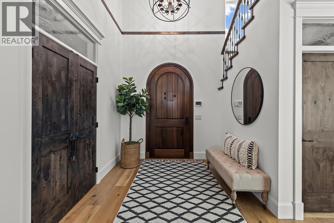
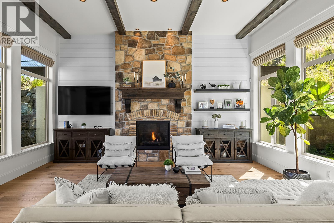
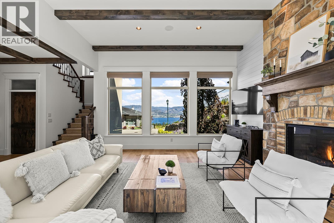
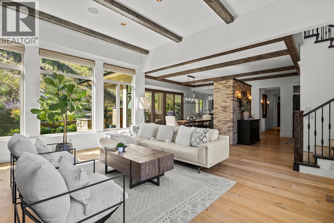
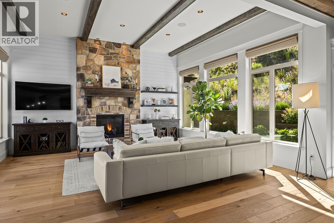
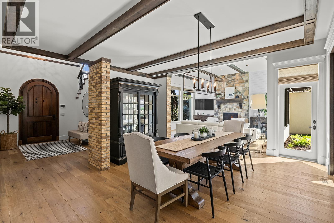
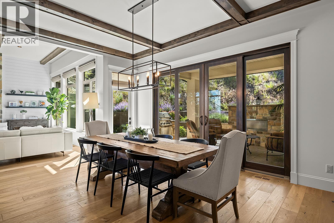
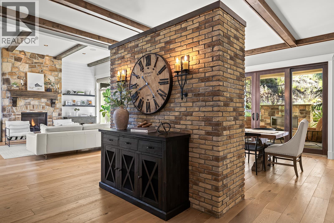
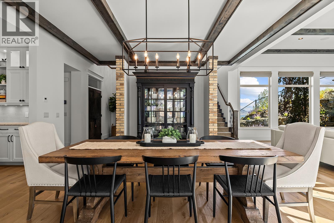
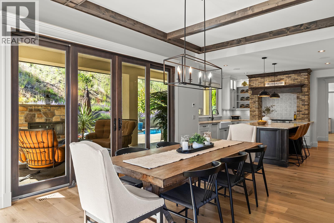
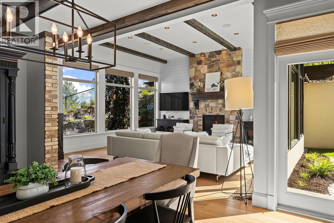
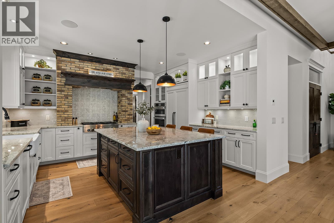
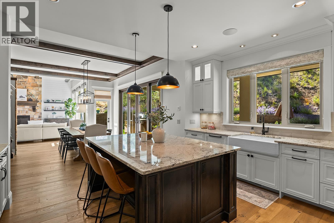
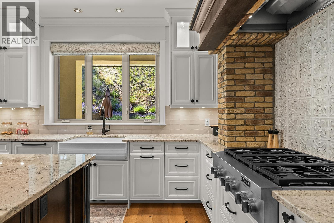
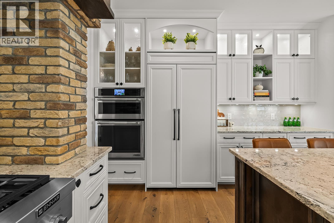
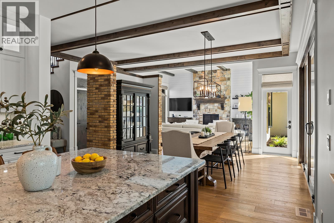
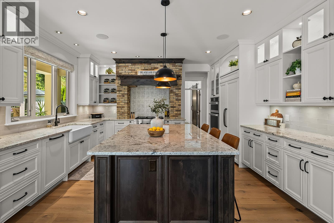
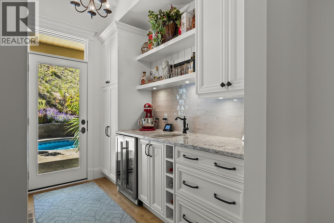
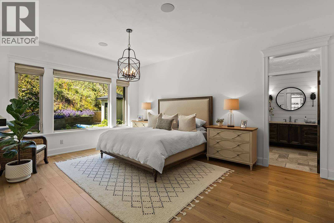
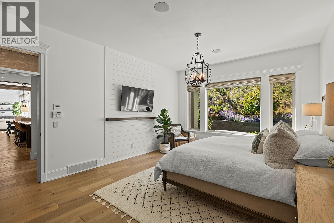
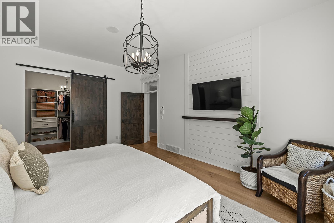
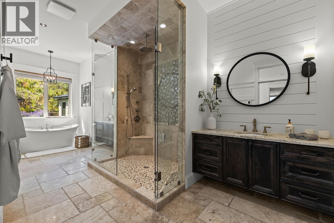
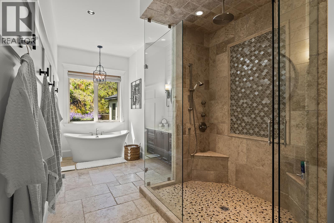
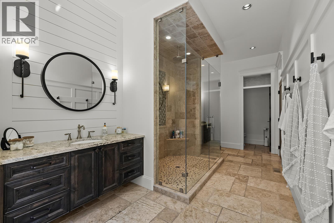
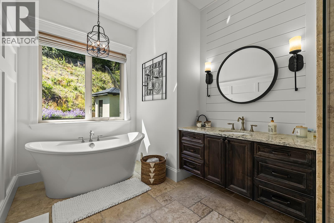
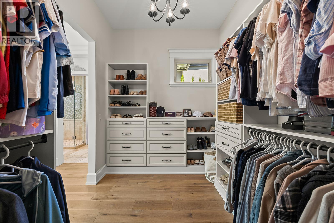
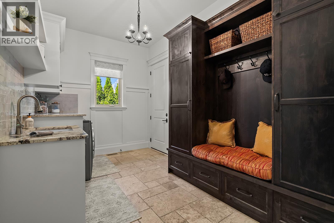
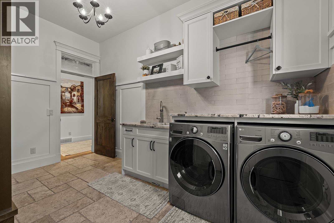
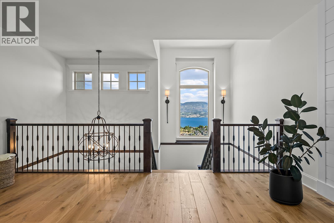
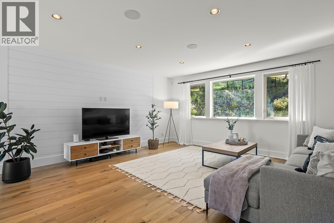
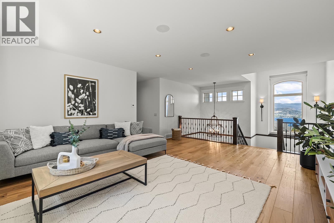
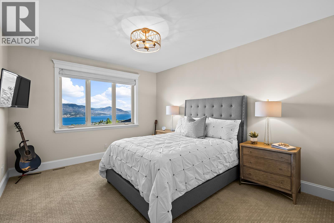
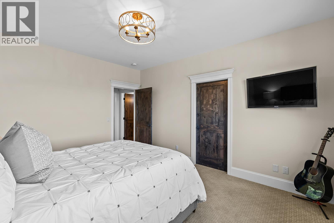
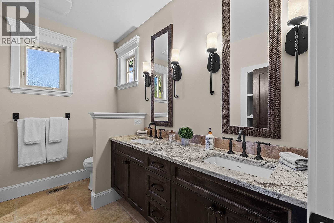
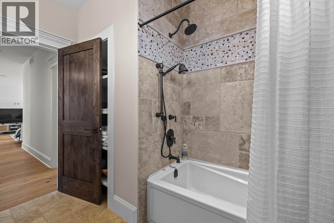
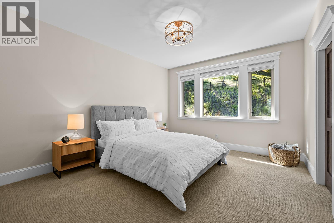
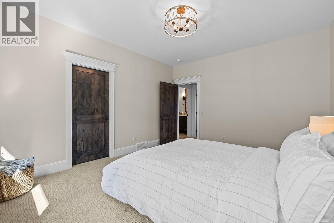
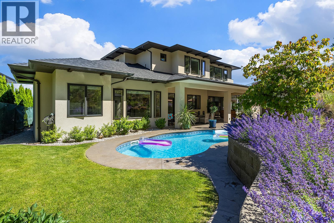
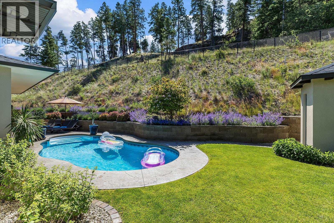
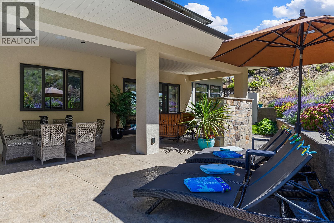
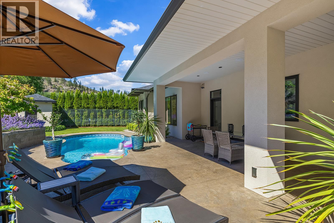
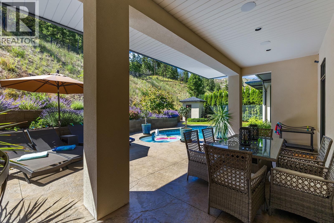
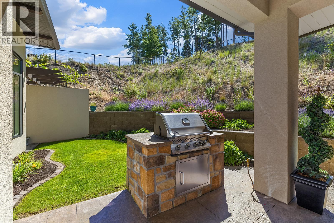
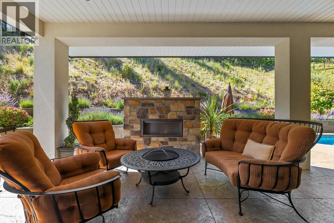
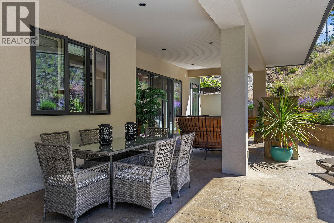
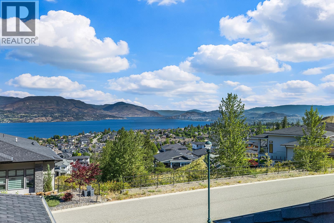
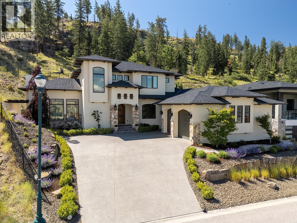
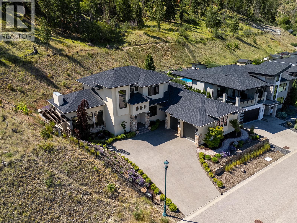
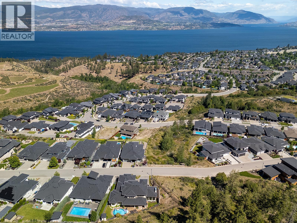
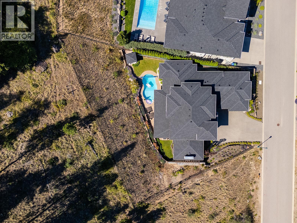
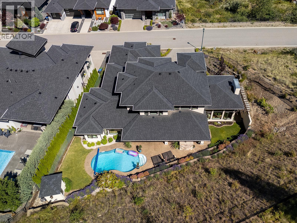
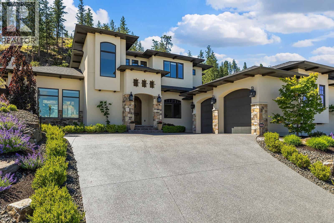
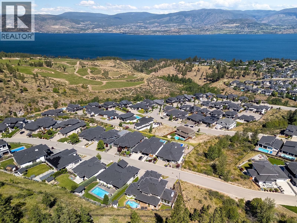
Discover the ultimate Okanagan lifestyle in this immaculate Kettle Valley lake-view home, complete with a heated inground pool. Enjoy unparalleled privacy with no neighbors on one side or directly behind the property. Spectacular outdoor living space is truly a private sanctuary. It features a large covered patio, a full outdoor kitchen, a cozy gas fireplace and a gas BBQ. Inside, exceptional craftsmanship shines through with exposed wood beams, soaring ceilings, and expansive floor-to-ceiling windows. The main floor boasts a beautiful stone fireplace in the living room and a dining area that seamlessly opens to the backyard oasis. The bright, spacious kitchen is an entertainer's dream, featuring stainless steel appliances, a large island with an eating bar, a walk-through pantry, and a charming farmhouse sink overlooking the pool. Retreat to the primary bedroom, offering a walk-in closet and a luxurious en suite with a separate vanities, soaker tub, and glass shower. The main level also includes a large laundry room with a sink and access to the oversized garage, bedroom or office for your self. Upstairs, you will find two additional generously sized bedrooms each with a walk in closet, a full bathroom, and a versatile loft area. (id:6770)

Overview
- Price $2,395,000
- MLS # 10391345
- Age 2017
- Stories 2
- Size 3569 sqft
- Bedrooms 4
- Bathrooms 3
- Attached Garage: 2
- Exterior Stone, Stucco
- Cooling Central Air Conditioning
- Water Municipal water
- Sewer Municipal sewage system
- Flooring Hardwood, Tile
- Listing Office REMAX Kelowna
- View City view, Lake view, Mountain view
- Landscape Features Landscaped, Level
Room Information
- Main level
- Other 9'5'' x 6'
- Storage 4'10'' x 4'2''
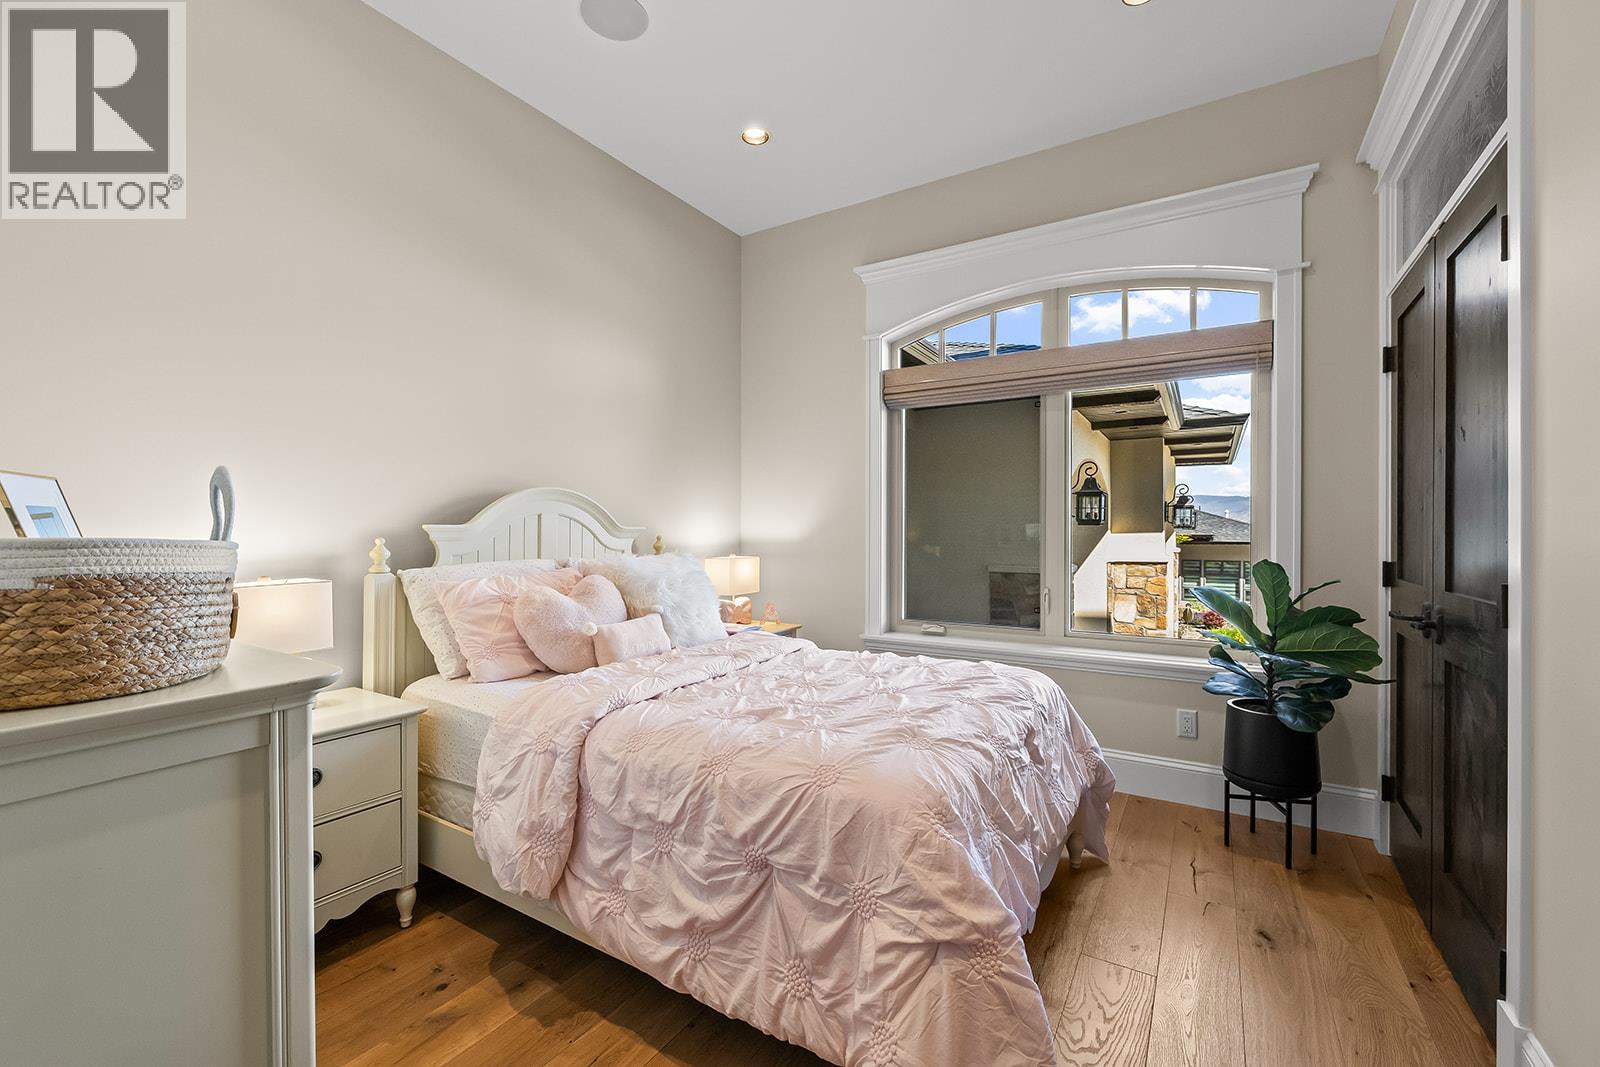
- Bedroom 11'6'' x 10'1''
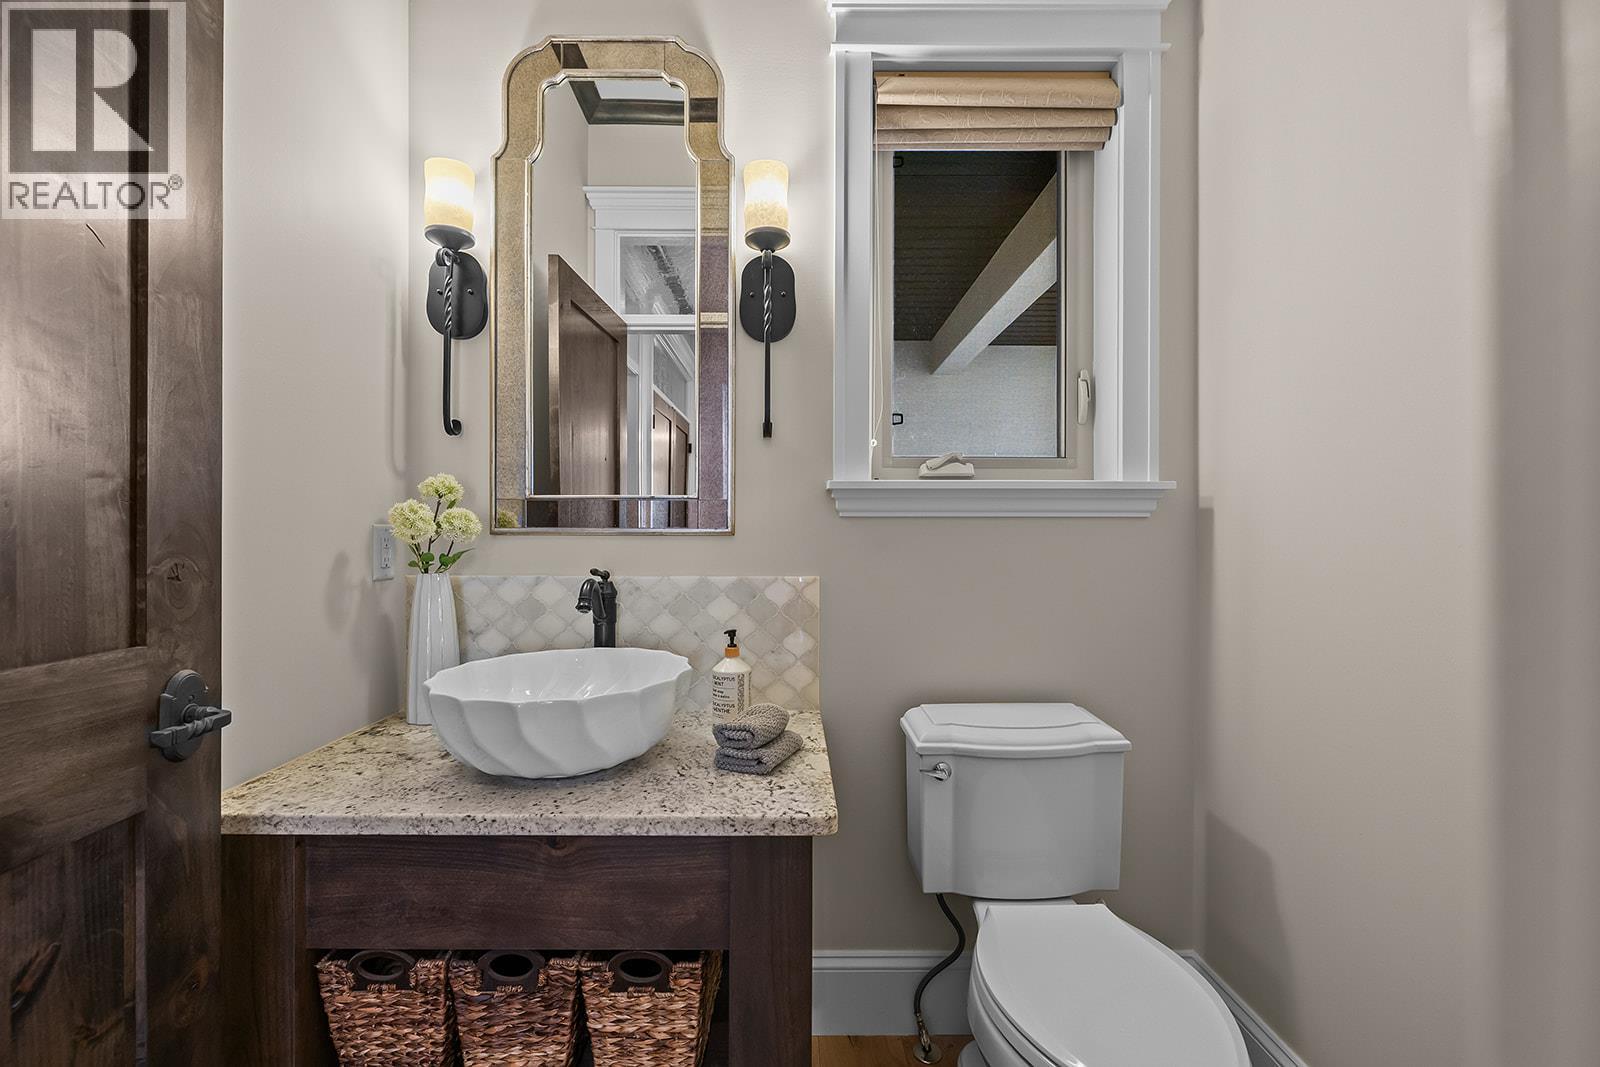
- 2pc Bathroom 4'11'' x 6'
- Laundry room 8'7'' x 14'
- Other 7'9'' x 12'
- 5pc Ensuite bath 25'5'' x 8'5''
- Primary Bedroom 18'8'' x 13'11''
- Kitchen 15'3'' x 12'5''
- Foyer 6'10'' x 8'7''
- Dining room 14'5'' x 18'
- Living room 18'11'' x 17'6''
- Second level
- Other 8'7'' x 6'1''
- Other 8'8'' x 6'2''
- Family room 20'10'' x 17'6''
- 5pc Bathroom 8'10'' x 9'7''
- Bedroom 14'7'' x 12'5''