2070 Boucherie Road Unit# 301 West Kelowna, British Columbia V4T3K9
$479,900
Description
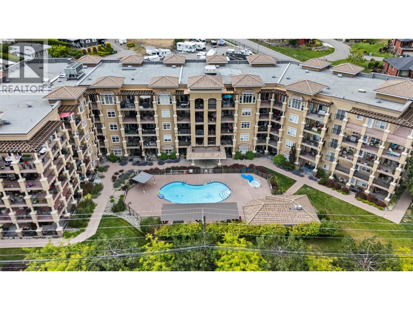
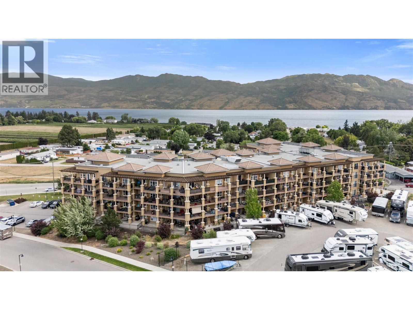
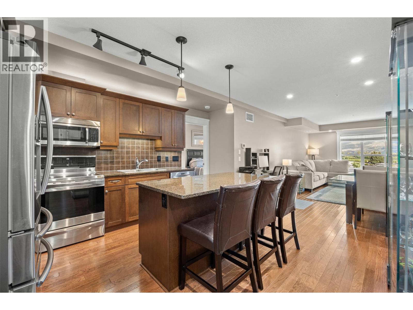
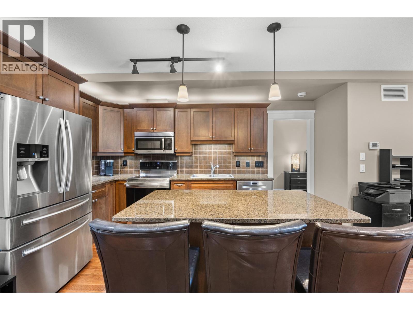
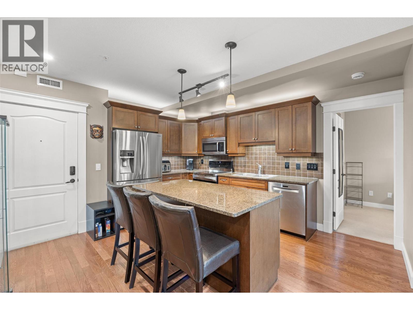
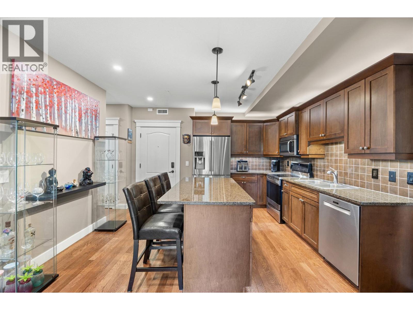
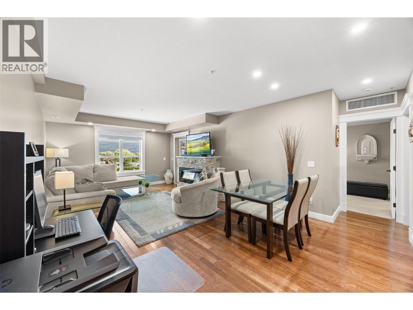
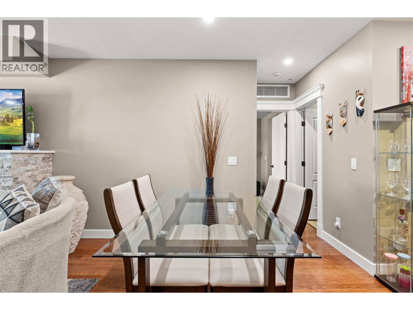
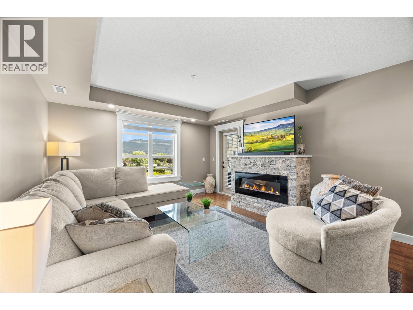
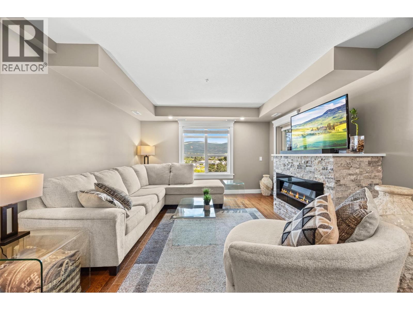
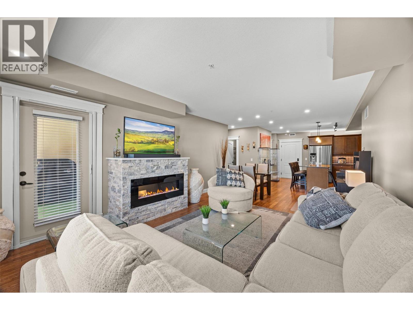
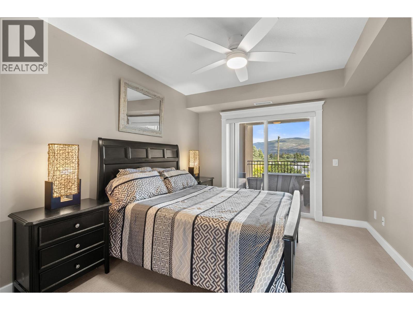
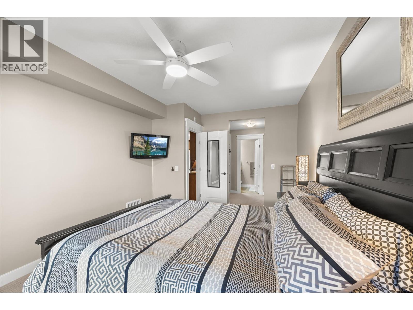
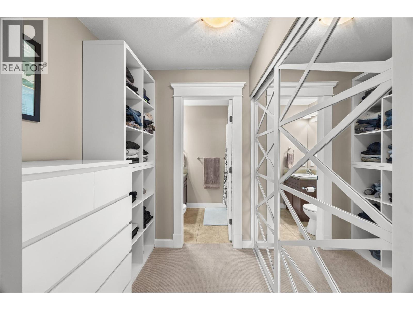
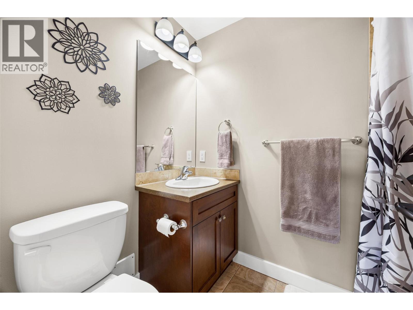
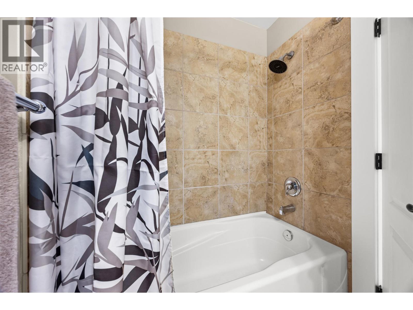
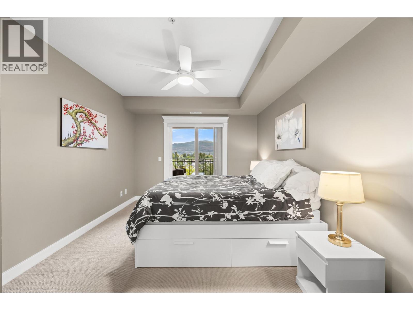
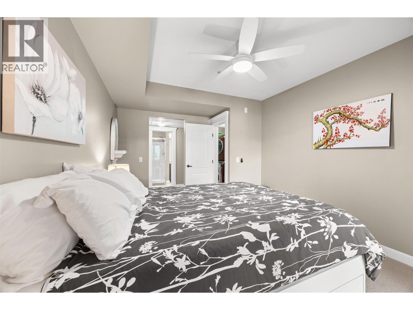
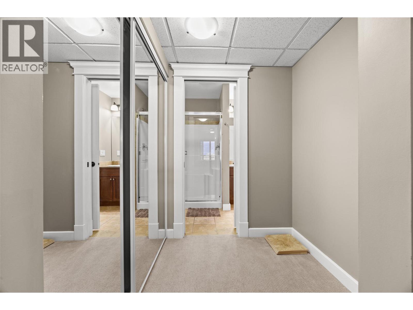
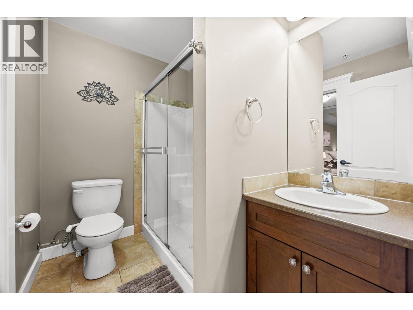
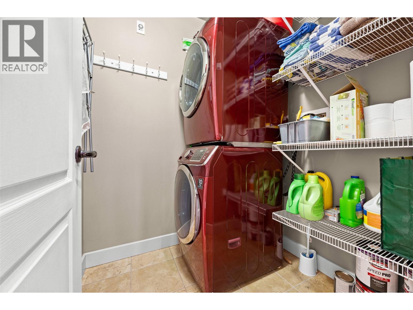
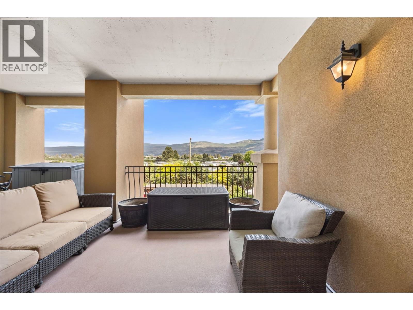
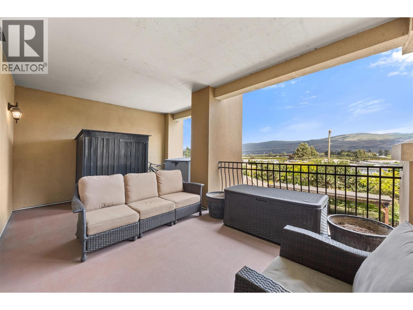
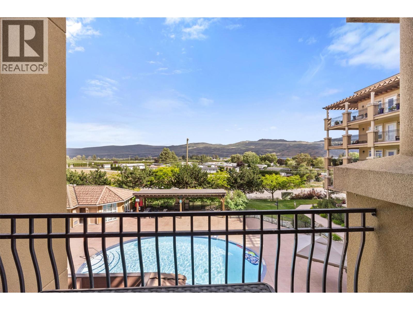
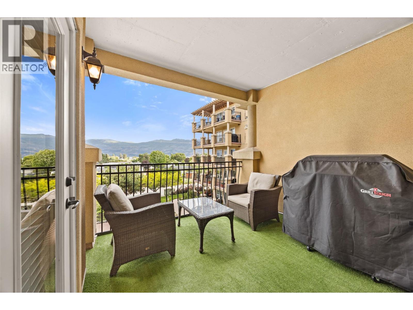
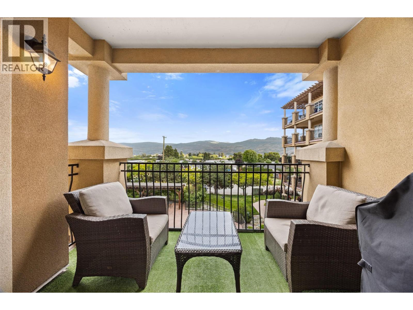
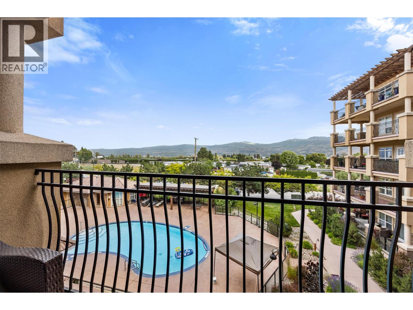
Experience the true Okanagan lifestyle at Tuscany Villas, where breathtaking UNOBSTRUCTED lake views meet resort-style living. Enjoy ever-changing mountain landscapes, sunrises, and the peaceful sounds of the lake just steps away. Located close to Mission Hill, Quails’ Gate and some of the Okanagan’s finest wineries, Two Eagles Golf Course, the Yacht Club, restaurants, shopping, and Gellatly dog beach, this is the lifestyle you’ve been waiting for. This beautifully updated 1,110 sq ft open-concept home offers the perfect combination of comfort, privacy, and quality. The inviting living room features a newly bricked-out fireplace, creating a warm and stylish space to relax and entertain. The two bedrooms are thoughtfully positioned at opposite ends of the home, each offering its own full ensuite, walk-through closet, and private deck access. The primary bedroom boasts a massive 18x12 covered deck, while the second bedroom includes a 10x10 deck with additional access from the living room. The chef-inspired kitchen is designed for entertaining with a large island and eating bar, granite countertops, maple shaker cabinetry, under and over-cabinet LED lighting, and premium stainless steel appliances including an induction stove, Samsung 3-door refrigerator with bottom freezer, Bosch dishwasher, Frigidaire microwave, and Samsung washer/dryer with Eco Dry Steam technology. Additional features include hardwood flooring, geothermal heating and cooling, same-floor storage, extra-wide hallways, secure camera fob entry, one underground parking stall, bike storage, and access to the clubhouse, pool, and hot tub. The lease is prepaid, offering added peace of mind. Whether enjoying morning coffee overlooking the lake or taking a stroll along the shoreline, Tuscany Villas delivers the ultimate Okanagan lifestyle. (id:6770)

Overview
- Price $479,900
- MLS # 10391654
- Age 2011
- Stories 1
- Size 1051 sqft
- Bedrooms 2
- Bathrooms 2
- Heated Garage:
- Underground:
- Exterior Stone, Stucco
- Cooling Central Air Conditioning
- Water Municipal water
- Sewer Municipal sewage system
- Listing Office REMAX Kelowna
Room Information
- Main level
- Bedroom 10'8'' x 15'
- 4pc Ensuite bath 7'7'' x 4'10''
- Primary Bedroom 10'9'' x 15'1''
- Living room 13'3'' x 15'4''
- Dining room 19'6'' x 7'10''
- Kitchen 13'4'' x 11'4''