
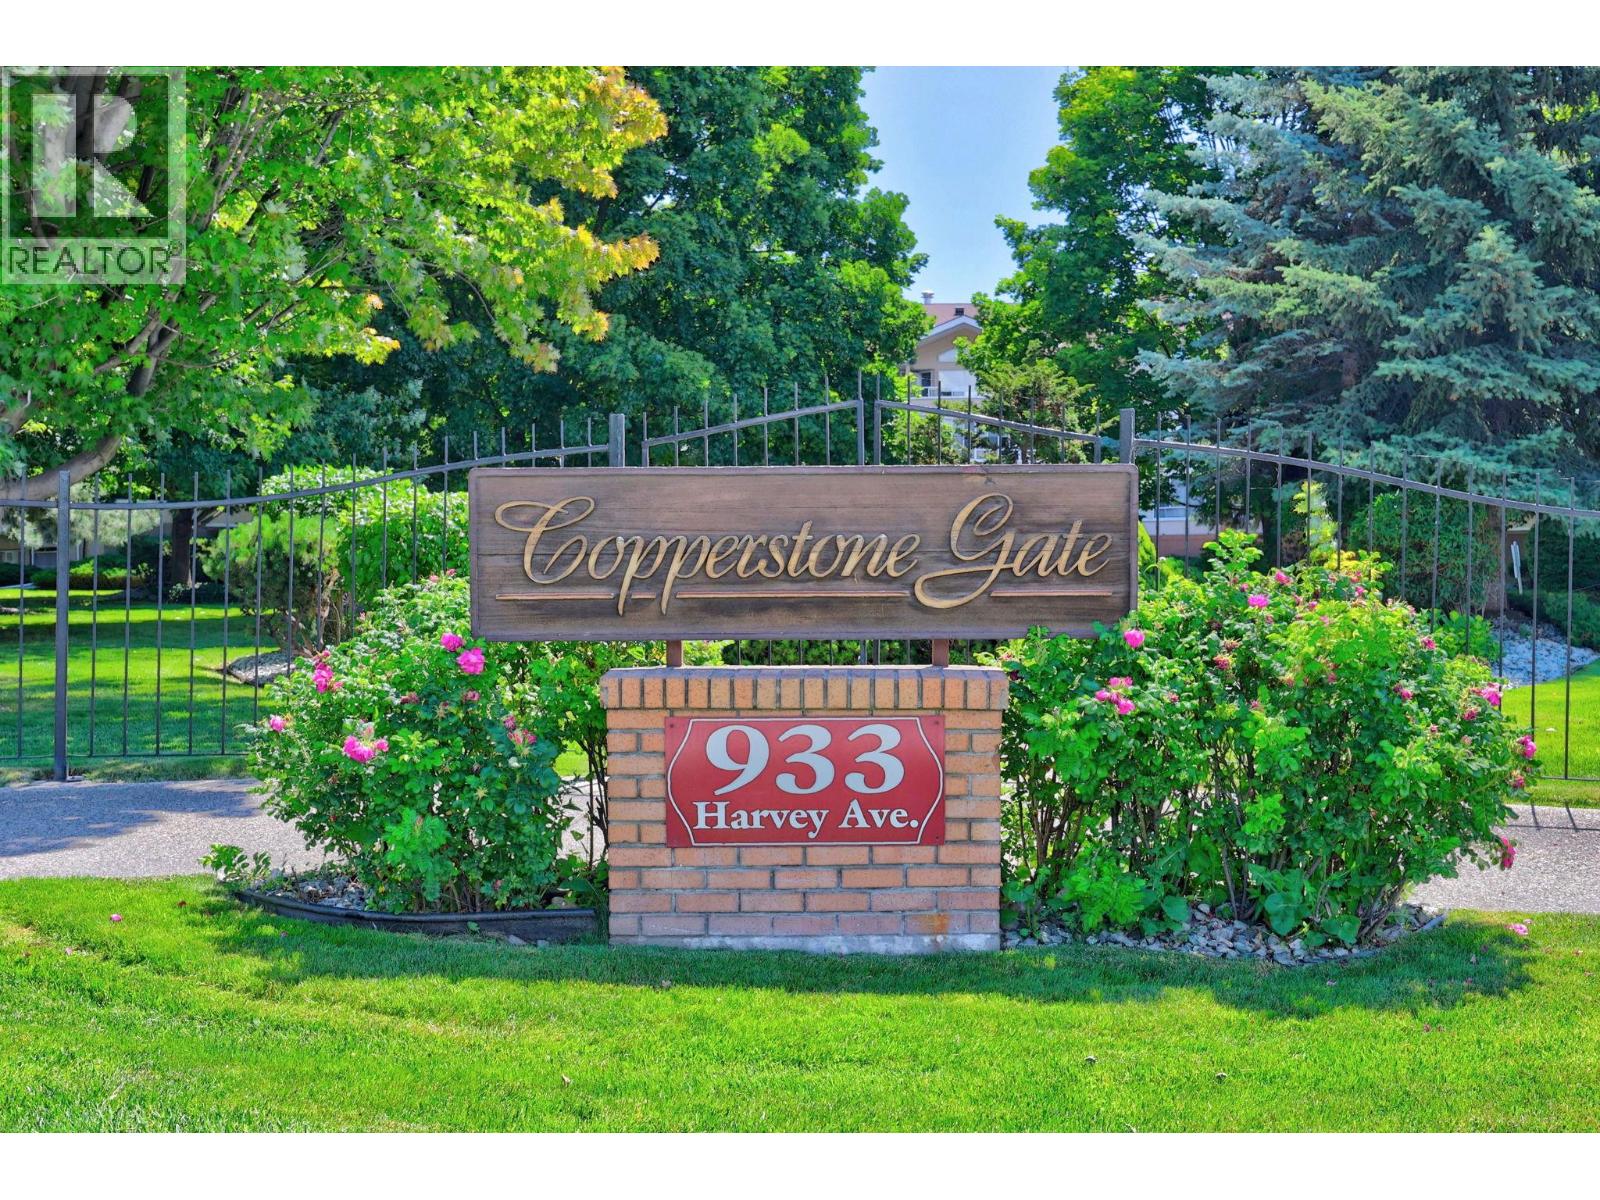
933 Harvey Avenue Unit# 101 Kelowna, British Columbia V2A9S1
$379,900
Description
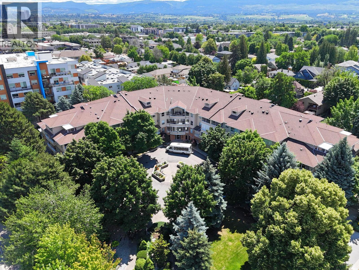
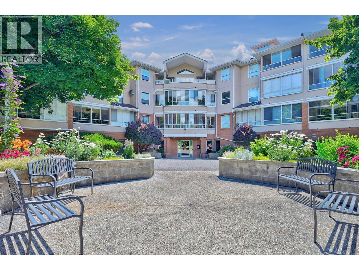
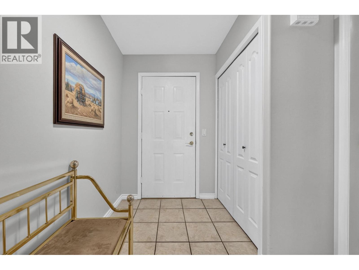
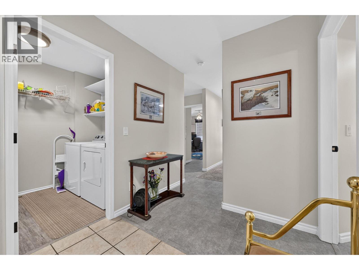
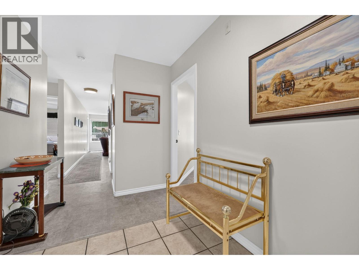
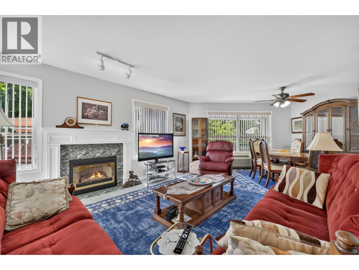
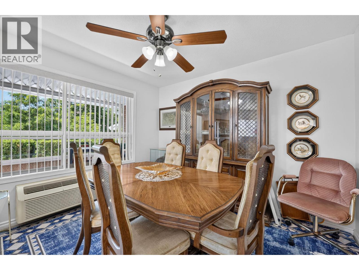
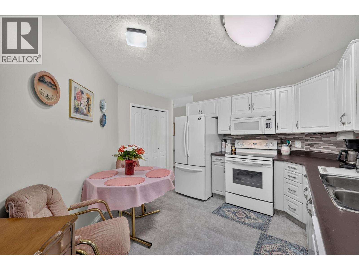
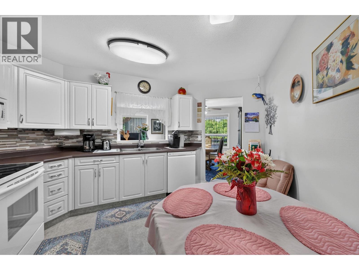
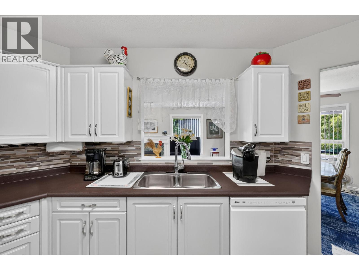
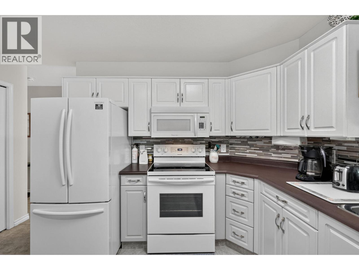
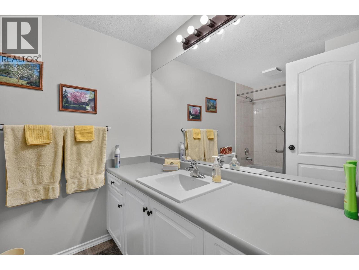
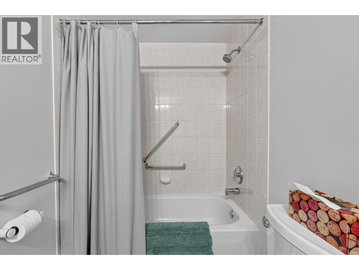
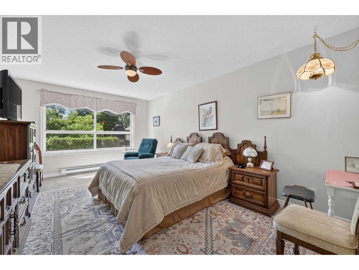
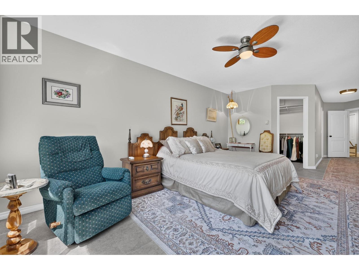
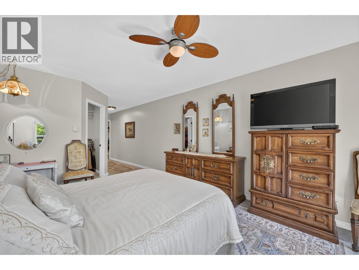
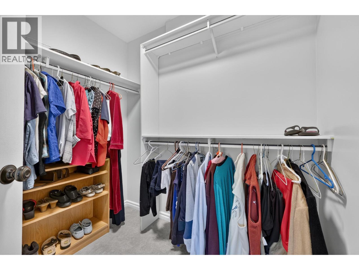
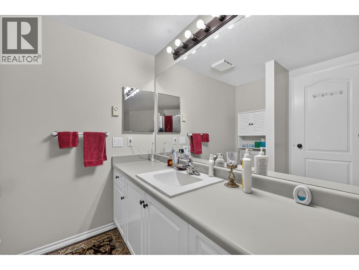
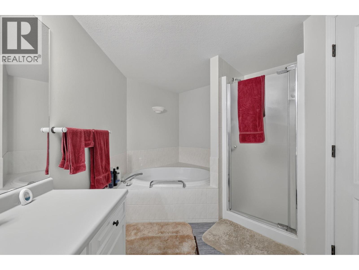
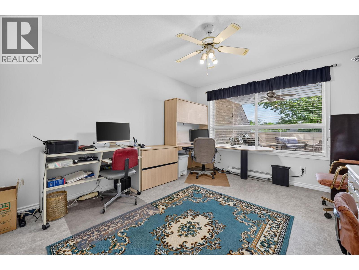
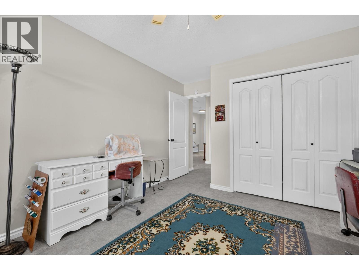
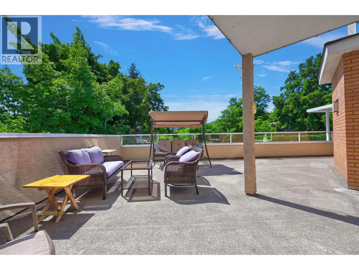
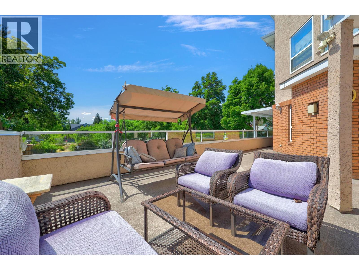
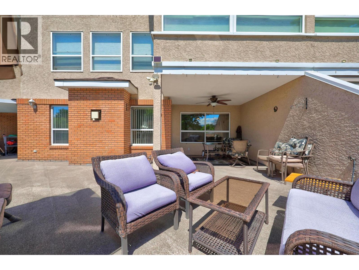
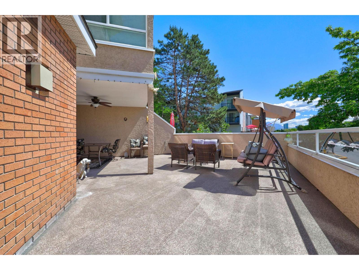
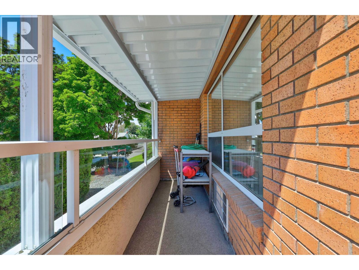
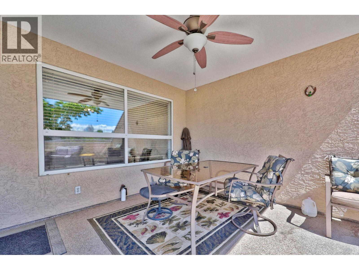
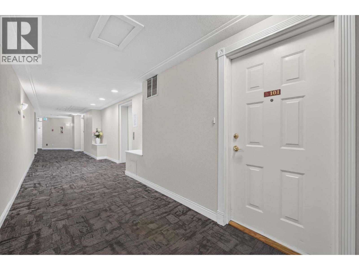
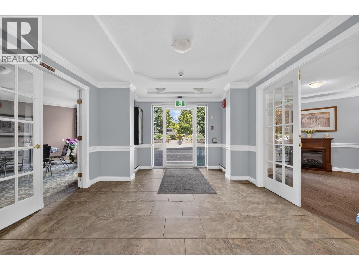
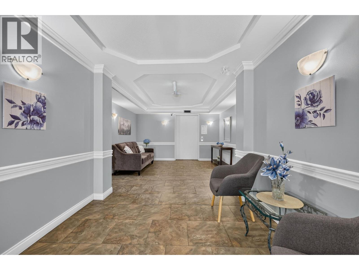
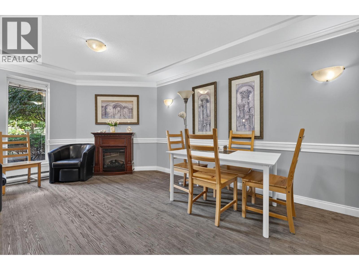
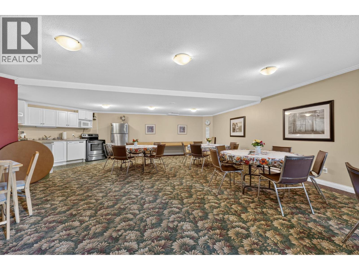
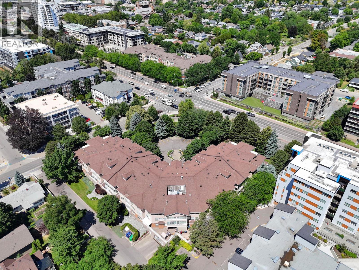
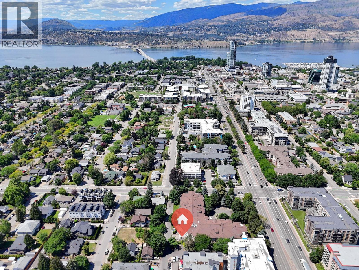
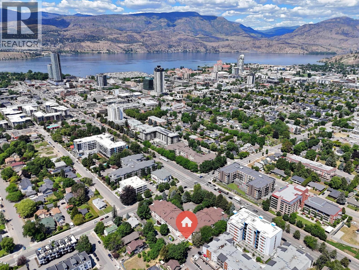
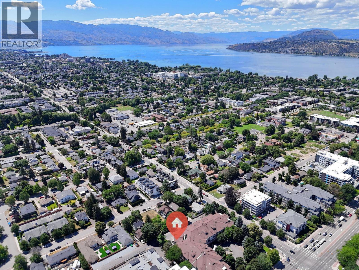
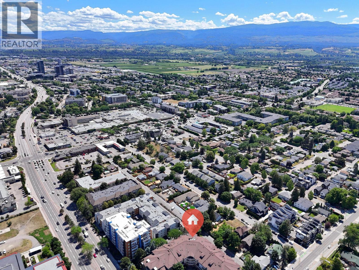
Welcome to this bright and spacious southeast corner suite. Offering over 1,400 sq.ft. of beautiful living space plus an incredible 500+ sq.ft. patio, this home is ideal for entertaining, gardening or Okanagan outdoor living. Located on the quiet, private side of the building, this corner unit enjoys abundant natural light while maintaining a peaceful and secluded feel. The generous foyer creates an immediate sense of space rarely found in condominium living. The open-concept living/dining areas are warm & inviting, anchored by an elegant gas fireplace & surrounded by large windows. The bright, updated kitchen features newer appls, ample cabinetry & a spacious pantry. The primary retreat offers plenty of room for a full bedroom suite & includes a large walk-in closet & oversized 4-piece ensuite complete with a relaxing soaker tub. The second bed is also generously sized & conveniently located near the main bath. Additional features include secure underground parking & a large storage locker. Residents enjoy exceptional amenities, including a recreation & events room with a full kitchen, perfect for larger gatherings, as well as a library & crafts room. The building is exceptionally well managed, beautifully maintained & known for its welcoming community atmosphere. Enjoy an unbeatable central location within walking distance to downtown Kelowna, shopping & restaurants. A rare opportunity to enjoy spacious, carefree living in a highly desirable 55+ community. (id:6770)

Overview
- Price $379,900
- MLS # 10391999
- Age 1995
- Stories 1
- Size 1442 sqft
- Bedrooms 2
- Bathrooms 2
- Parkade:
- Exterior Brick, Stucco
- Cooling Wall Unit
- Appliances Refrigerator, Dishwasher, Dryer, Range - Electric, Freezer, Microwave, Washer
- Water Municipal water
- Sewer Municipal sewage system
- Flooring Laminate, Tile
- Listing Office Royal LePage Kelowna
Room Information
- Main level
- Other 7'2'' x 6'9''
- Foyer 11'1'' x 7'4''
- 4pc Bathroom 9'10''
- Bedroom 15'1'' x 11'1''
- 4pc Ensuite bath Measurements not available
- Primary Bedroom 33'7'' x 11'8''
- Dining room 8'11'' x 11'3''
- Living room 22'5'' x 17'5''
- Kitchen 16'6'' x 11'4''