5300 Main Street Unit# 115 Kelowna, British Columbia V1W0C1
$879,900
Open House
Jul 18, 12:00 pm - 3:00 pm
Jul 18, 12:00 pm - 3:00 pm
Open House
Jul 19, 12:00 pm - 3:00 pm
Jul 19, 12:00 pm - 3:00 pm
Open House
Jul 25, 12:00 pm - 3:00 pm
Jul 25, 12:00 pm - 3:00 pm
Open House
Jul 26, 12:00 pm - 3:00 pm
Jul 26, 12:00 pm - 3:00 pm
Description
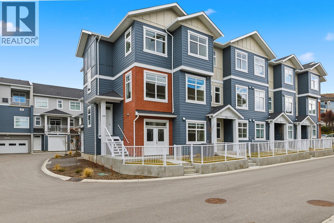
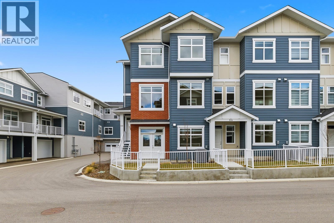
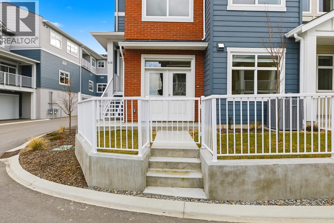
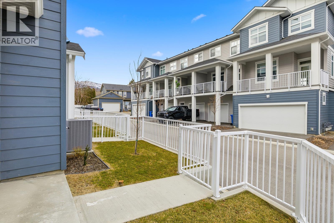
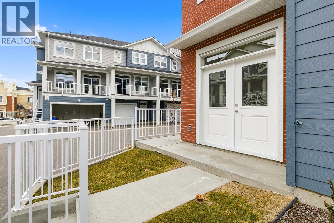
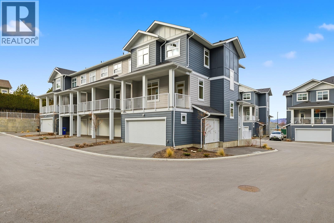
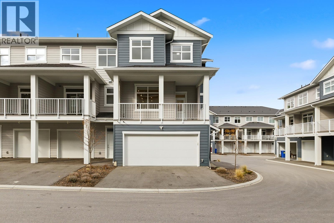
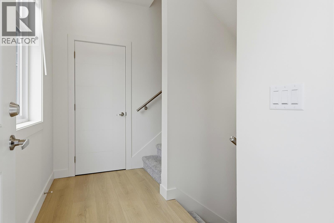
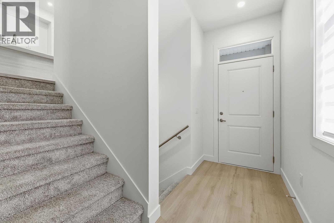
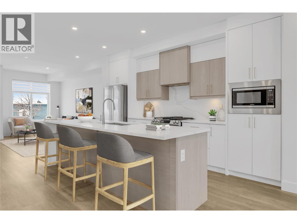
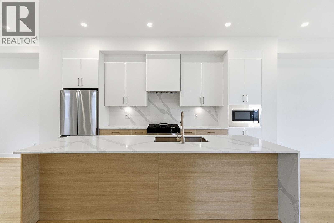
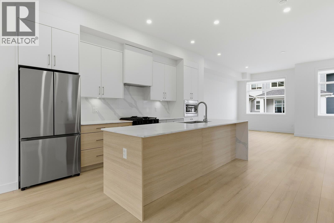
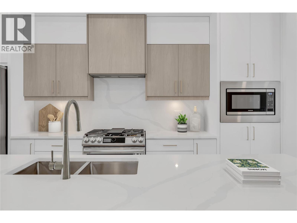
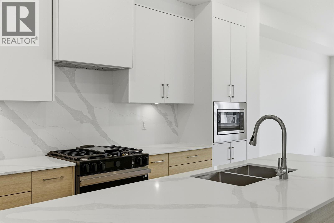
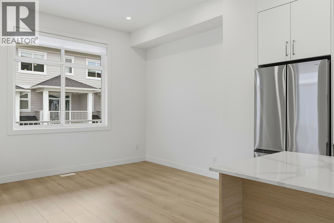
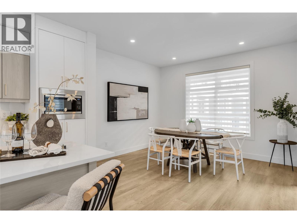
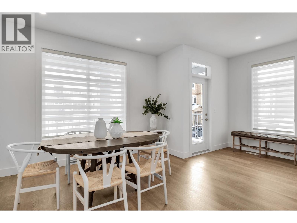
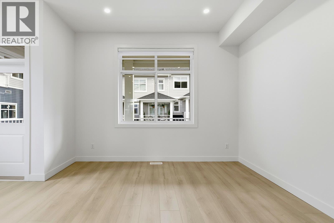
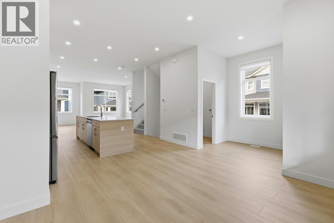
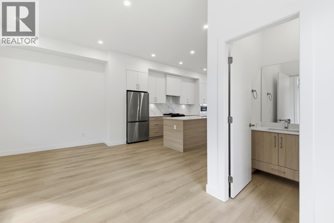
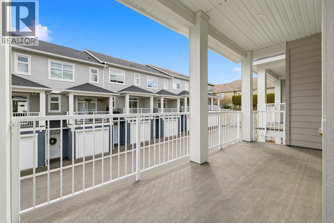
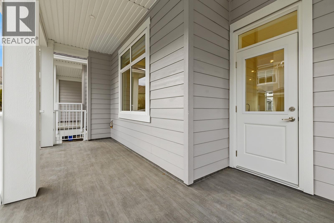
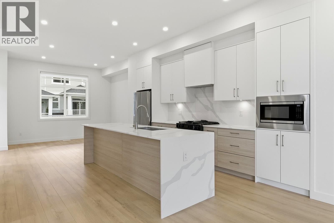
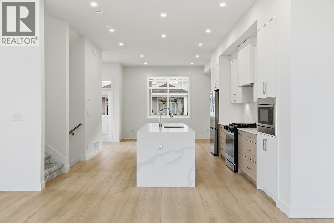
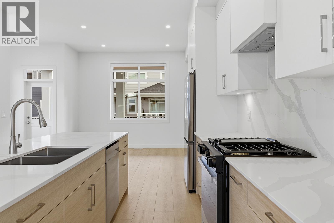
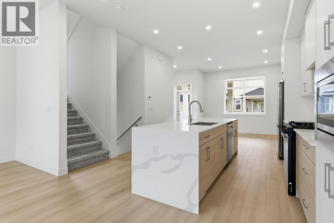
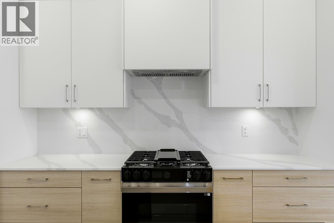
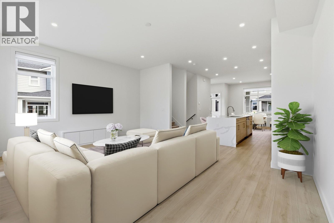
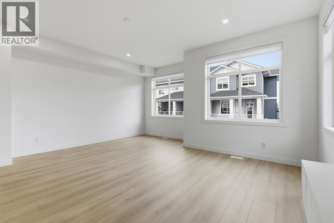
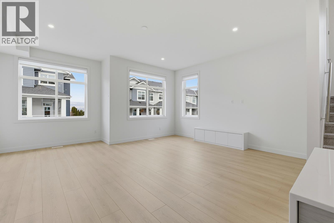
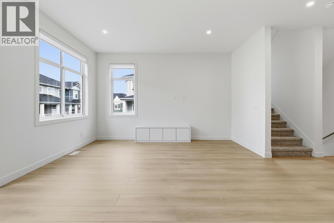
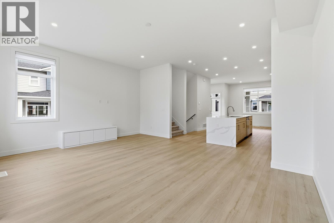
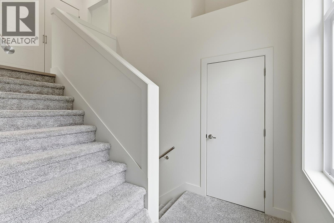
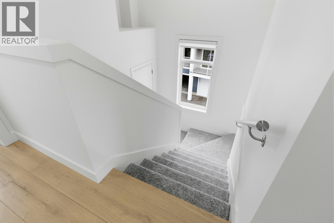
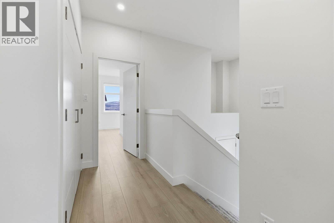
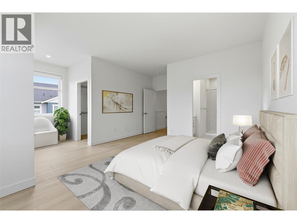
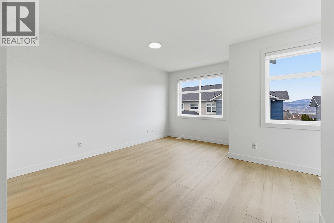
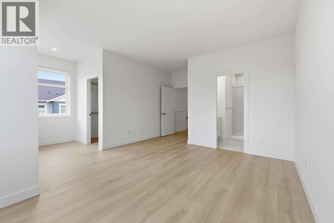
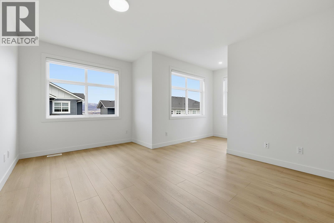
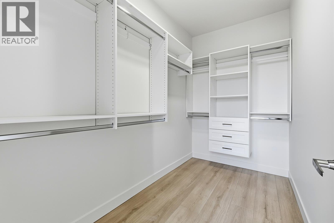
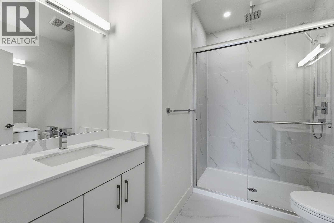
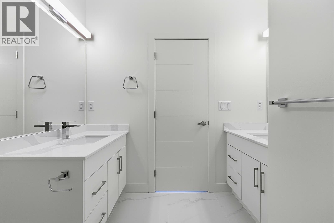
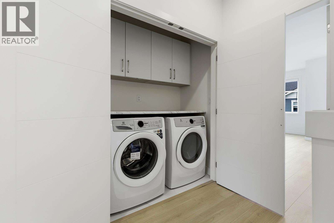
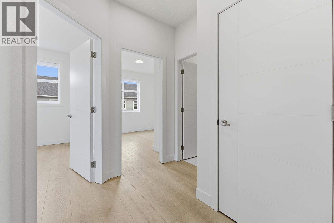
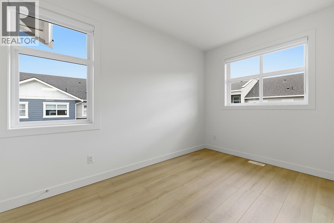
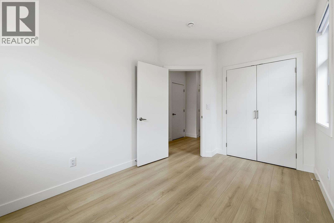
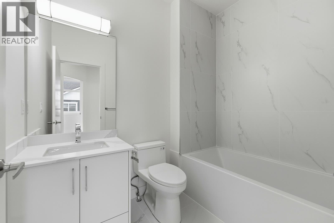
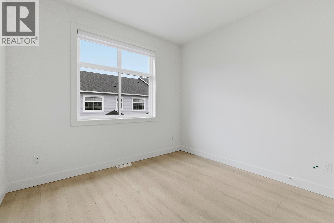
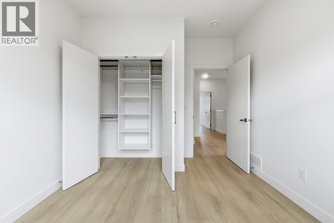
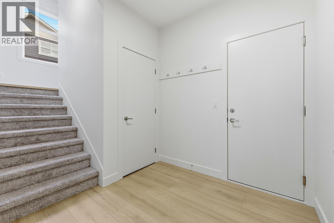
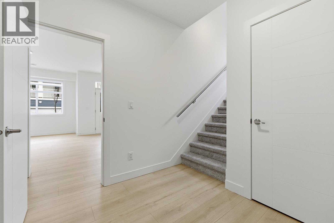
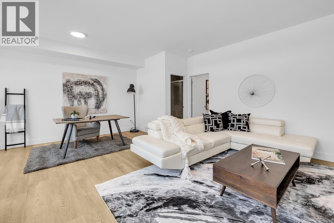
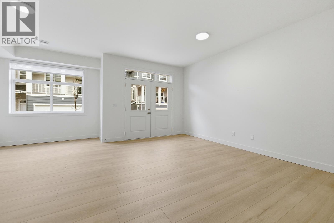
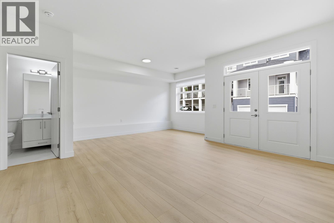
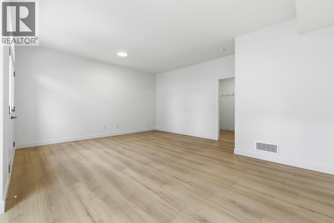
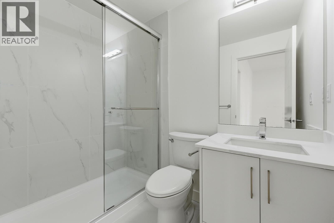
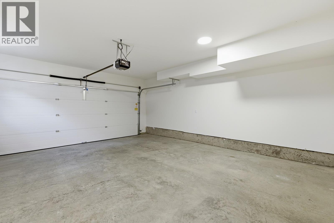
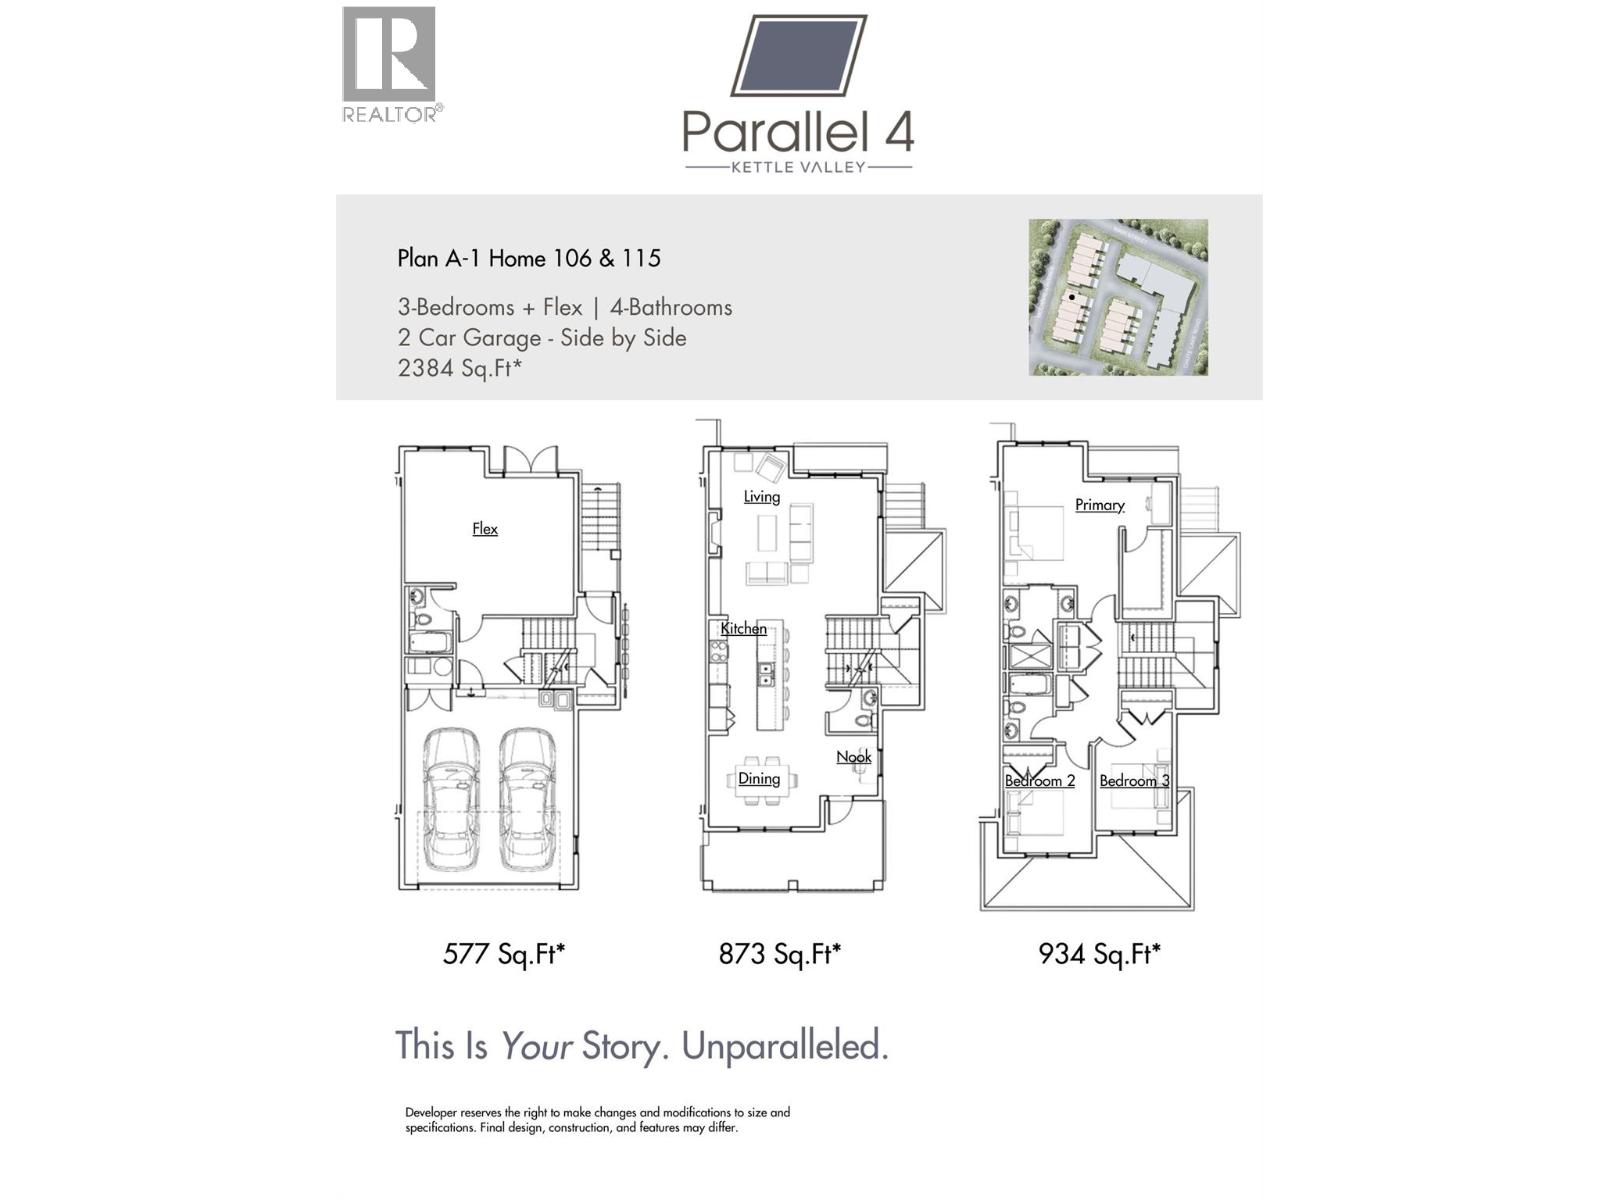
Unparalleled Living in Kettle Valley. Why Wait for Someday? Brand New, Move-In Ready Townhomes, Live/Work Homes, and Condos. Perfectly positioned parallel to Main Street, Parallel 4 is more than a new address. It’s a hub designed around the 4 cornerstones of an unparalleled life: community, nature, purpose, & growth. This 3-bed, plus flex, 4-bath home offers views of Okanagan Lake and neighboring parks. With approx. 2,384 sqft of thoughtfully designed living space, #115 is 1 of 2 homes remaining. The open-concept main level is designed for modern living, with 10ft ceilings, a bright & spacious living area, & a gorgeous kitchen at the heart of the home, featuring an oversized island, quartz countertops, stylish two-tone cabinetry, & WiFi-enabled appliances. The dining area provides access to a patio, while an additional nook creates the perfect workspace. The primary is complete with a walk-in closet & ensuite bathroom. Two additional bedrooms and a full bathroom complete this level. The lower level boasts a flex space with a full bath and street access, ideal for a 4th bed, home office, gym, or even a guest suite. A double-car garage with EV charger adds convenience. With its prime Kettle Valley location, Parallel 4 ensures you can enjoy the many benefits of Kettle Valley living - you’re steps from shops, parks, & schools. Townhomes starting from $719,900. Photos from a similar home. Showhome open at #106 Sunday 12-3pm or by appointment. (id:6770)

Overview
- Price $879,900
- MLS # 10386611
- Age 2025
- Stories 3
- Size 2384 sqft
- Bedrooms 3
- Bathrooms 4
- Additional Parking:
- Attached Garage: 2
- Street:
- Cooling Central Air Conditioning
- Appliances Range, Refrigerator, Dishwasher, Dryer, Microwave, Washer
- Water Municipal water
- Sewer Municipal sewage system
- Listing Office REMAX Kelowna
Room Information
- Main level
- Den 19' x 18'5''
- 3pc Bathroom 4'11'' x 7'7''
- Second level
- Kitchen 13'6'' x 15'4''
- Dining room 19'1'' x 10'4''
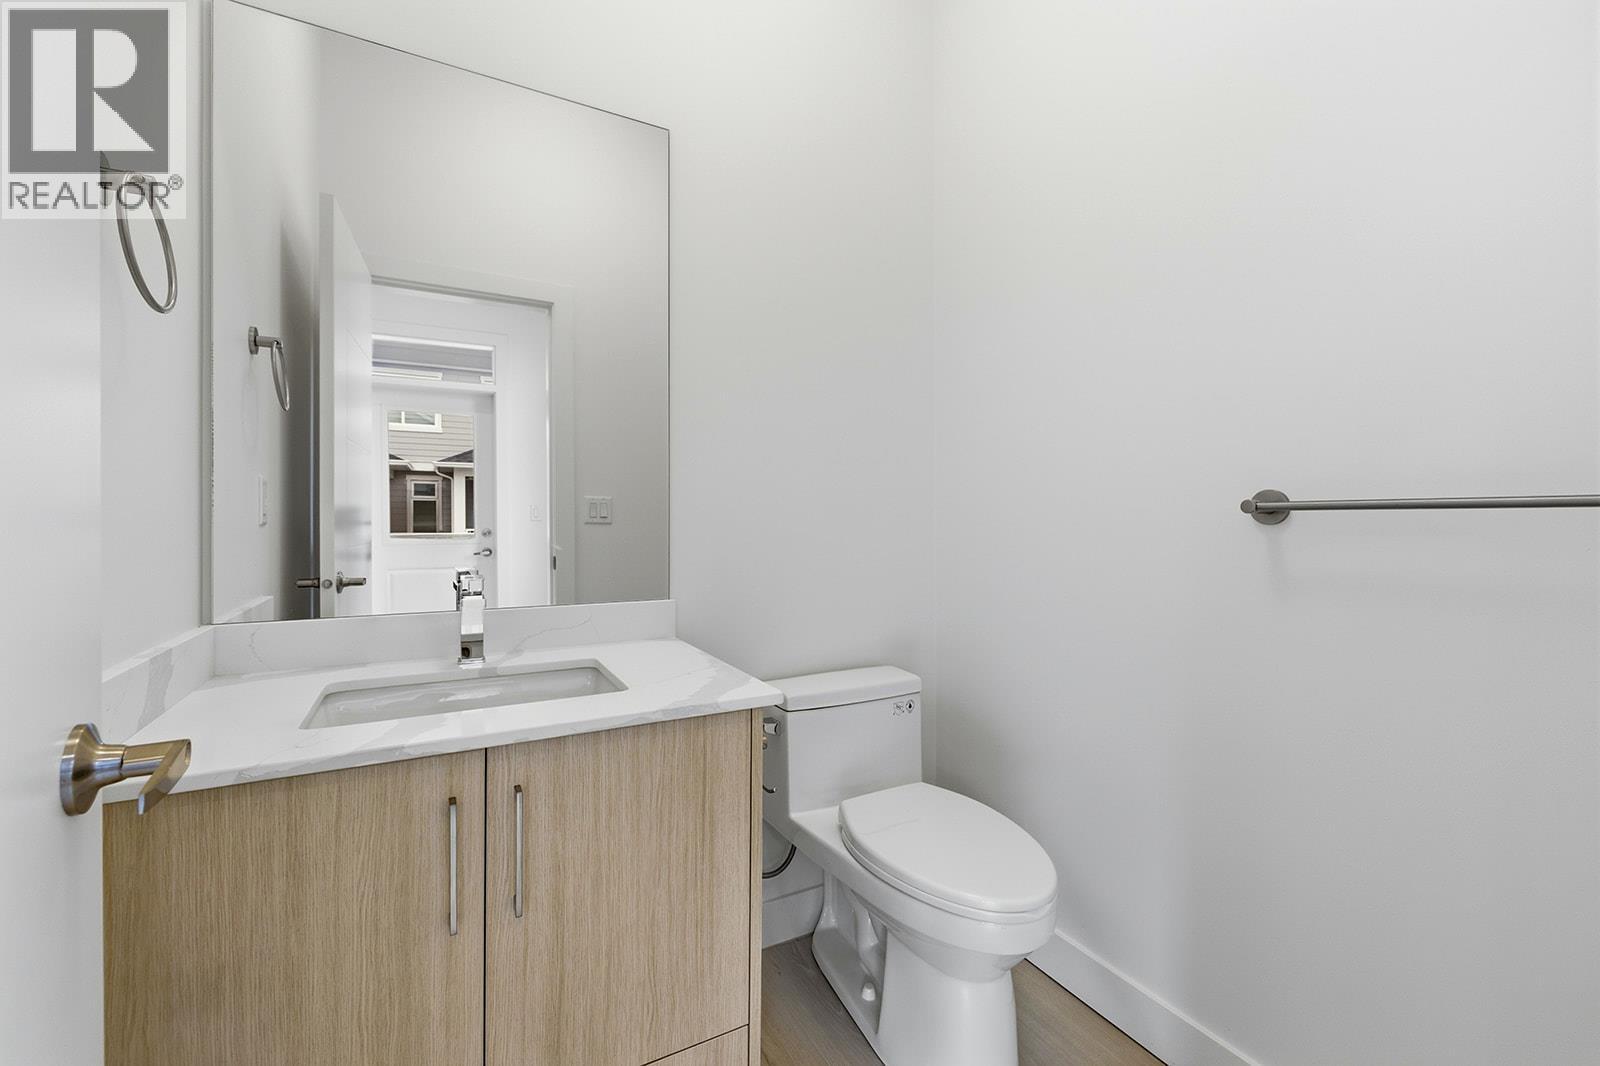
- 2pc Bathroom 5'6'' x 5'1''
- Third level
- Bedroom 10' x 11'11''
- Bedroom 8'8'' x 12'6''
- 4pc Ensuite bath 8' x 9''
- 4pc Bathroom 5'7'' x 7'10''