10911 Sherman Drive Lake Country, British Columbia V4V1W8
$799,000
Description
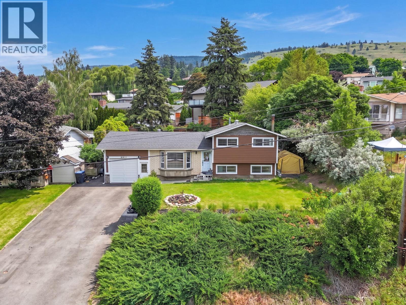
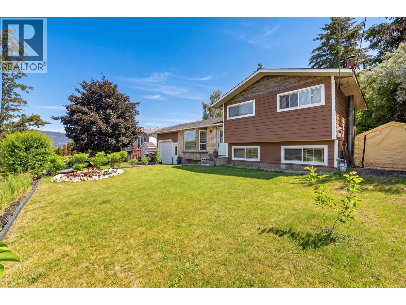
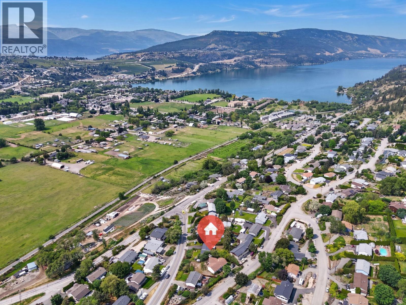
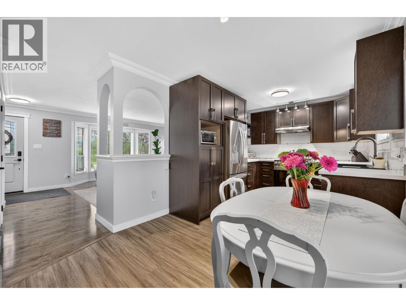
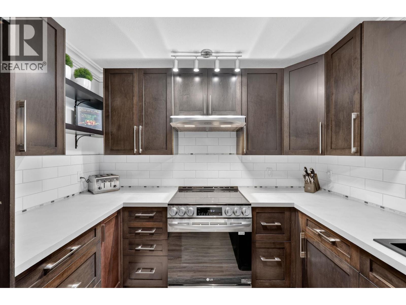
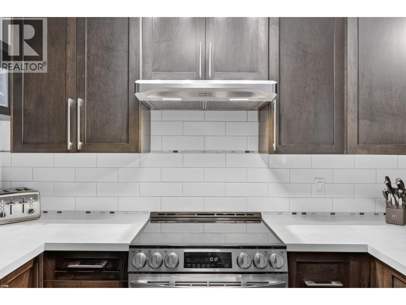
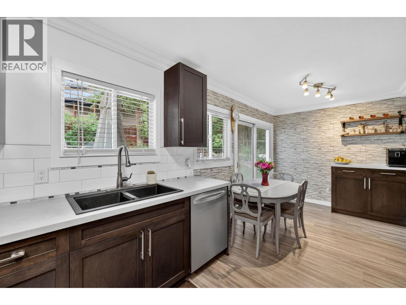
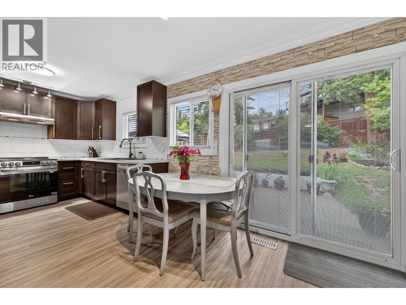
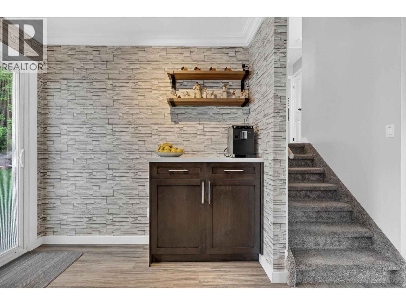
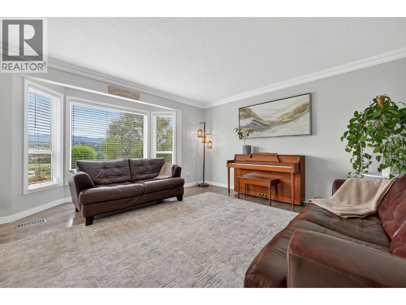
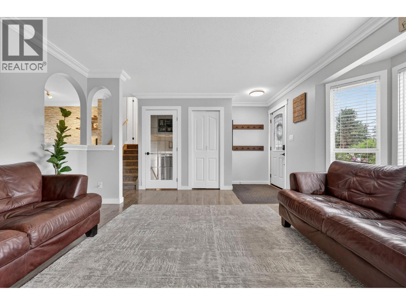
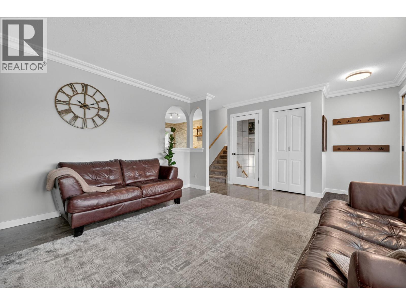
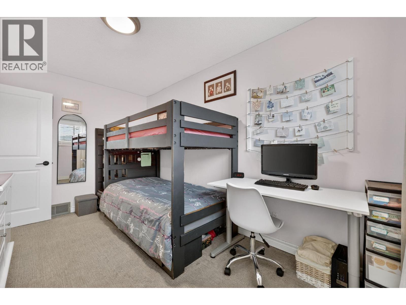
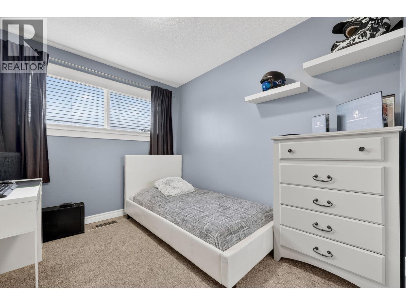
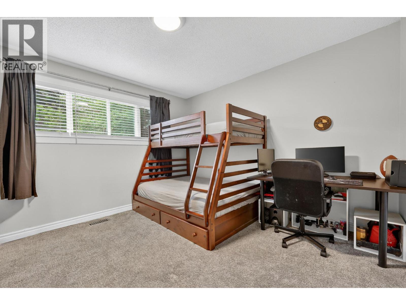
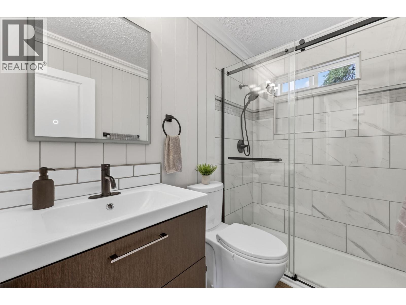
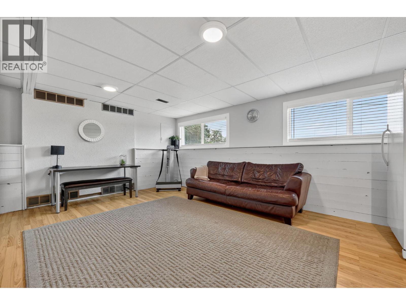
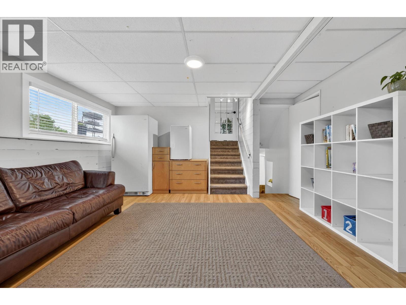
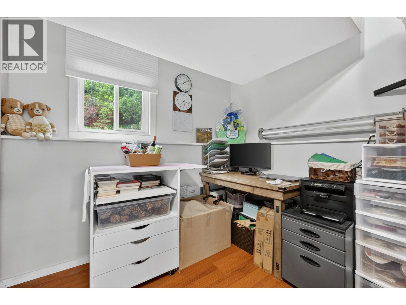
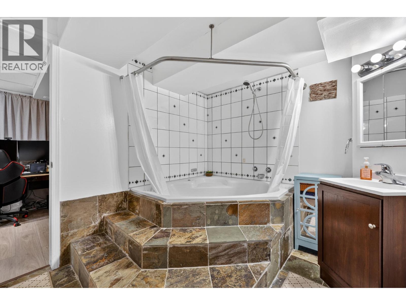
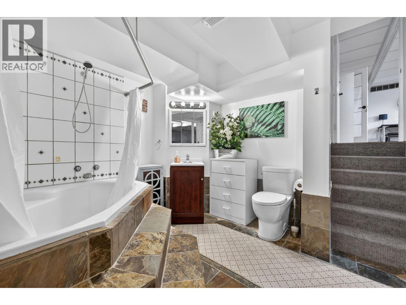
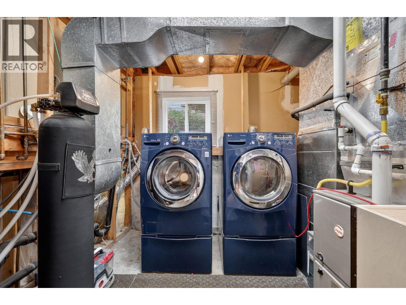
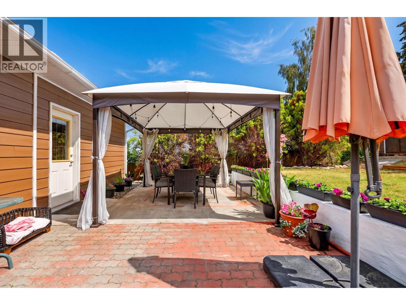
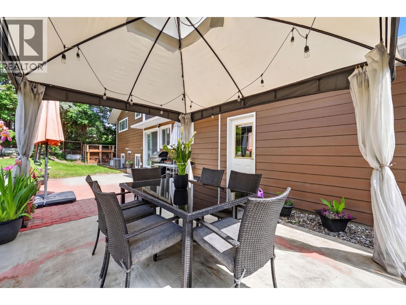
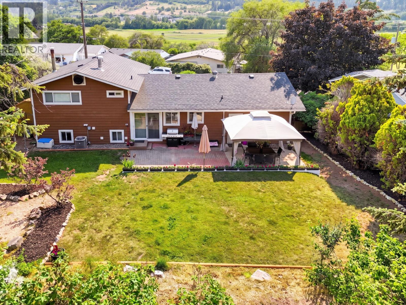
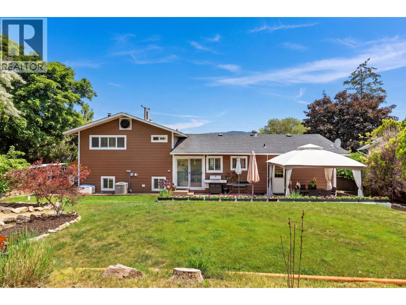
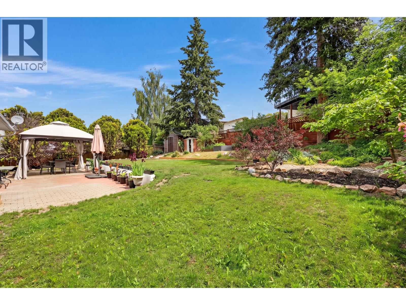
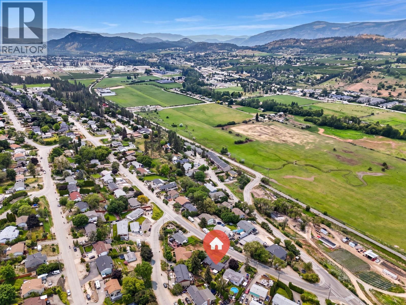
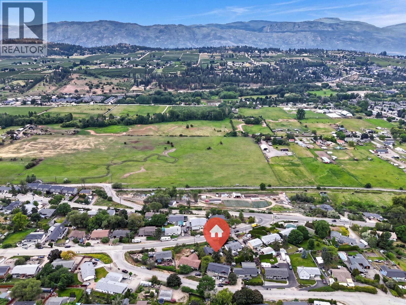
This freshly updated Lake Country Oasis is move in ready and perfect for growing families and entertaining. The 4 level split design, offers excellent separation of space with 4 Bedrooms, an Office and 2 Living spaces. Over the last 8 years it has had an extensive remodel and countless upgrades of over $100k inside and out. Along with the Kitchen, Appliances and Main Bath being updated, throughout the home there is new lighting, blinds and fresh paint. This home is also energy efficient with new windows, doors and hardy board siding, saving you money on energy bills. You can also enjoy complete peace of mind with a high efficiency furnace, central A/C, water softener and hot water on-demand system. With tons of room to roam, the large flat private back yard is perfect for children, pets, gardening and entertaining. The former carport has been converted into a secure single-car garage with storage space an extra large asphalt driveway to fit all of your vehicles and toys. Situated in the heart of Lake Country, you are just steps from the multi-use paved Rail Trail and minutes from three world-class lakes: Wood, Kalamalka and Okanagan Lake. Combine that with walking distance to schools, shopping, parks, restaurants and hiking trails and you have the perfect place to call home. (id:6770)

Overview
- Price $799,000
- MLS # 10389076
- Age 1974
- Stories 2
- Size 1822 sqft
- Bedrooms 4
- Bathrooms 2
- Attached Garage: 1
- Cooling Central Air Conditioning
- Appliances Refrigerator, Dishwasher, Range - Electric, Washer & Dryer
- Water Private Utility
- Sewer Municipal sewage system
- Flooring Carpeted, Laminate
- Listing Office REMAX Kelowna
- View Mountain view
- Fencing Fence
- Landscape Features Landscaped
Room Information
- Basement
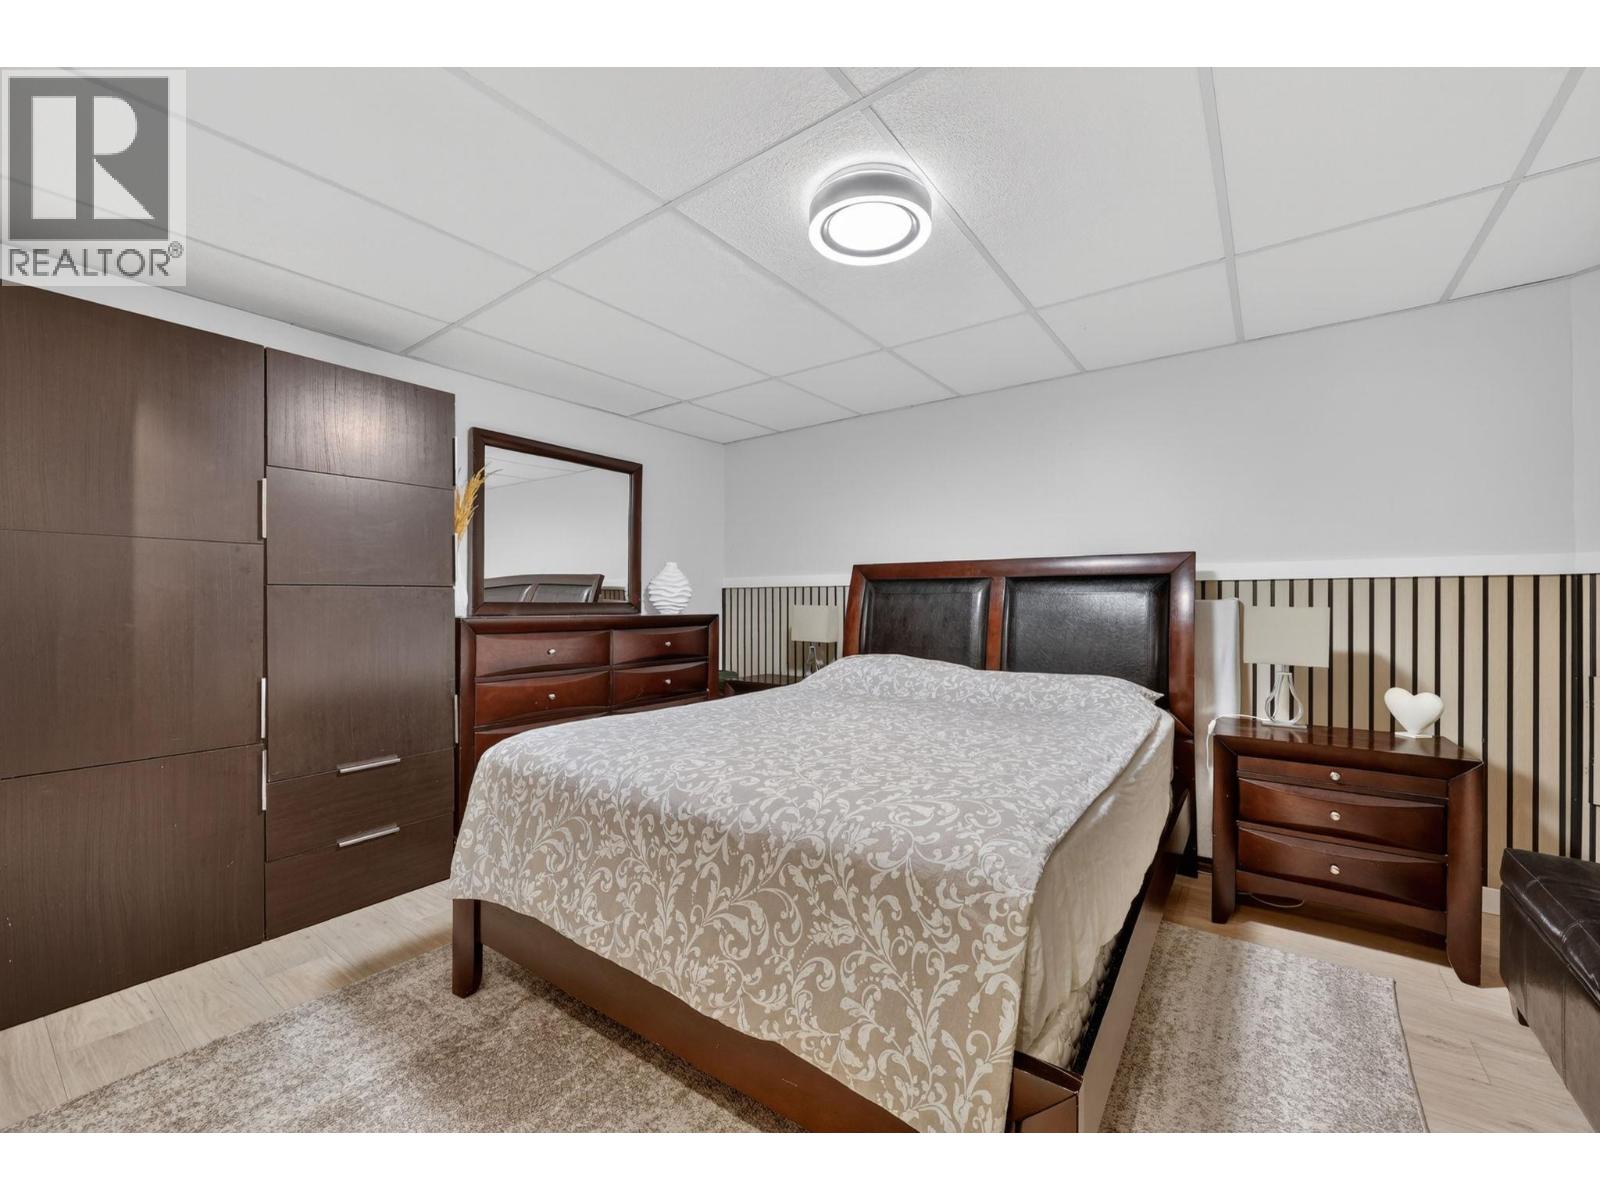
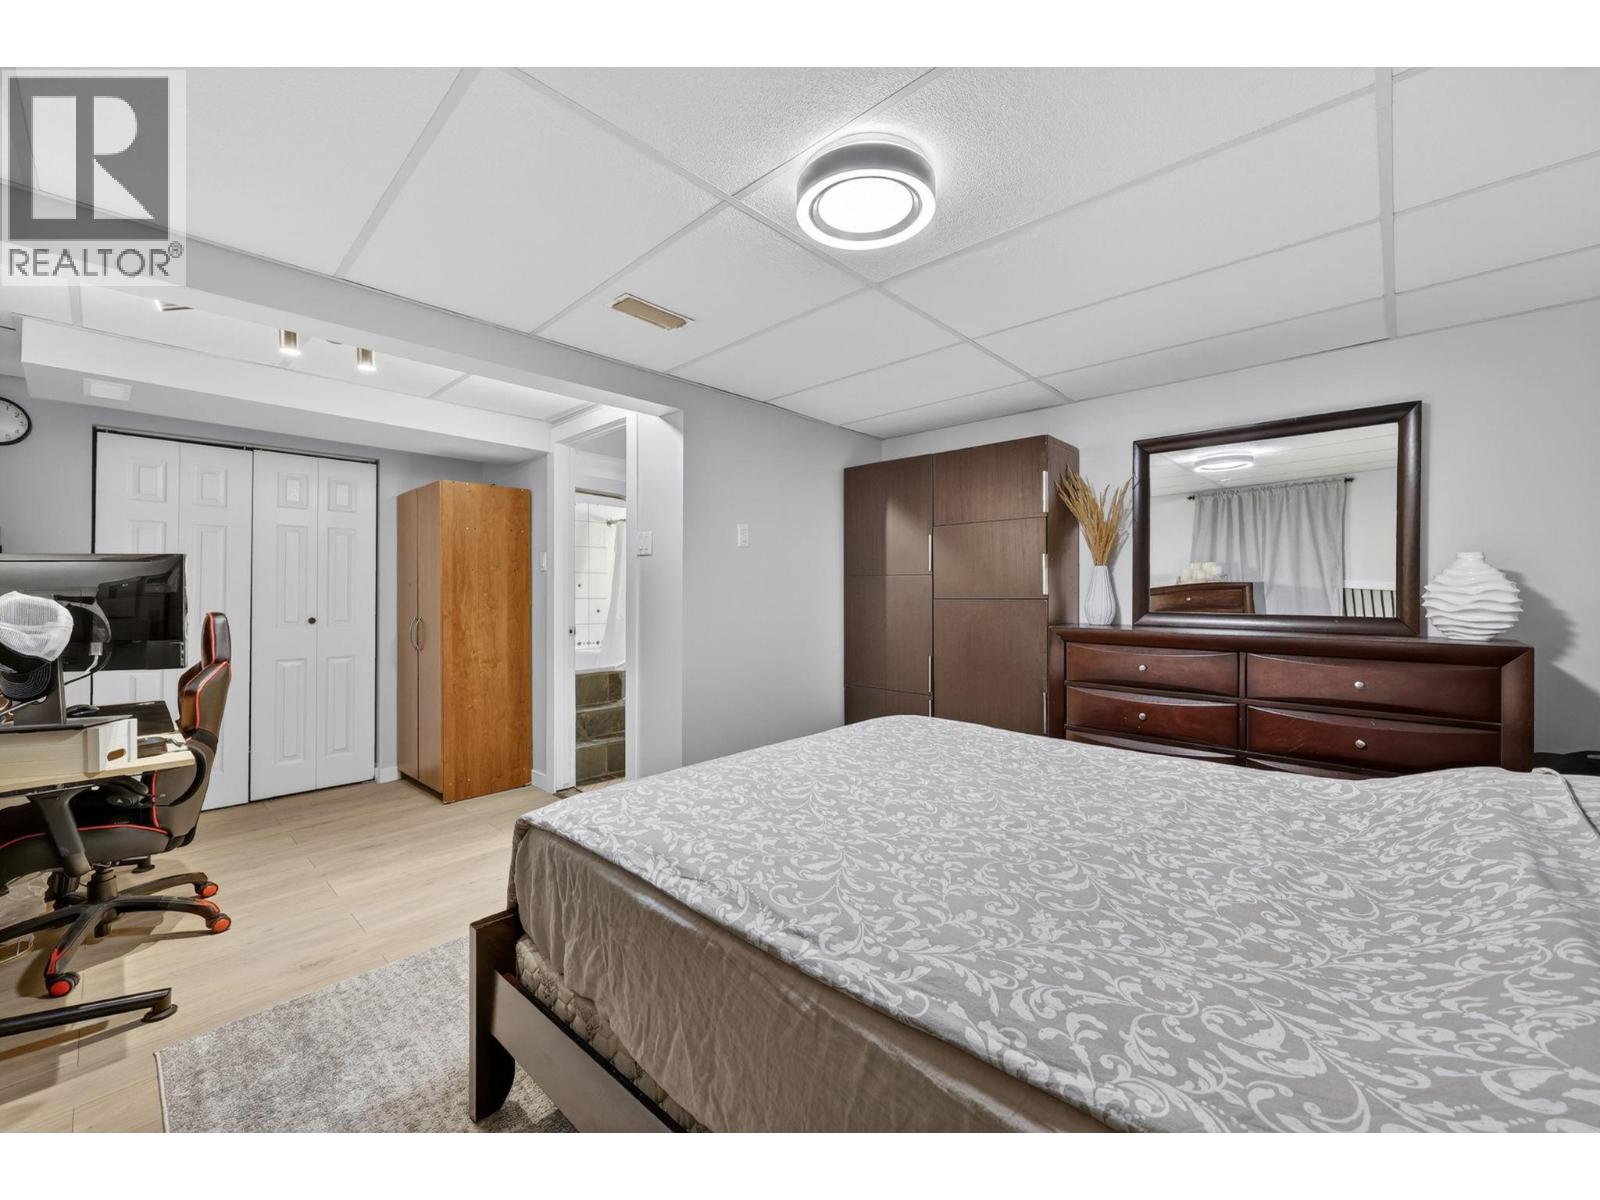
- Primary Bedroom 18'2'' x 13'4''
- Lower level
- Family room 18'8'' x 14'1''
- Main level
- Bedroom 13'6'' x 8'3''
- Bedroom 11'7'' x 11'6''
- Full bathroom 7'11'' x 4'11''
- Dining room 8'8'' x 9'6''
- Living room 17'4'' x 17'2''
- Kitchen 10'11'' x 9'6''