2200 Sunview Drive West Kelowna, British Columbia V1Z3X9
$1,099,900




Description
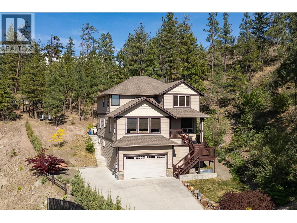
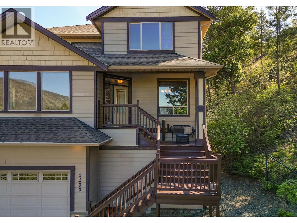
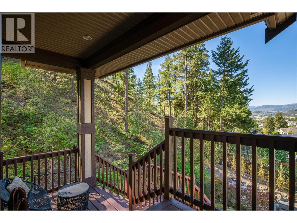
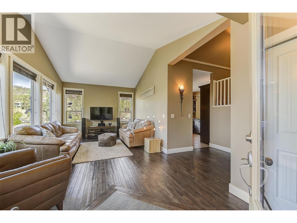
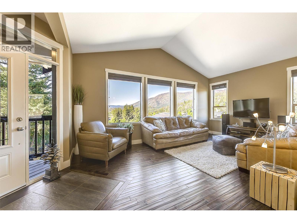
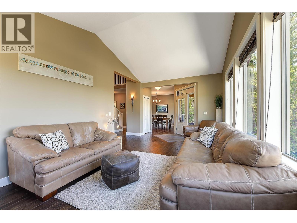
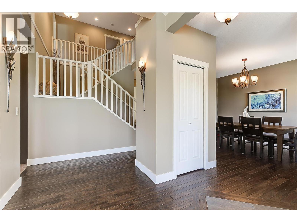
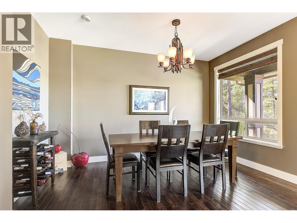
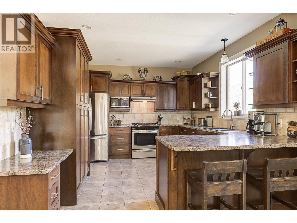
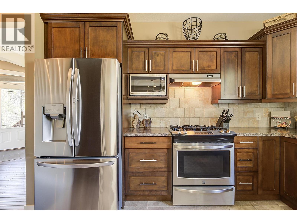
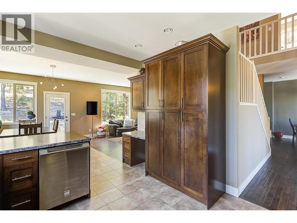
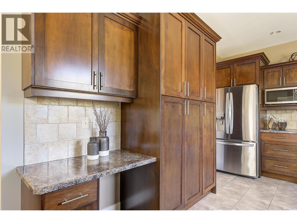
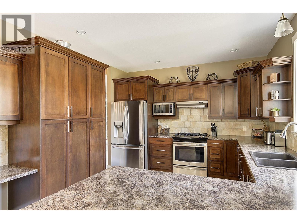
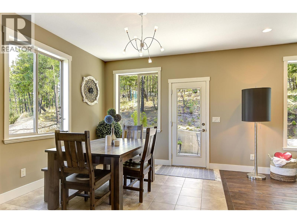
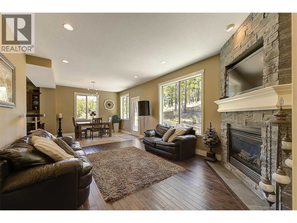
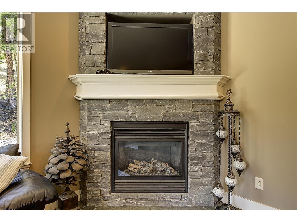
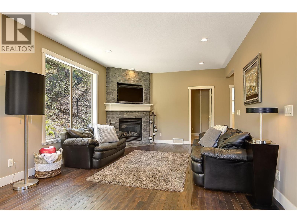
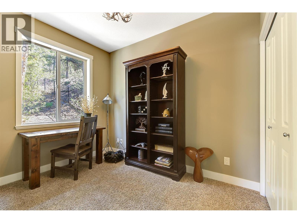
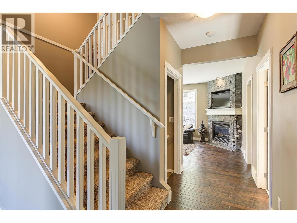
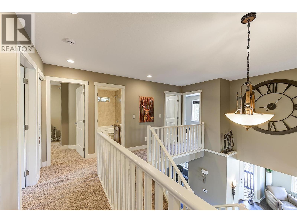
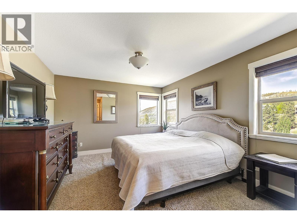
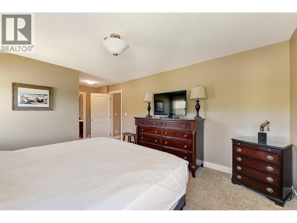
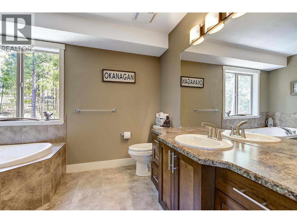
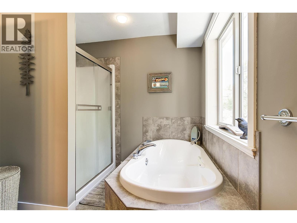
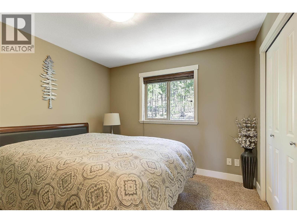
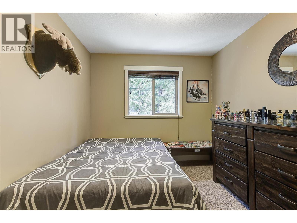
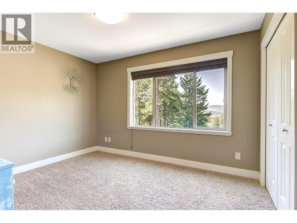
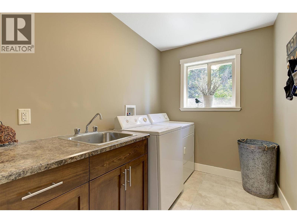
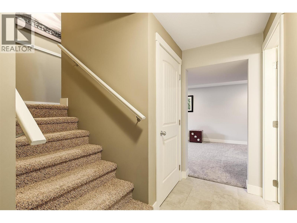
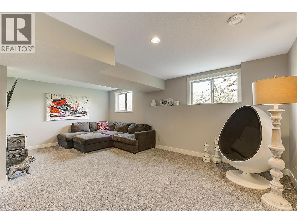
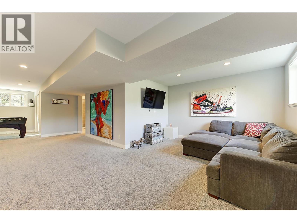
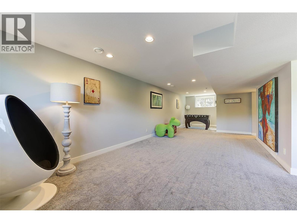
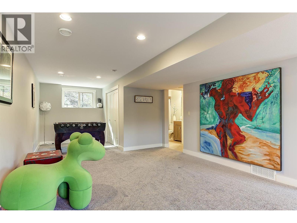
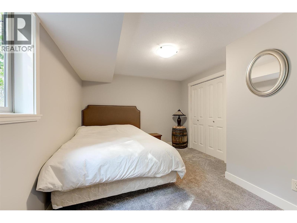
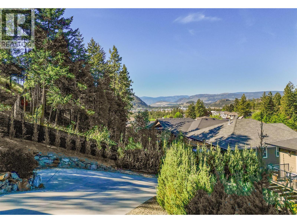
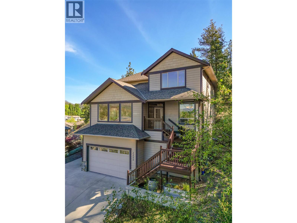
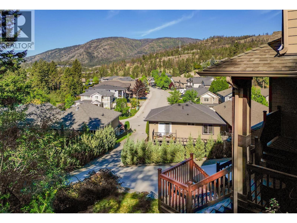
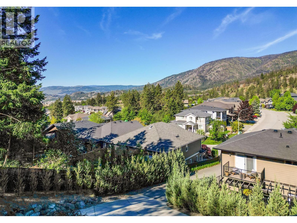
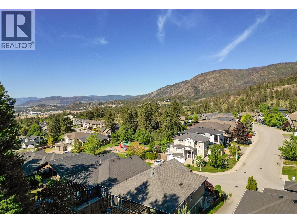
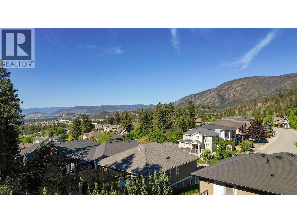
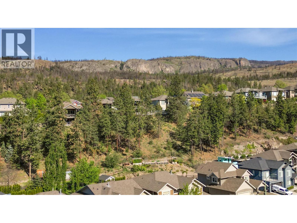
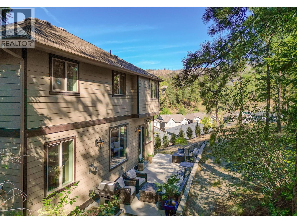
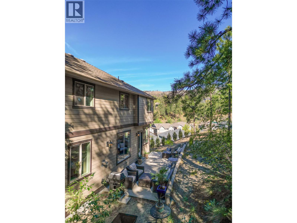
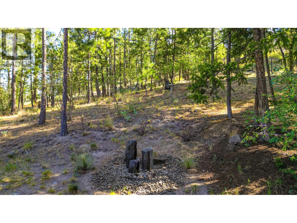
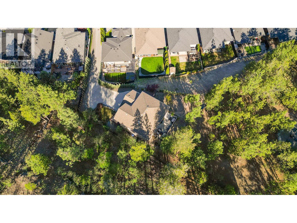
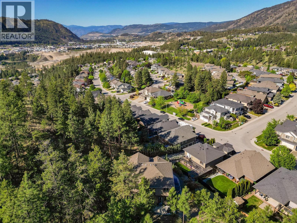
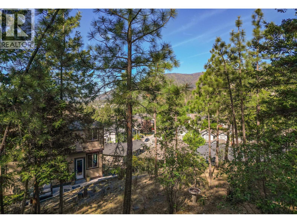
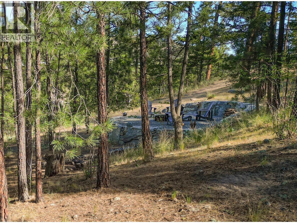
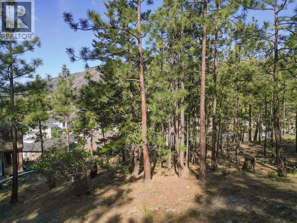
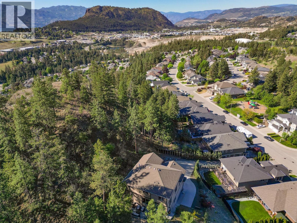
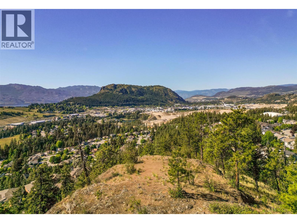
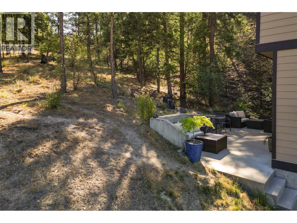
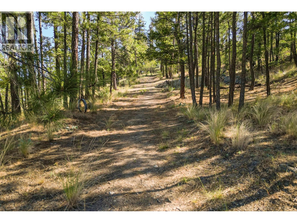
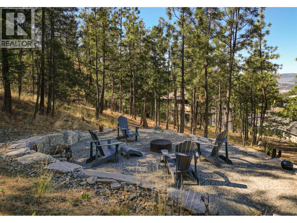
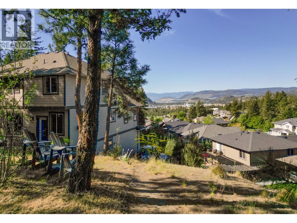
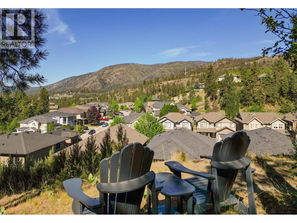
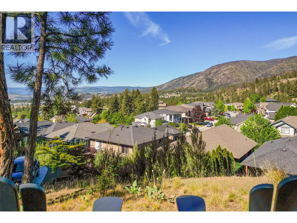
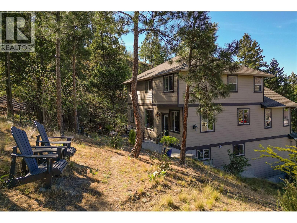
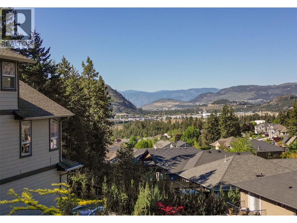
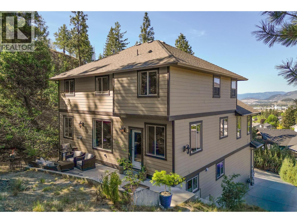
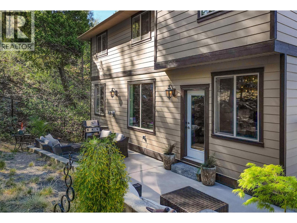
Privacy. Peace. Space. Views. This exceptional West Kelowna estate offers the kind of lifestyle buyers dream about. Set on a south-facing 0.78+ acres and backing directly onto Crown Land, this 6-bedroom, 3.5-bath home delivers rare privacy, forested serenity, and breathtaking valley views. It’s a peaceful retreat surrounded by nature, entertain on the expansive concrete patio, and the fire pit tucked beneath the trees. Inside, the home feels bright, spacious, and beautifully cared for, with 9’ ceilings across all three levels and vaulted ceilings in the main living area. The kitchen features stainless steel appliances, a gas range, and an easy flow into the dining and living spaces—perfect for family life, hosting friends, or simply enjoying quiet evenings at home. With 6 bedrooms across three levels, this home also offers excellent flexibility for a multi-generational family. There is room for grandparents, adult children, guests, or extended family to enjoy their own space while still being connected under one roof. Upstairs, four bedrooms and a convenient laundry create a practical family layout, while the luxurious primary suite offers a large walk-in closet and a spa-inspired ensuite with a soaker tub and oversized shower. With a heated driveway, full-yard irrigation, extra-large hot water tank, quick possession, and quick access to schools, trails, sports fields, wineries, beaches, shopping, and dining, this is West Kelowna living at its most private and peaceful. (id:6770)

Overview
- Price $1,099,900
- MLS # 10387040
- Age 2008
- Stories 3
- Size 3390 sqft
- Bedrooms 6
- Bathrooms 4
- Additional Parking:
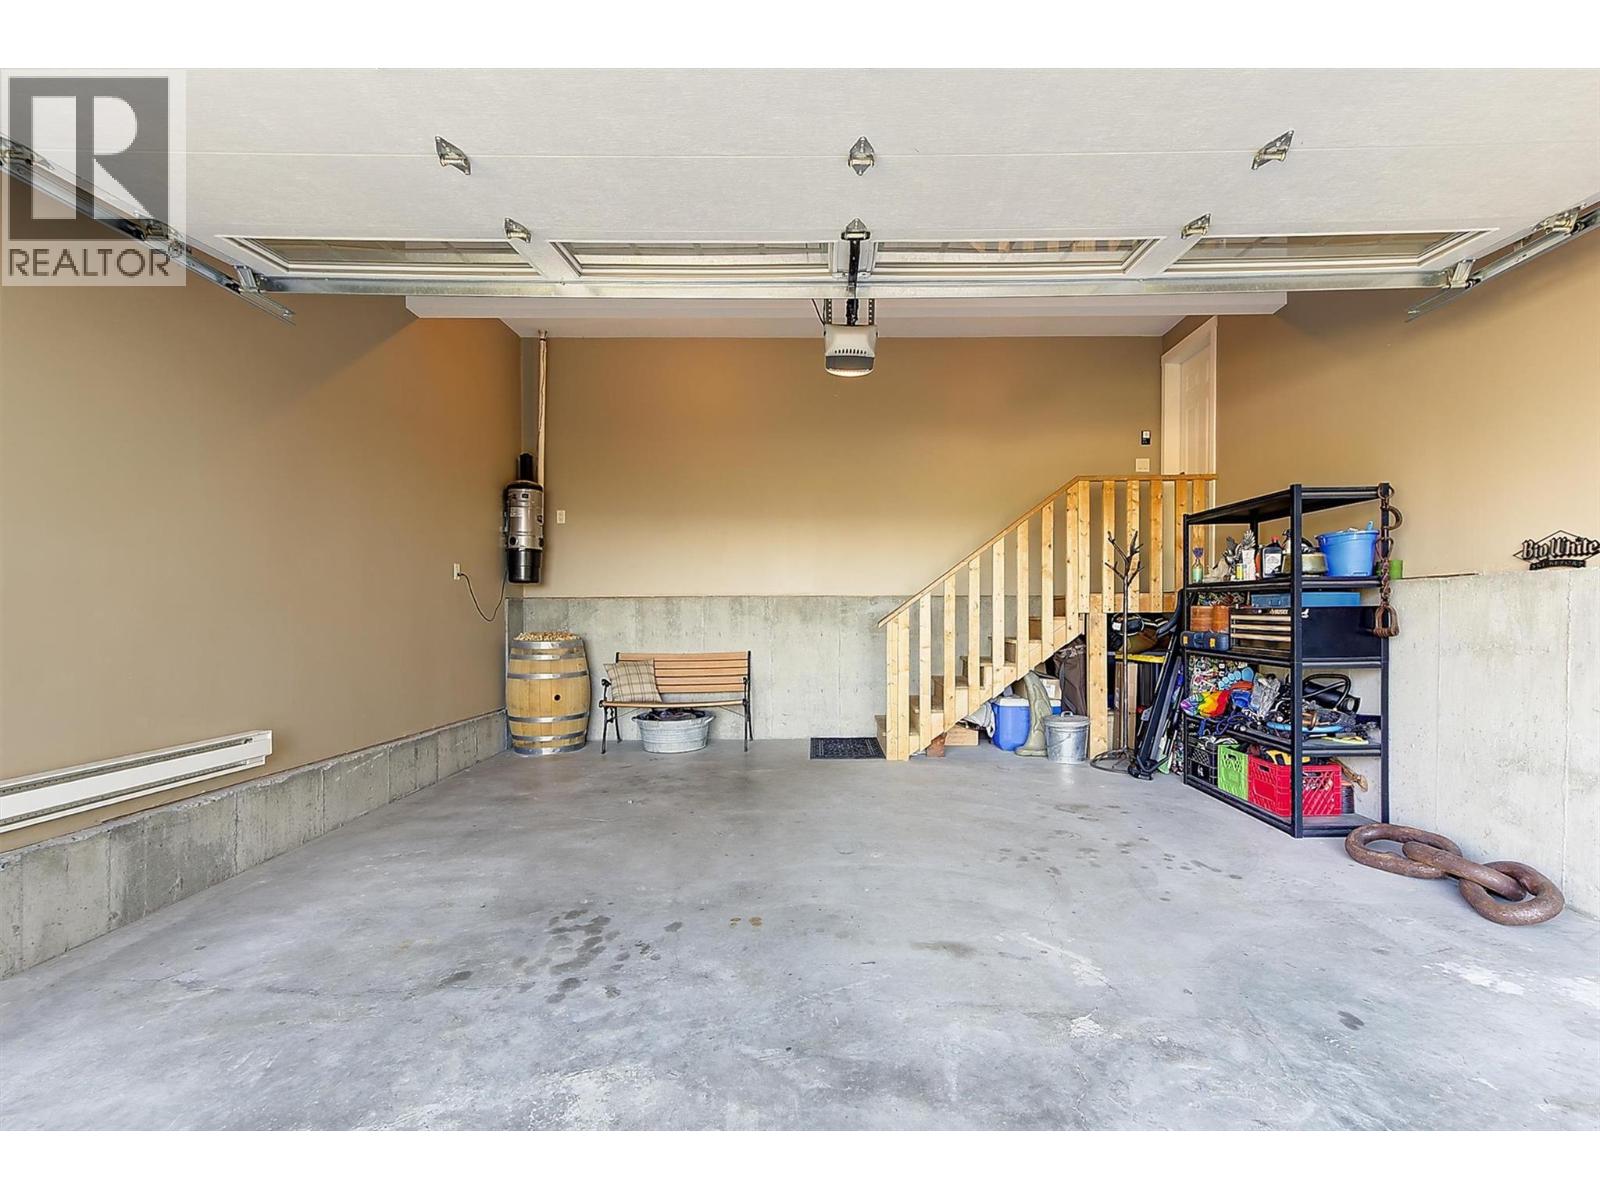
- Attached Garage: 2
- Heated Garage:
- Street:
- Exterior Stone, Other
- Cooling Central Air Conditioning
- Appliances Refrigerator, Dishwasher, Cooktop - Gas, Range - Gas, Microwave, Oven, Washer & Dryer
- Water Municipal water
- Sewer Municipal sewage system
- Listing Office REMAX Kelowna
- View Mountain view, Valley view, View (panoramic)
- Landscape Features Underground sprinkler
Room Information
- Basement
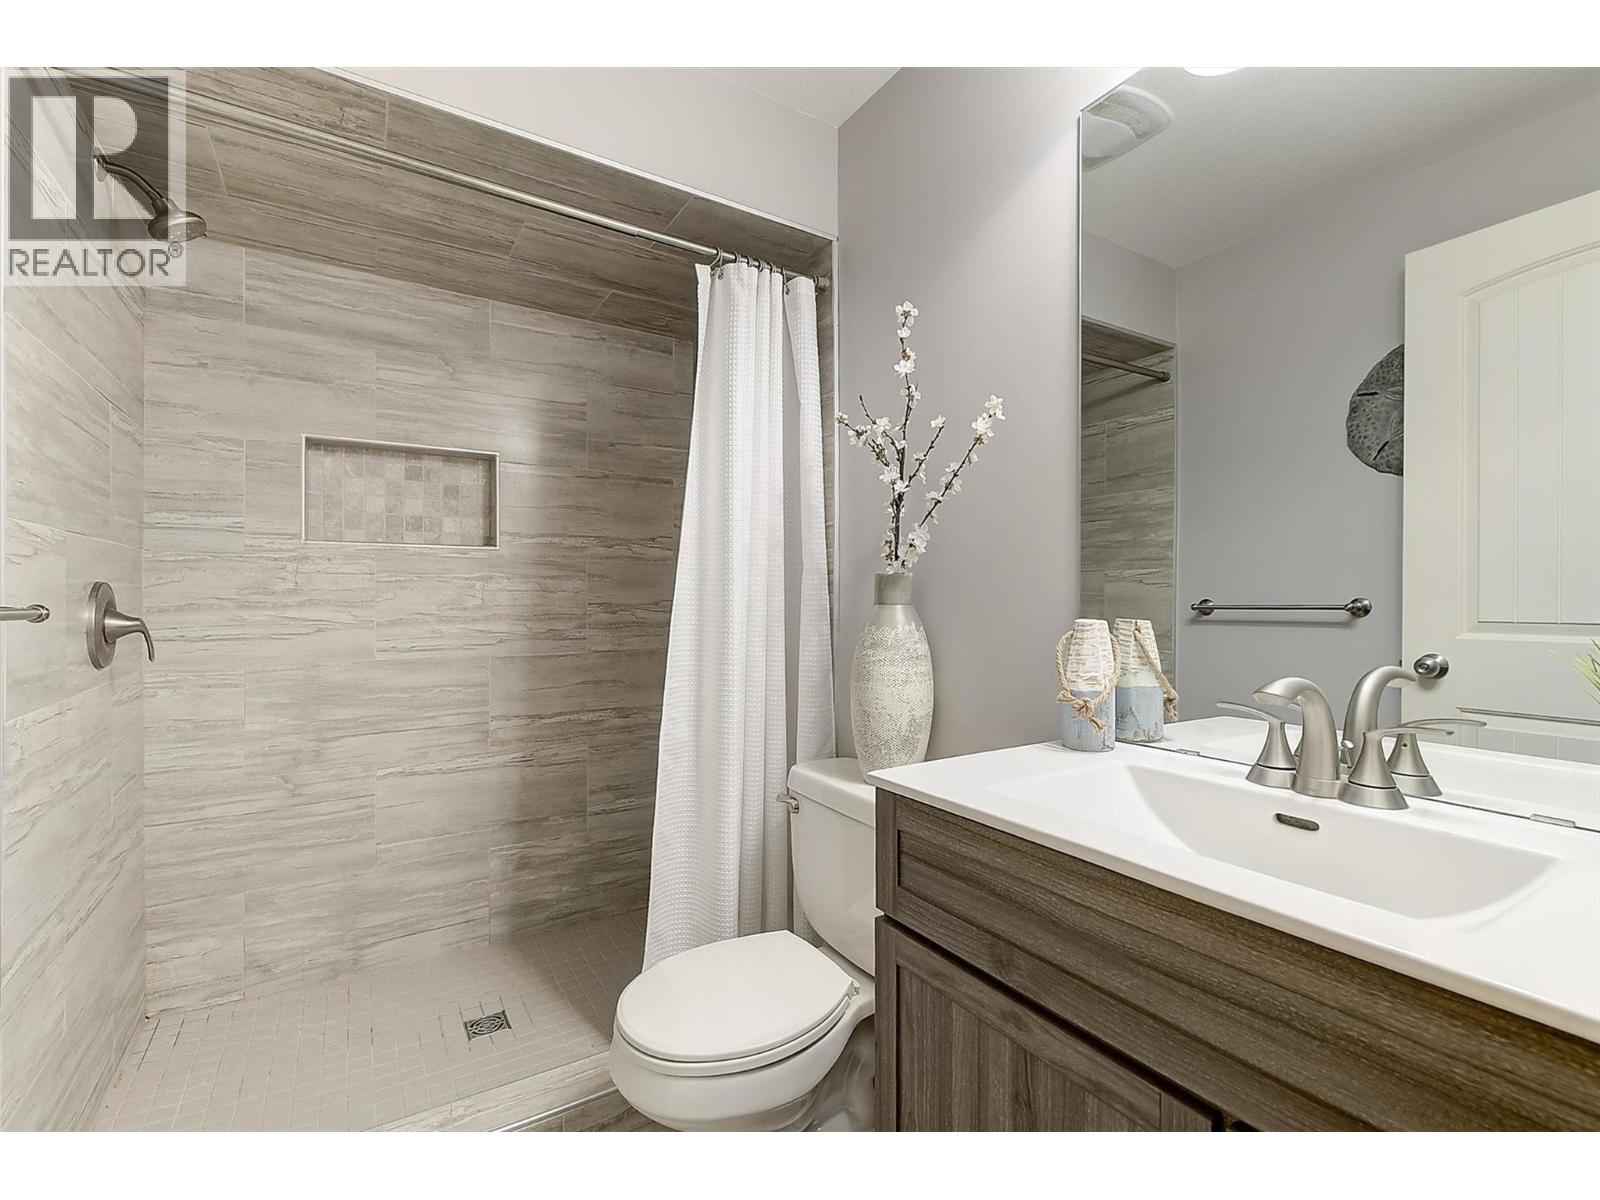
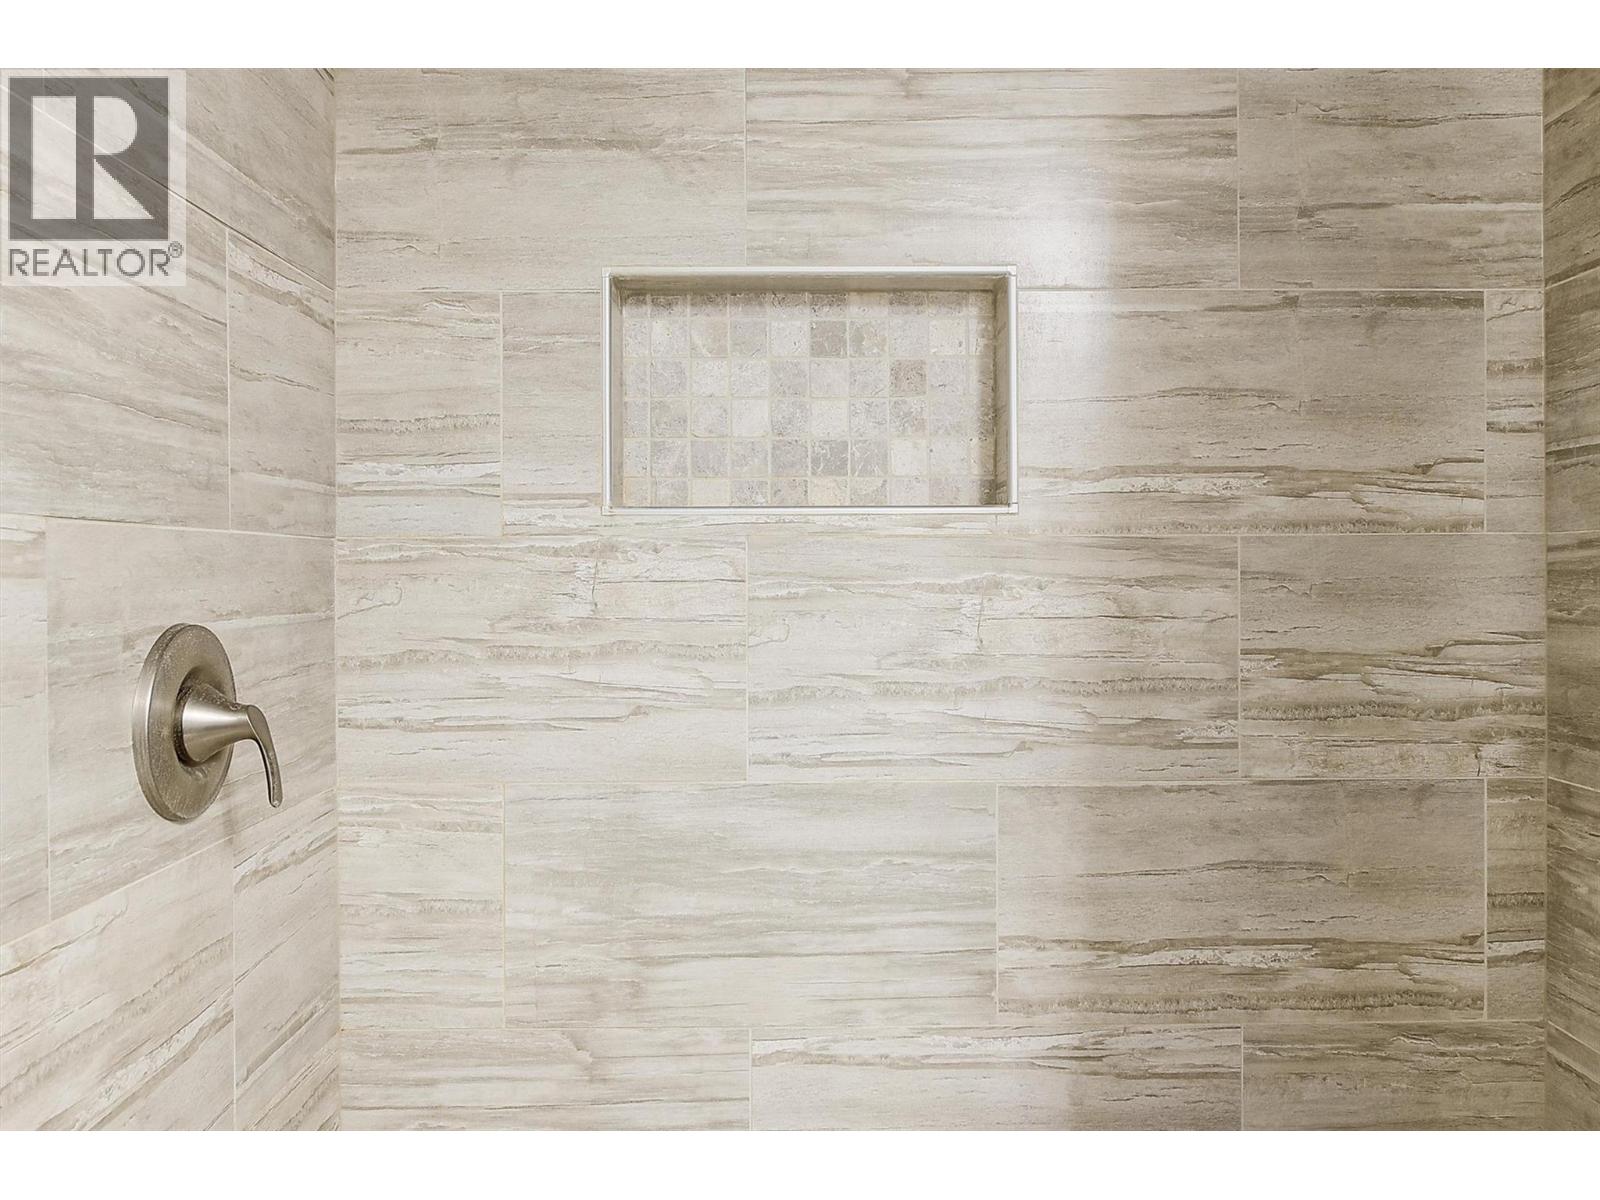
- Full bathroom 4'11'' x 7'10''
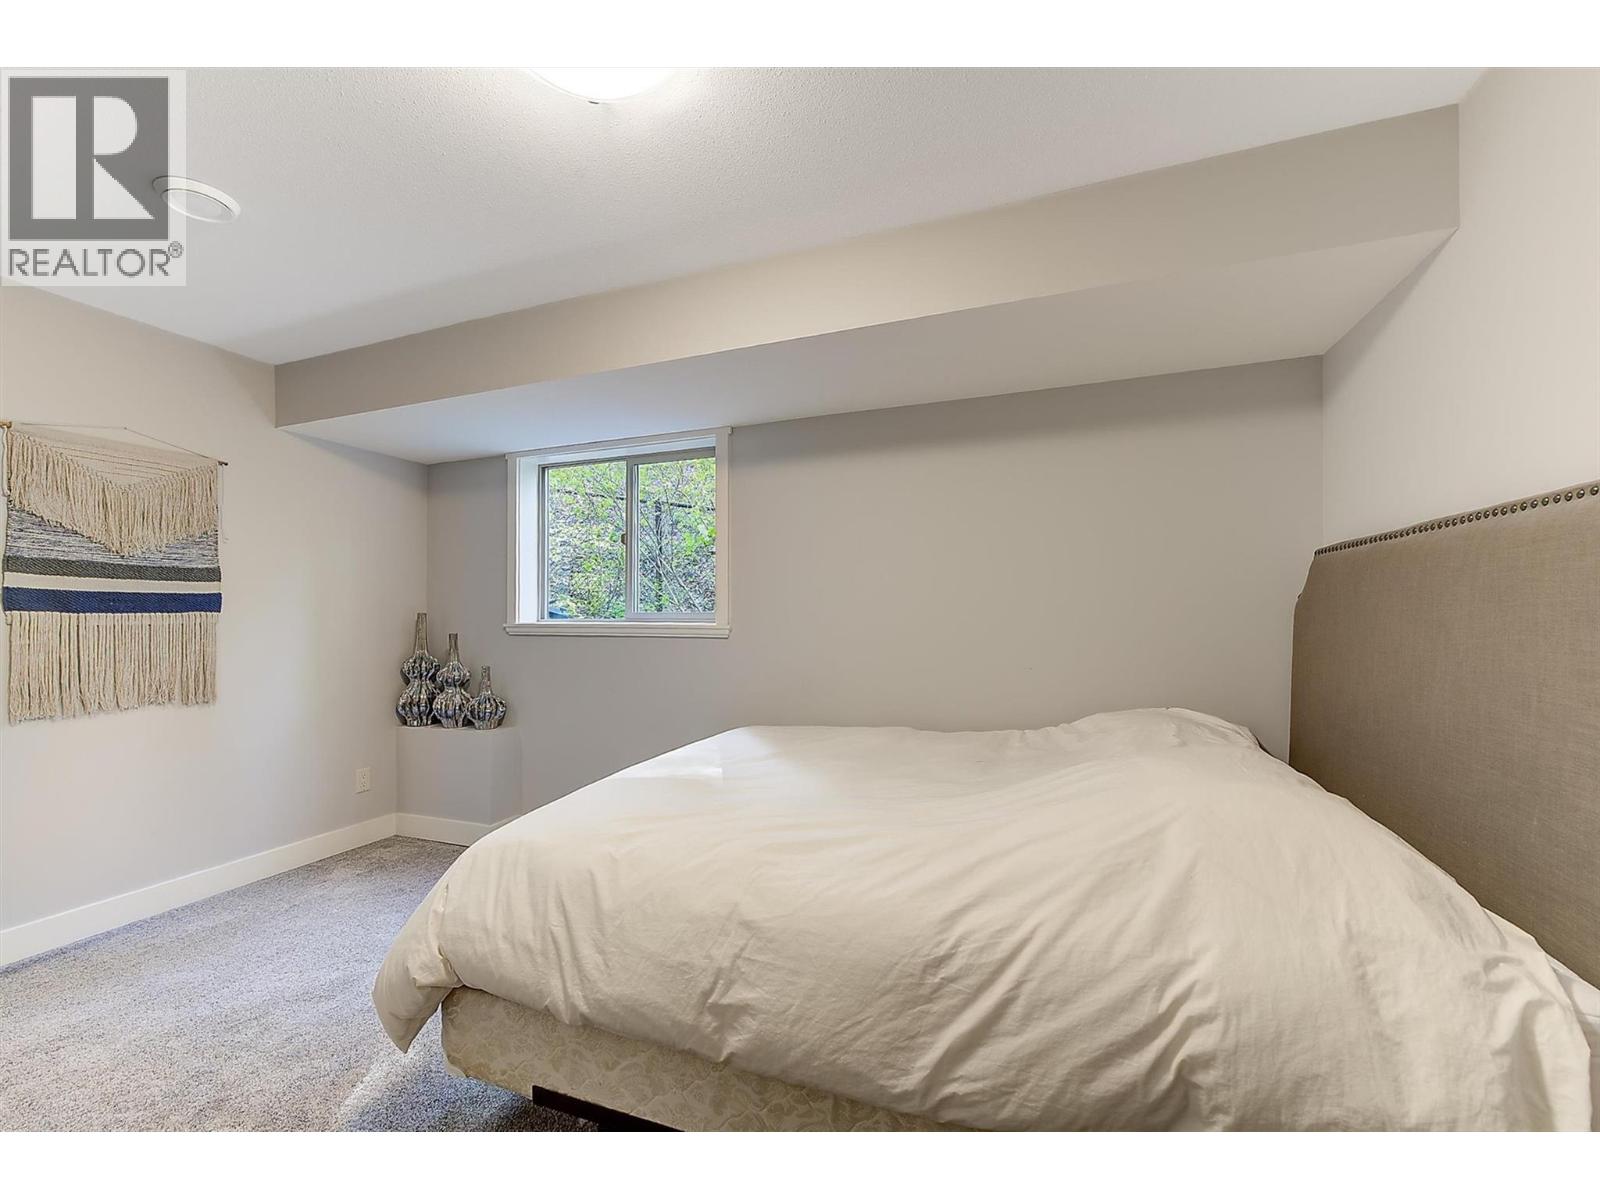
- Bedroom 13'8'' x 10'5''
- Laundry room 6' x 9'
- Main level
- Bedroom 11'11'' x 7'10''
- Dining nook 13'6'' x 9'
- Den 8' x 10'
- Family room 14' x 12'
- Dining room 11' x 14'
- Living room 17' x 13'2''
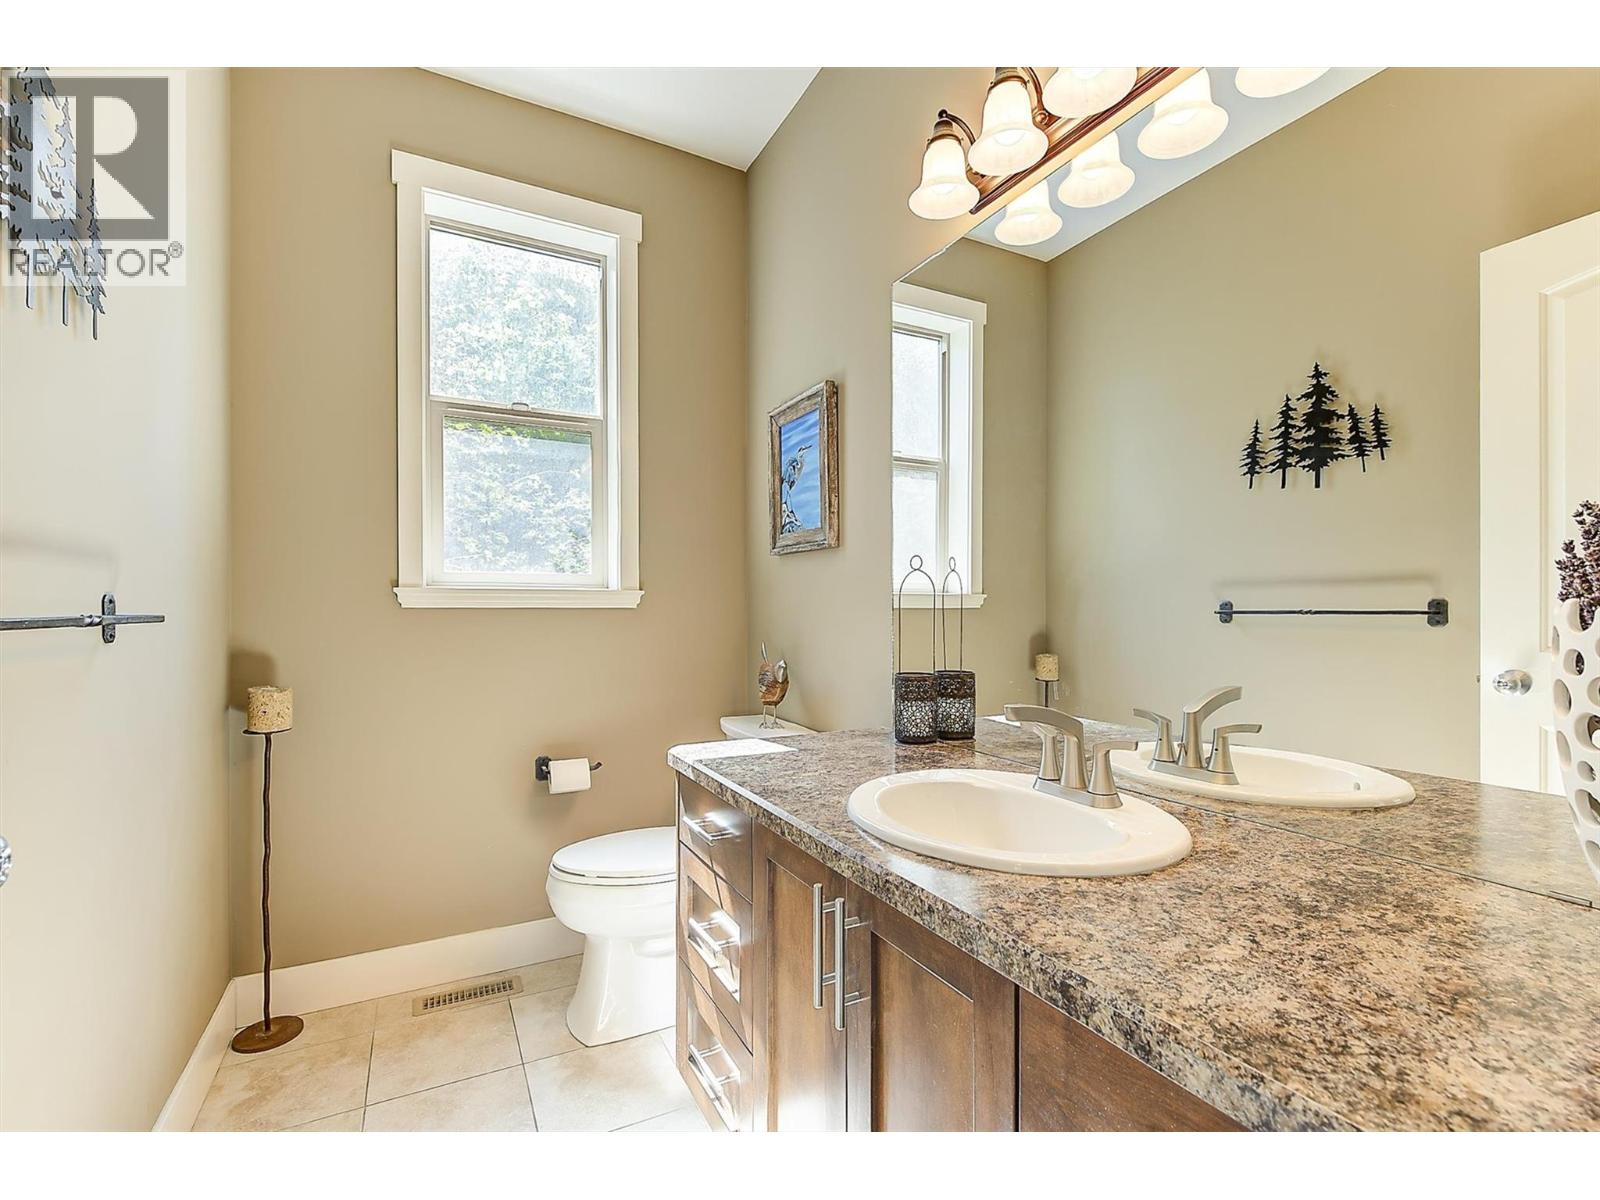
- Partial bathroom 4'10'' x 7'10''
- Kitchen 12' x 14'
- Second level
- Bedroom 12'4'' x 10'
- Bedroom 11' x 9'4''
- Primary Bedroom 12' x 14'
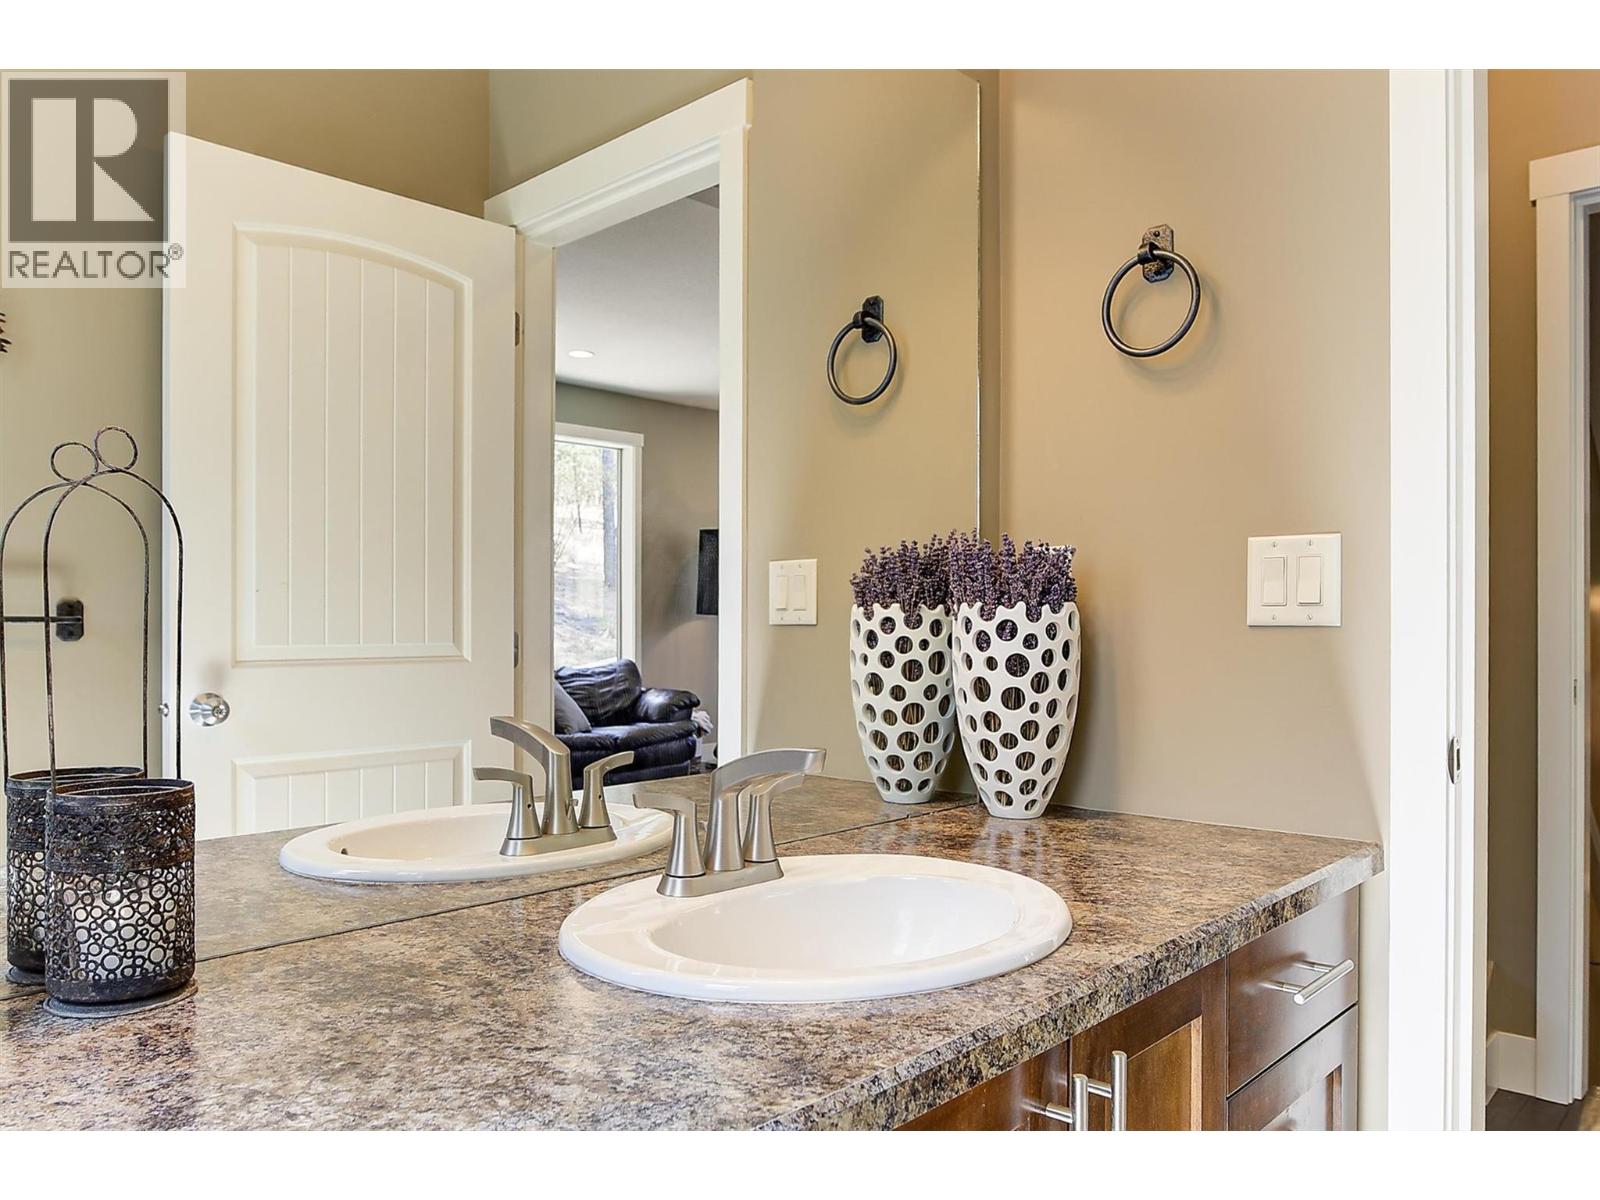
- Full bathroom 4'11'' x 9'2''
- Full ensuite bathroom 8' x 11'5''