
1297 Findlay Road Unit# 9 Kelowna, British Columbia V1X5B1
$615,000
Description
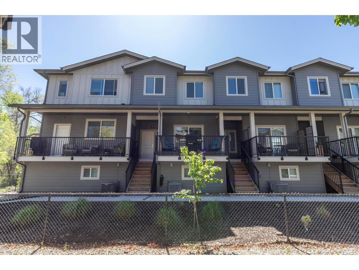
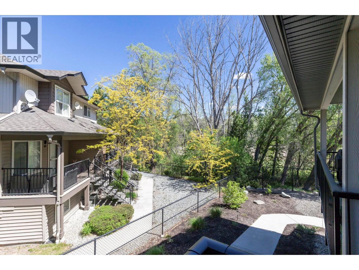
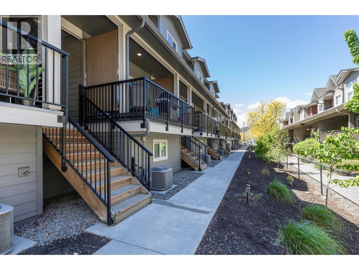
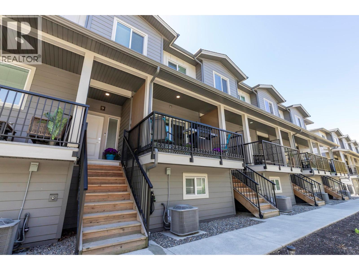
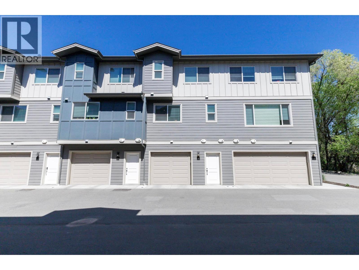
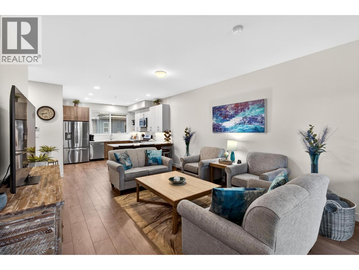
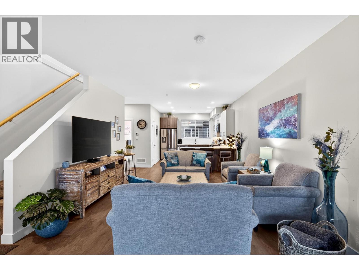
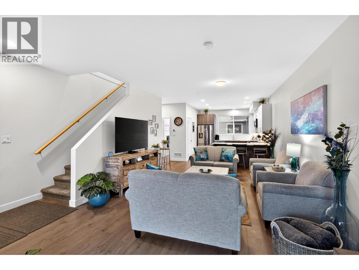
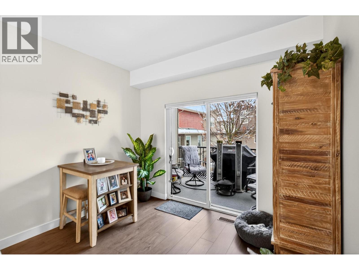
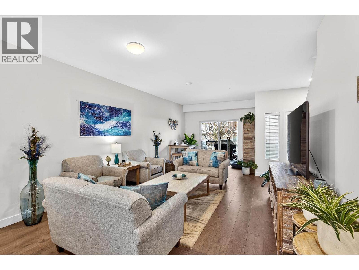
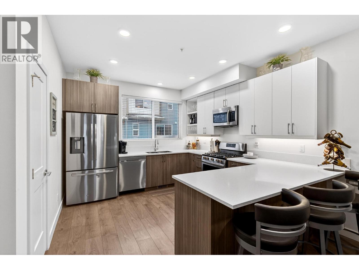
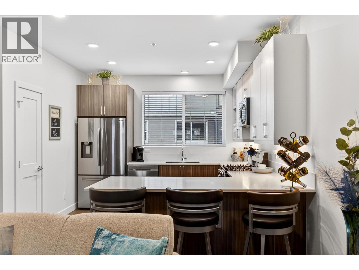
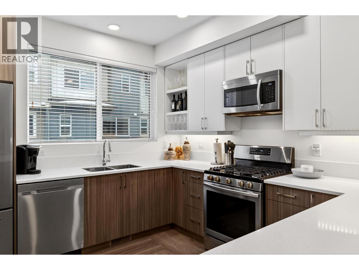
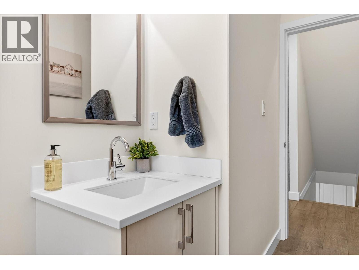
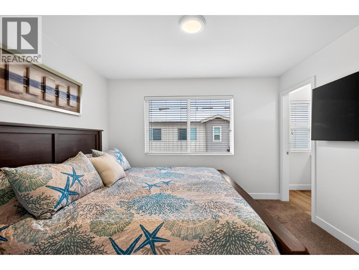
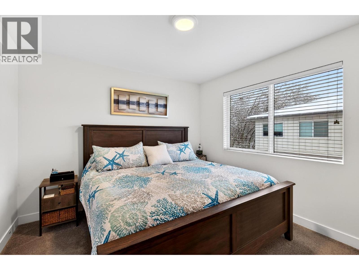
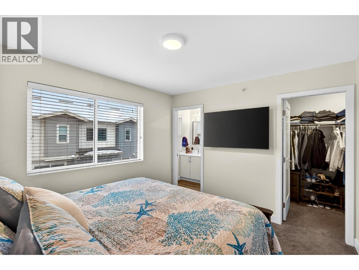
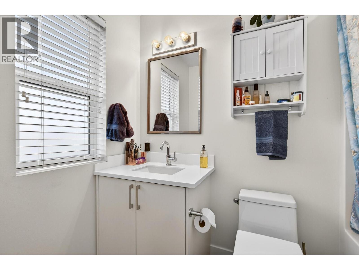
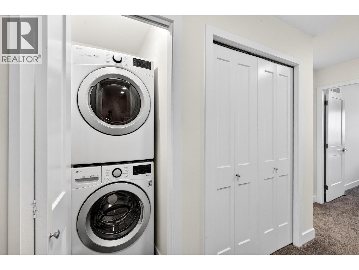
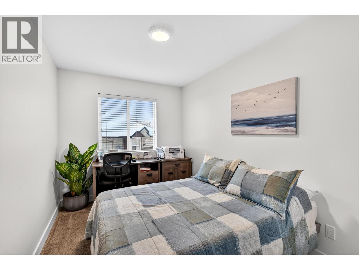
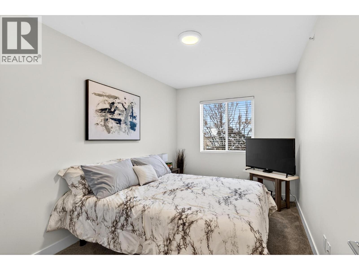
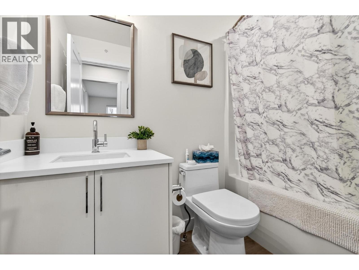
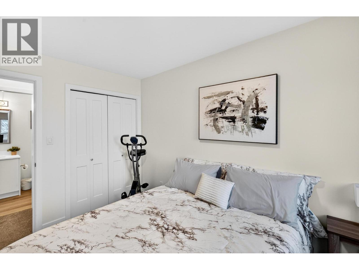
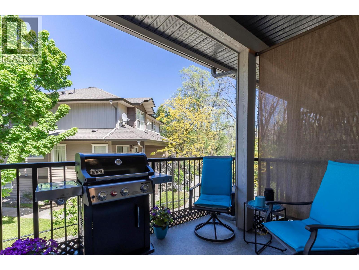
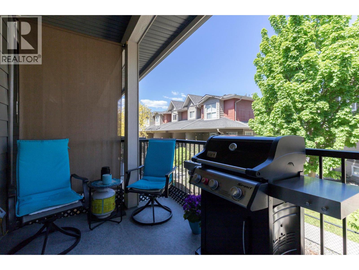
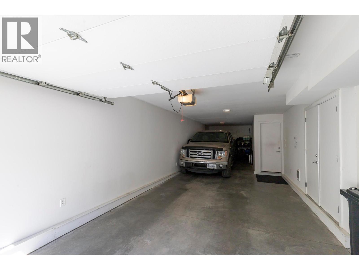
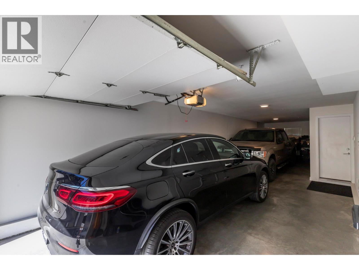
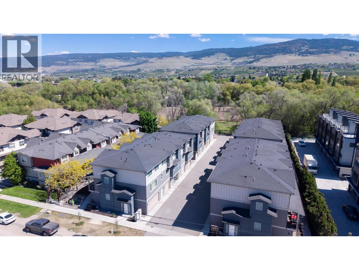
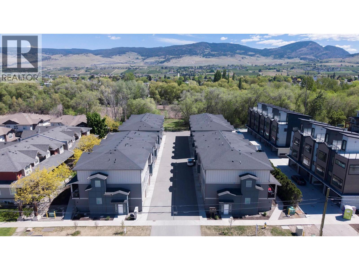
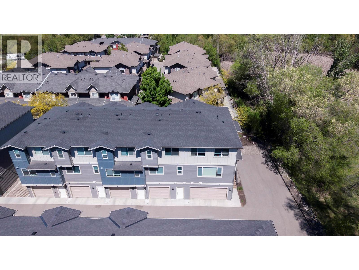
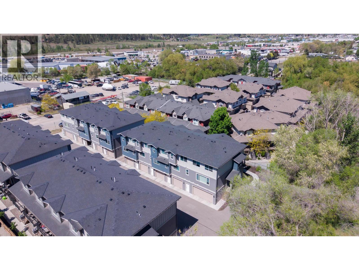
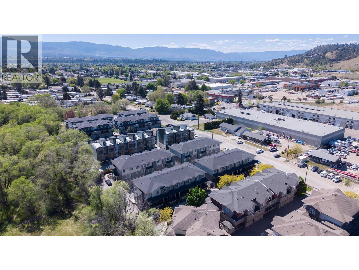
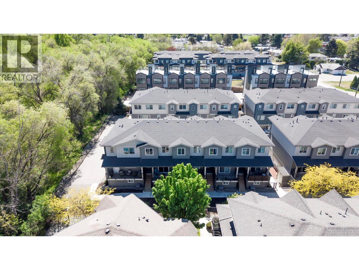
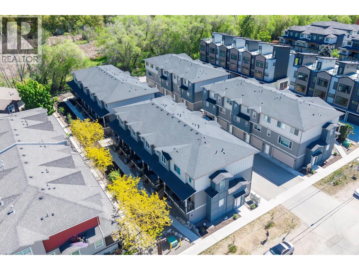
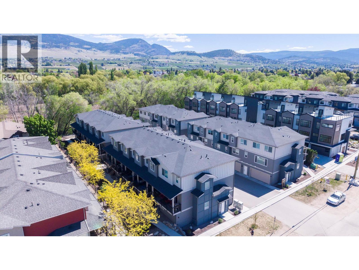
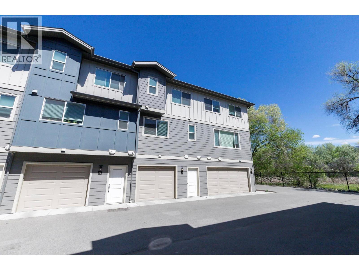
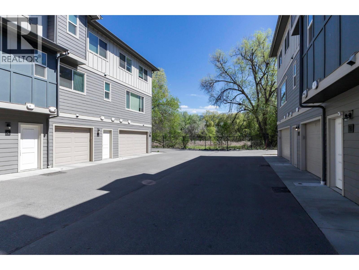
AVAILABLE! One of Kelowna's best opportunities to own a newer 3-bedroom, 2.5-bathroom townhome with a double garage for under $620,000. This move-in ready home offers excellent value in a convenient central location just minutes to UBCO, YLW Airport, Costco, shopping, schools, parks, and major commuter routes. The bright, open-concept main floor is designed for everyday living, featuring a modern kitchen with quartz countertops, stainless steel appliances, gas range, soft-close cabinetry, and seamless flow into the dining and living areas. A convenient powder room completes the main level. Upstairs you'll find three bedrooms, including a spacious primary suite with walk-in closet and private ensuite, along with two additional bedrooms, a full bathroom, and laundry all on the same floor. Additional features include central air conditioning, hot water on demand, quality finishes throughout, and a tandem double garage with potential to utilize part of the space as a home gym, rec room, office, or flex area. Positioned in one of the more desirable locations within the complex, this home enjoys a more private outlook and does not face directly into neighboring buildings. Whether you're a first-time buyer, young family, investor, professional working near UBCO or the airport, or simply looking for a low-maintenance lifestyle, this home offers an exceptional combination of value, convenience, and modern living. (id:6770)

Overview
- Price $615,000
- MLS # 10386372
- Age 2019
- Stories 3
- Size 1380 sqft
- Bedrooms 3
- Bathrooms 3
- Attached Garage: 2
- Exterior Other
- Cooling Central Air Conditioning
- Appliances Refrigerator, Dishwasher, Dryer, Range - Gas, Microwave, Washer
- Water Irrigation District
- Sewer Municipal sewage system
- Flooring Carpeted, Laminate
- Listing Office REMAX Kelowna
- View Mountain view, View (panoramic)
- Landscape Features Landscaped
Room Information
- Main level
- Kitchen 13'5'' x 14'
- Dining room 10'7'' x 10'3''
- 2pc Bathroom 4'10'' x 9'3''
- Second level
- Primary Bedroom 11' x 15'
- Bedroom 8'3'' x 13'1''
- 4pc Ensuite bath 5' x 8'2''
- 4pc Bathroom 8'2'' x 4'11''
