614 Wilson Mountain Road Oliver, British Columbia V0H1T5
$1,875,000
Description
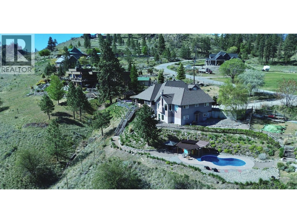
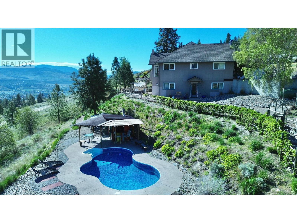
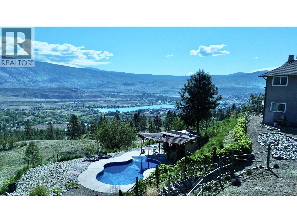
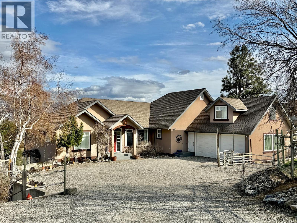
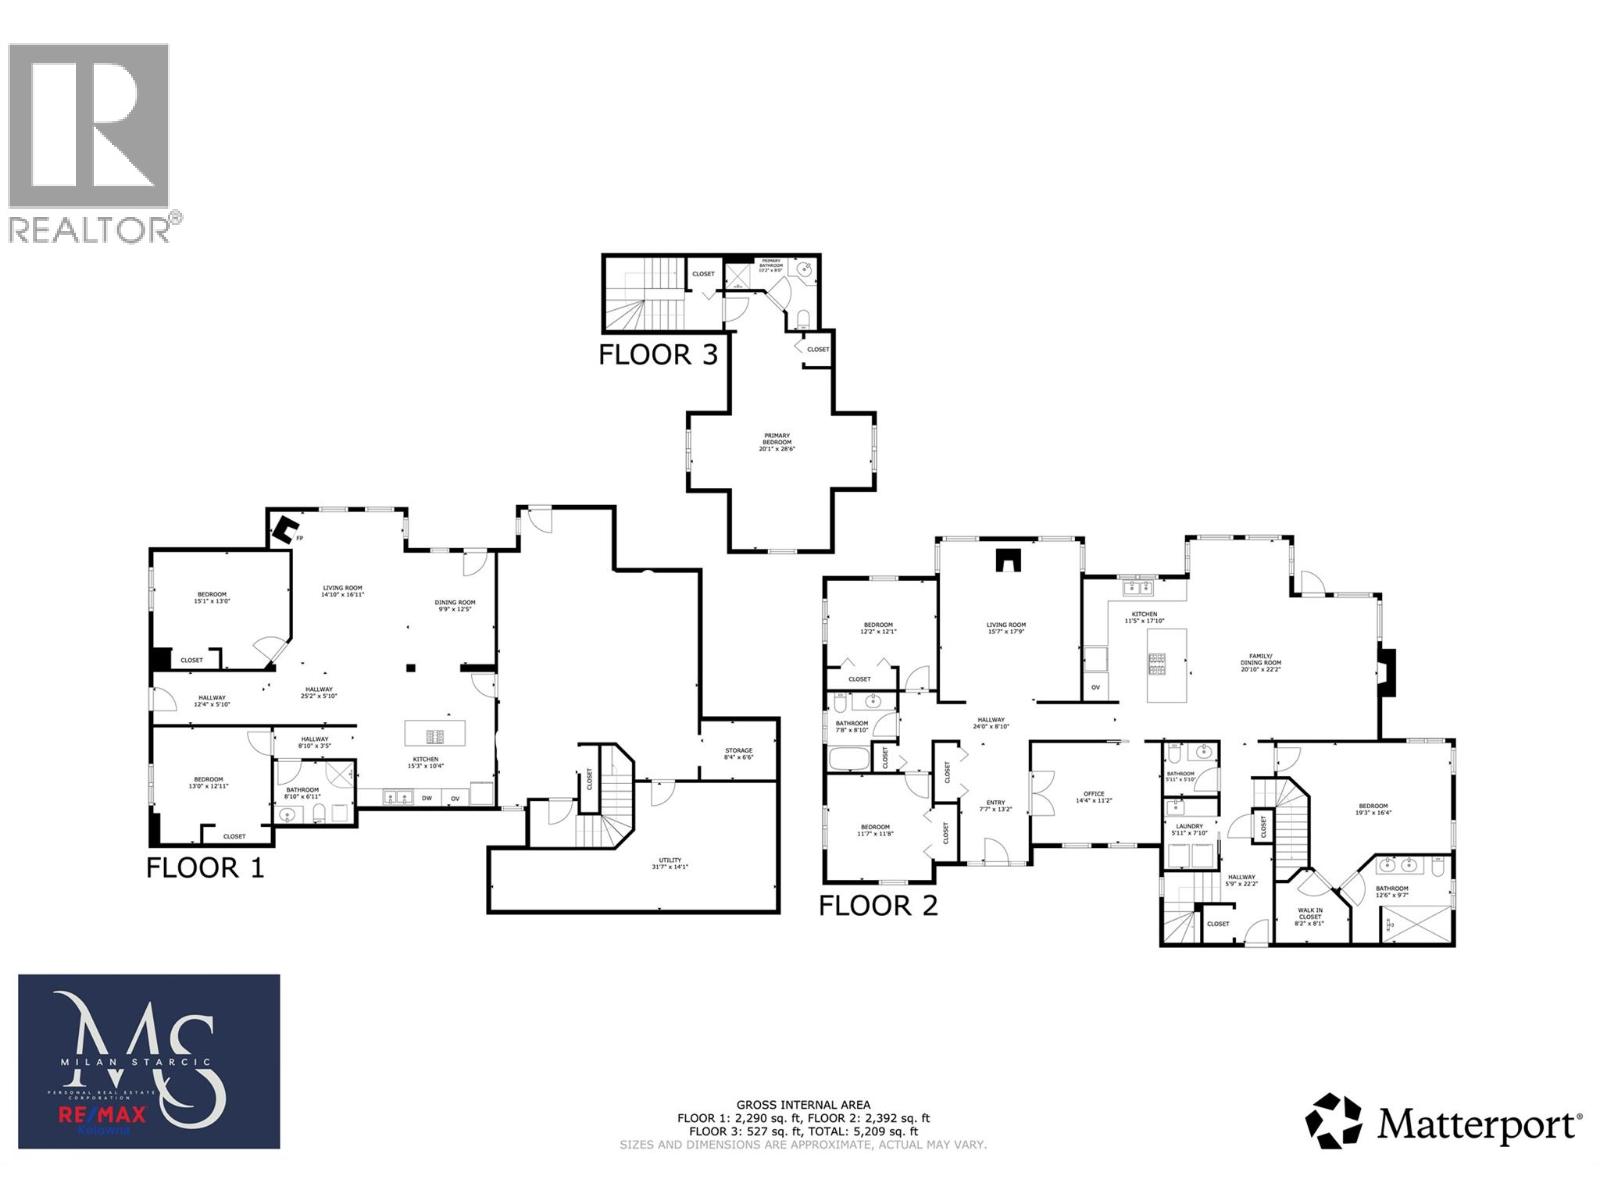
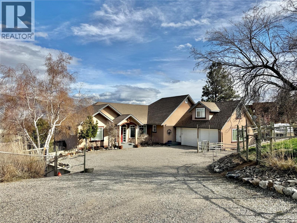
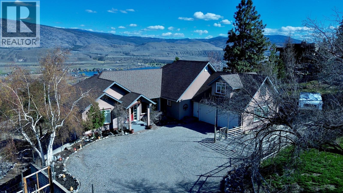
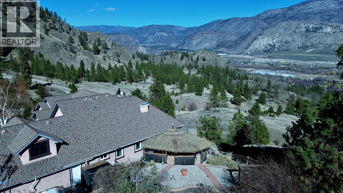
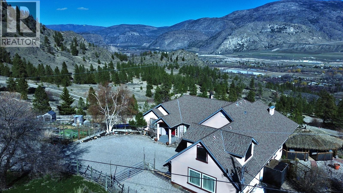
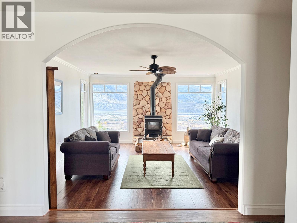
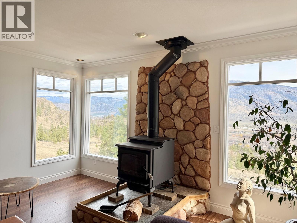
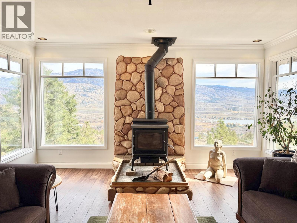
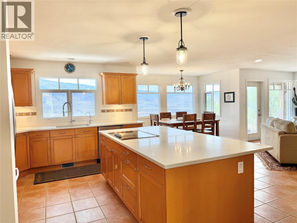
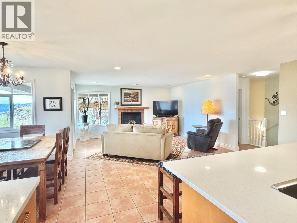
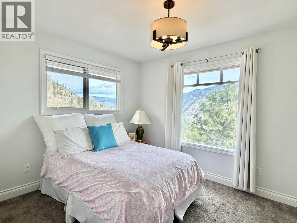
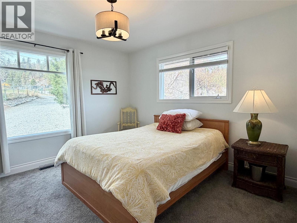
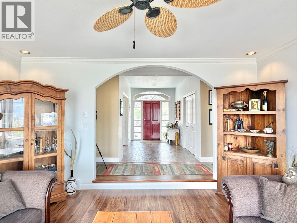
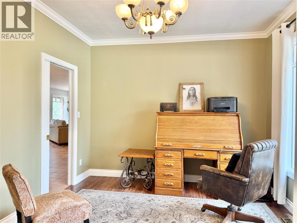
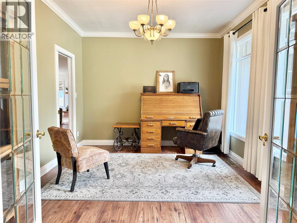
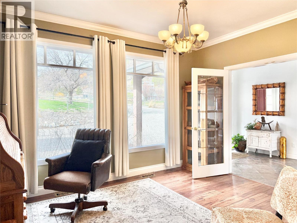
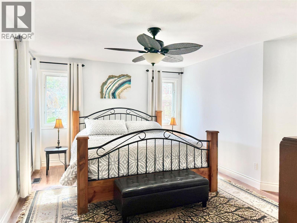
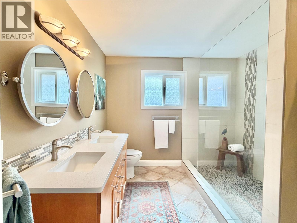
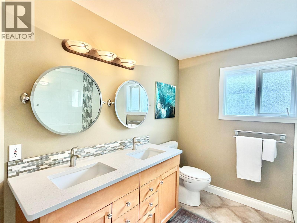
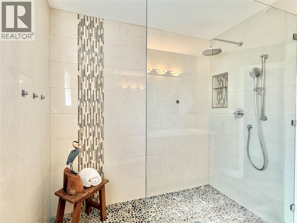
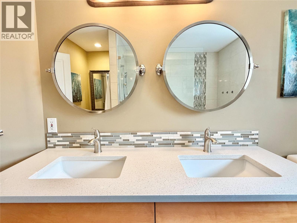
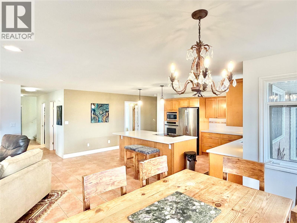
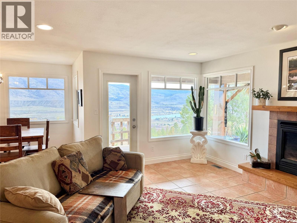
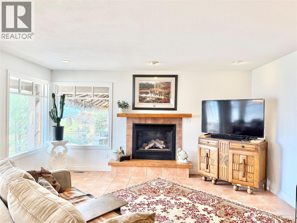
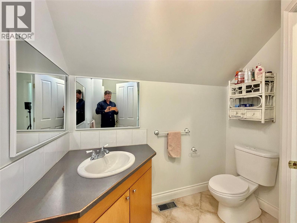
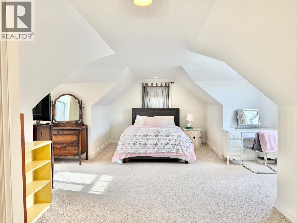
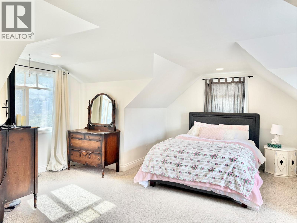
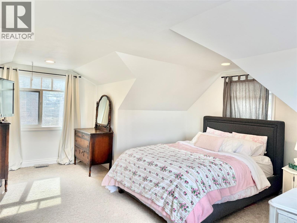
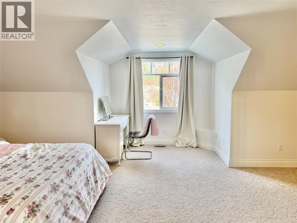
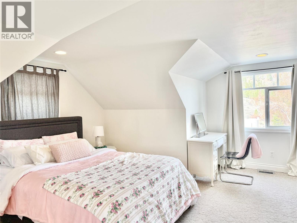
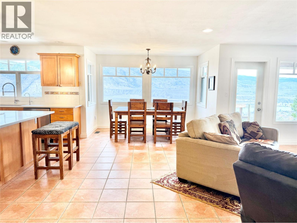
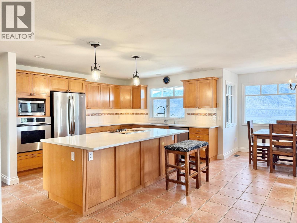
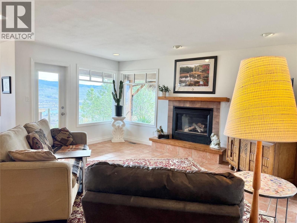
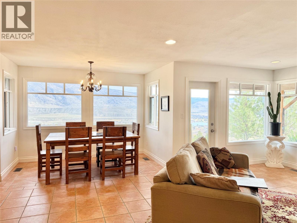
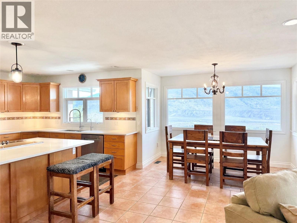
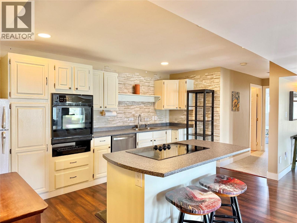
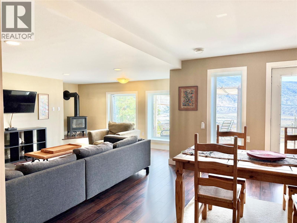
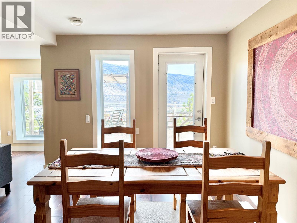
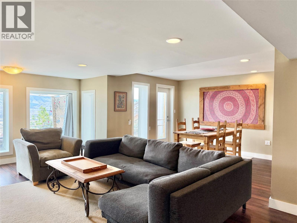
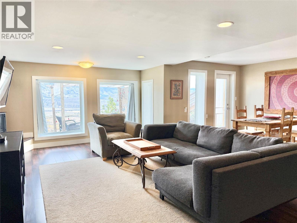
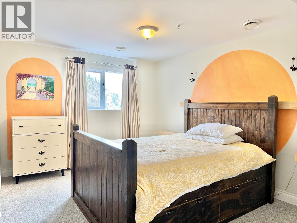
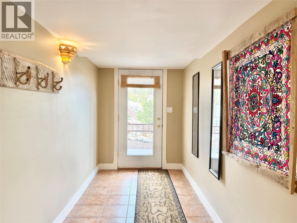
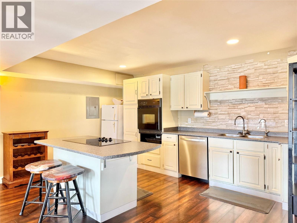
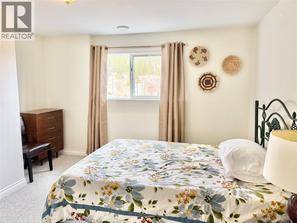
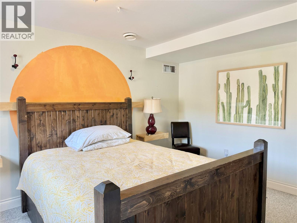
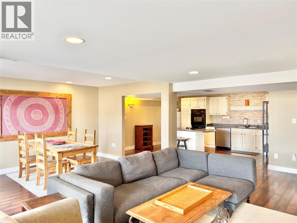
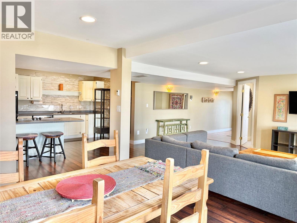
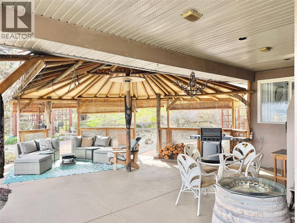
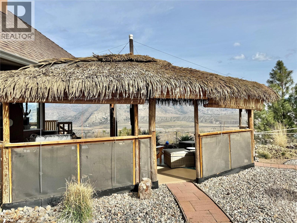
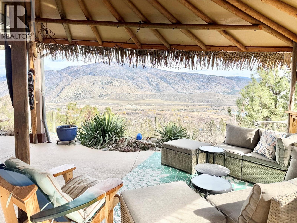
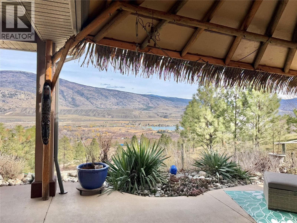
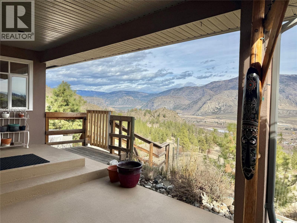
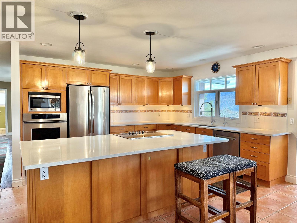
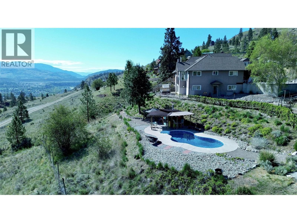
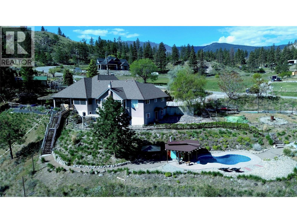
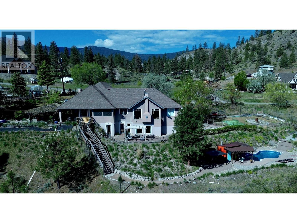
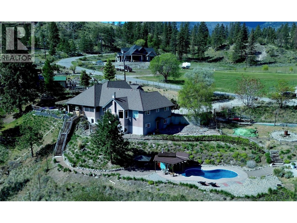
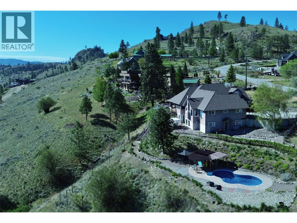
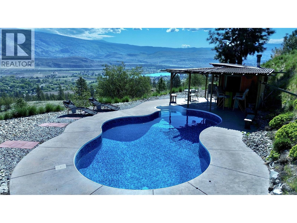
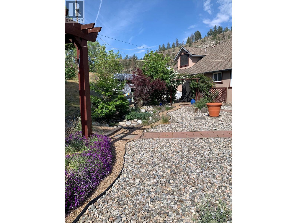
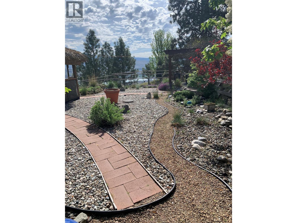
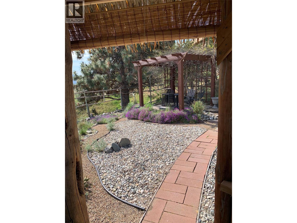
Experience a breathtaking escape in the heart of wine country. This exceptional home features 2400 sq ft living space on the main floor with a fully furnished 2 bed inlaw suite on the walkout basement level with private entrance and a stunning loft bedroom over the garage with ensuite bath all contained in this 5,200 sq. ft. luxury estate, perfectly nestled on 1.99 private acres. Representing the last bastion of the old Okanagan, this 6-bedroom, 5-bathroom masterpiece offers soothing peace and space to breathe under a big sky. The home features a stunning open-concept great room highlighted by a modern quartz kitchen and elegant island. Outdoor living is redefined by an in-ground pool with stamped concrete and a palapa-covered patio boasting panoramic lake and mountain views. This exceptional property includes a private 1,200 sq. ft. 2-bedroom in-law suite with its own entrance, ideal for a premium Airbnb. Practical luxury abounds with a double garage, abundant parking, and 30-amp RV hookups. Located in an exclusive neighborhood near world-class golf, Area 27, and premium hiking, you remain just minutes from schools, the hospital, and town. With high-speed internet and great neighbors, this is a rare sanctuary where you can truly escape the world while enjoying every modern convenience. (id:6770)

Overview
- Price $1,875,000
- MLS # 10379943
- Age 1998
- Stories 2
- Size 4542 sqft
- Bedrooms 6
- Bathrooms 4
- Additional Parking:
- Attached Garage: 2
- Exterior Stucco
- Cooling See Remarks
- Appliances Refrigerator, Dishwasher, Dryer, Range - Electric, Washer, Oven - Built-In
- Water Well
- Sewer Septic tank
- Flooring Ceramic Tile, Hardwood
- Listing Office REMAX Kelowna
- View Lake view, Mountain view, Valley view, View (panoramic)
- Fencing Fence
- Landscape Features Landscaped
Room Information
- Basement
- Full bathroom 6'0'' x 6'6''
- Bedroom 12'0'' x 12'0''
- Bedroom 12'0'' x 12'0''
- Other 24'0'' x 14'0''
- Recreation room 21'8'' x 25'0''
- Main level
- Bedroom 10'5'' x 12'0''
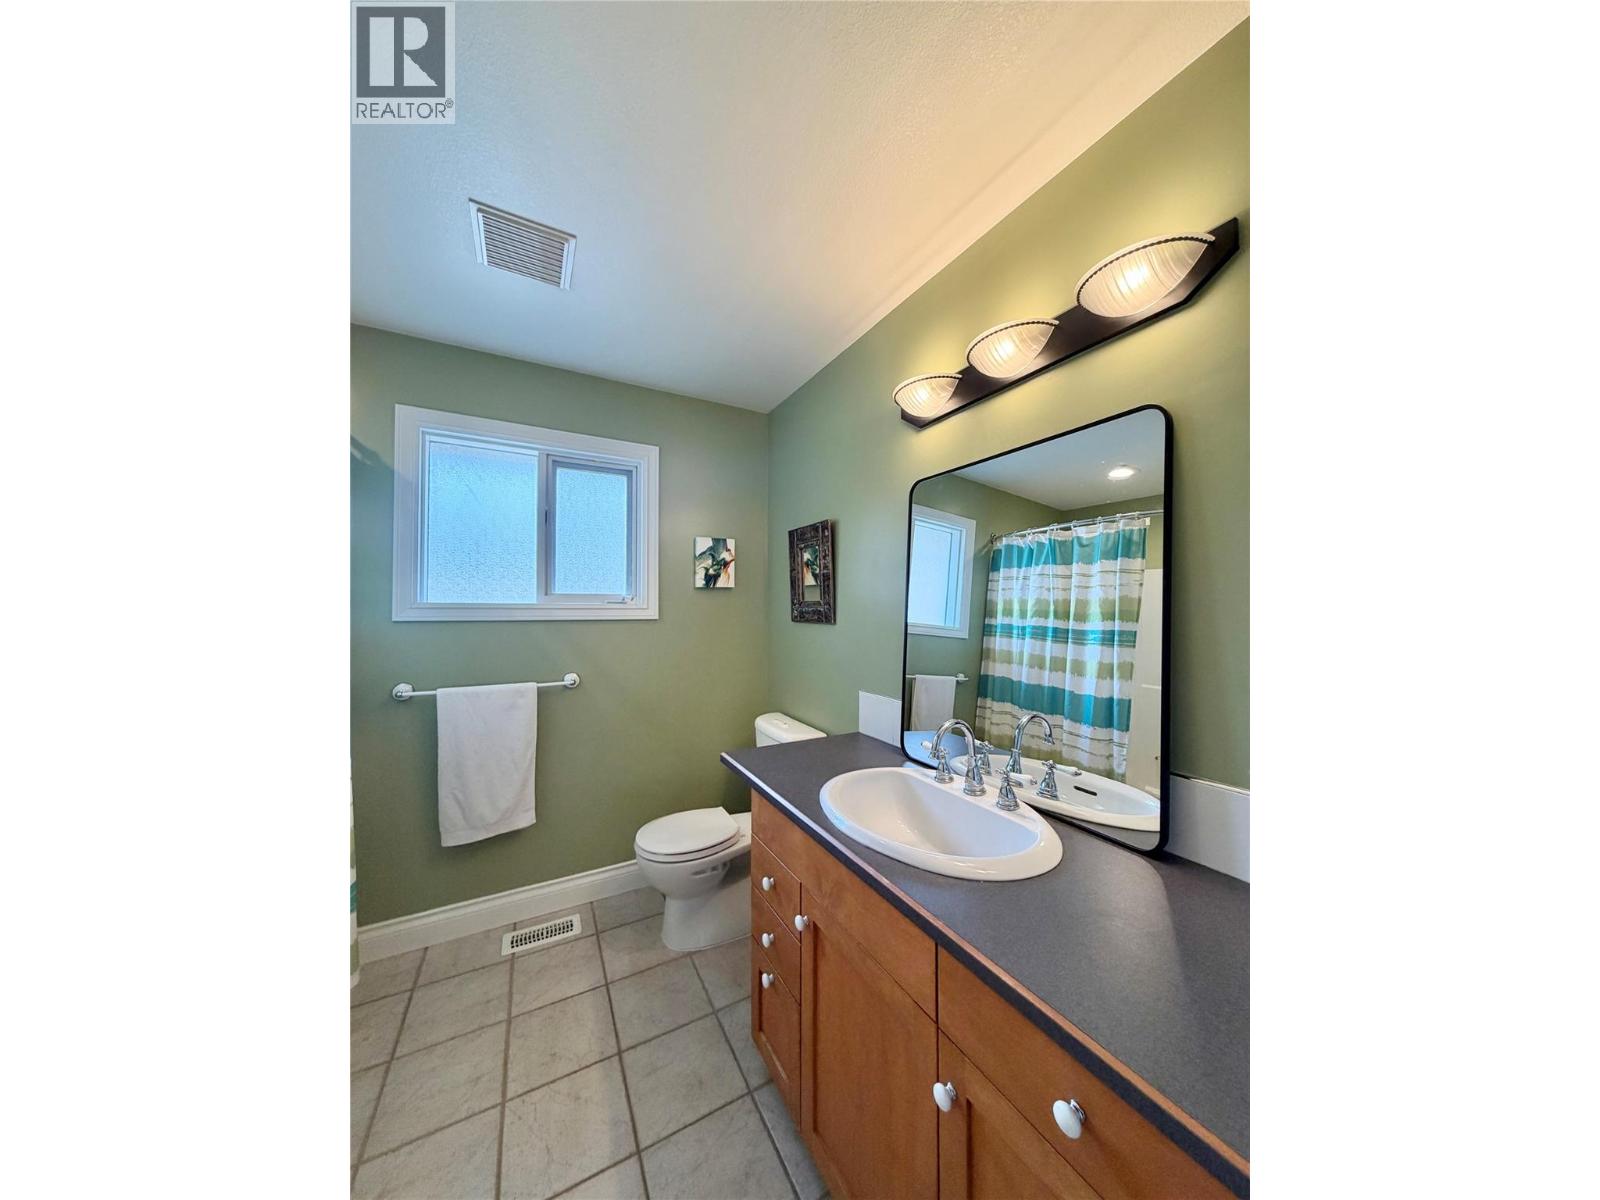
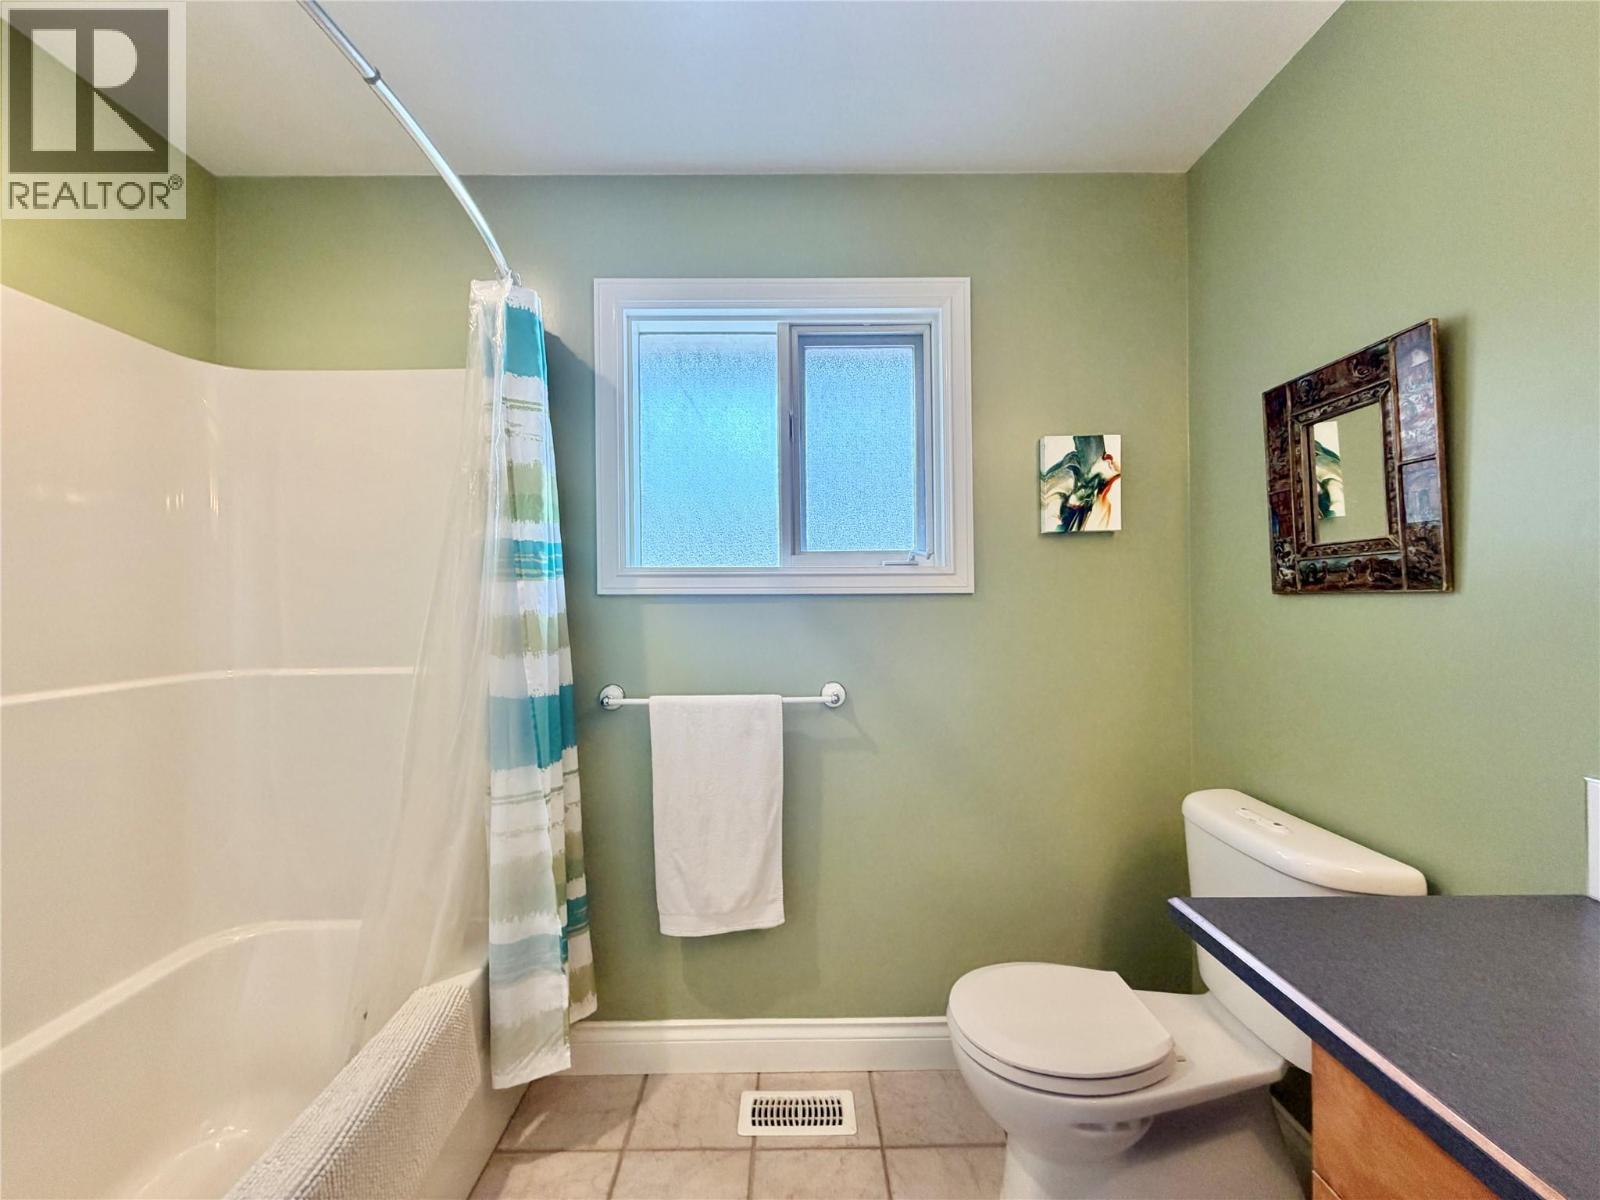
- 4pc Bathroom 7'6'' x 5'6''
- Bedroom 14'0'' x 11'0''
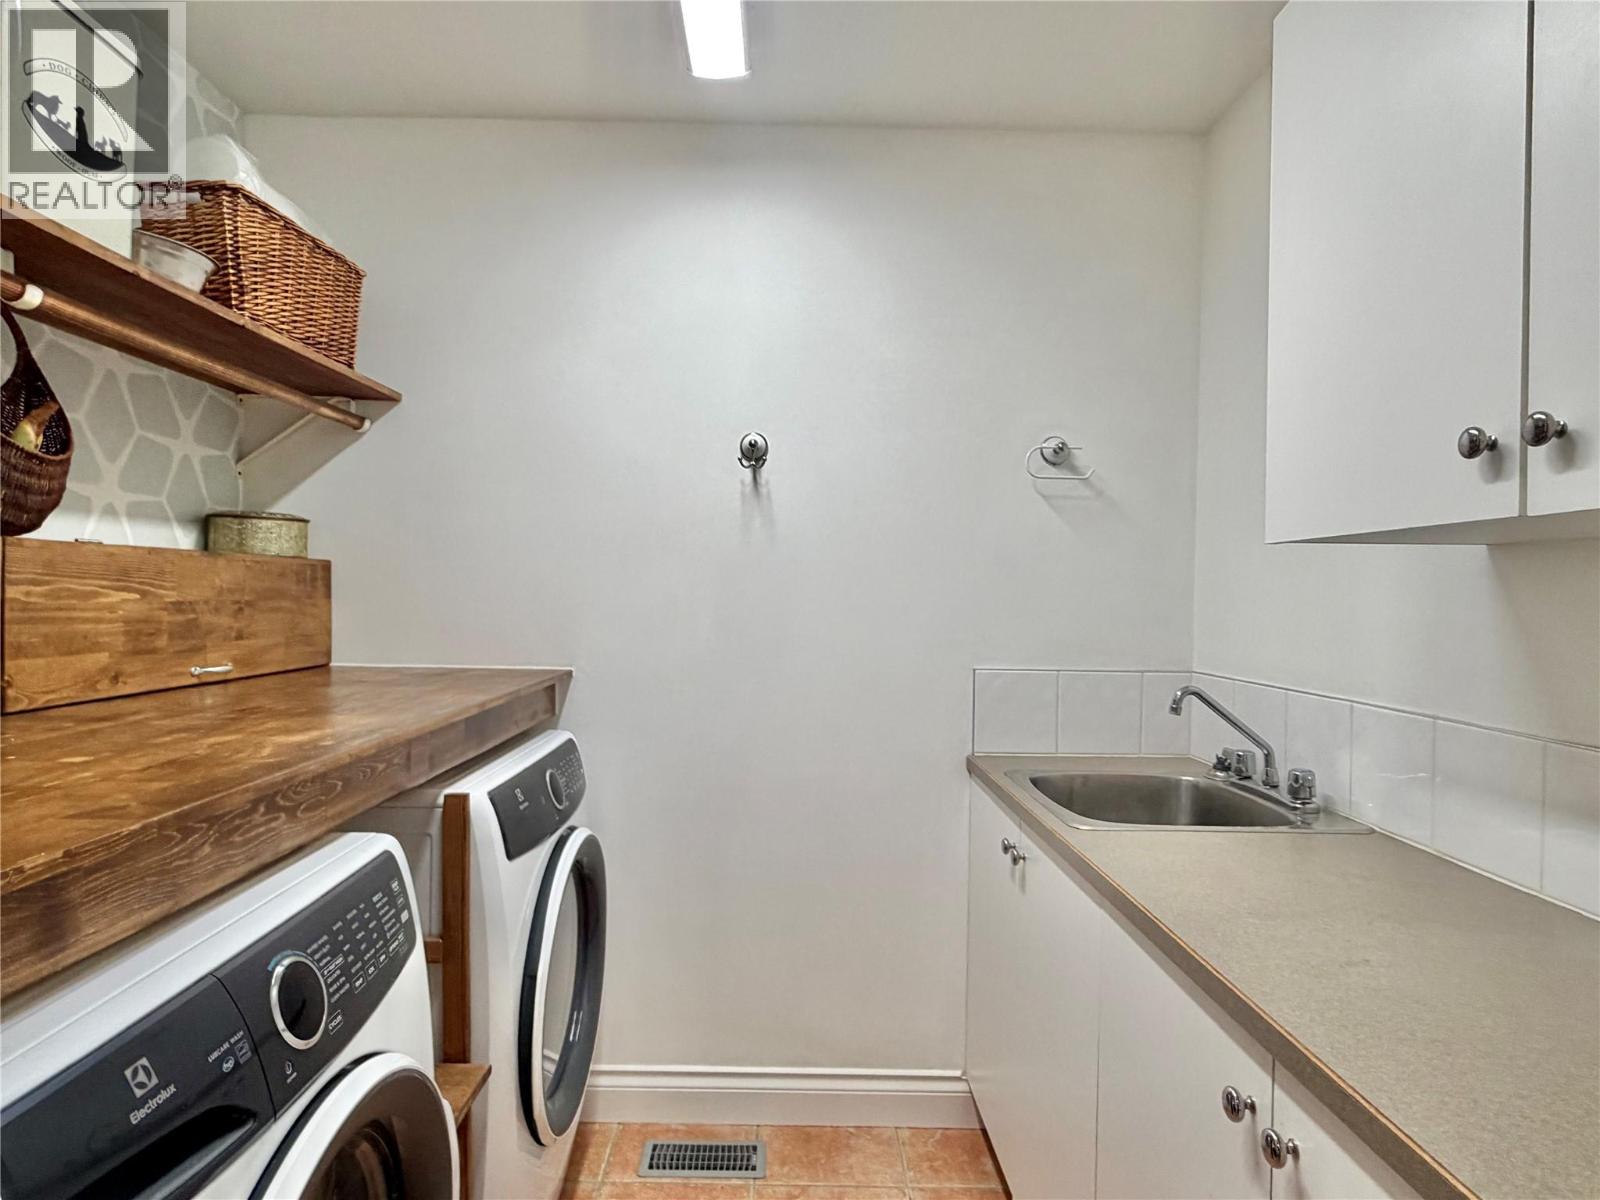
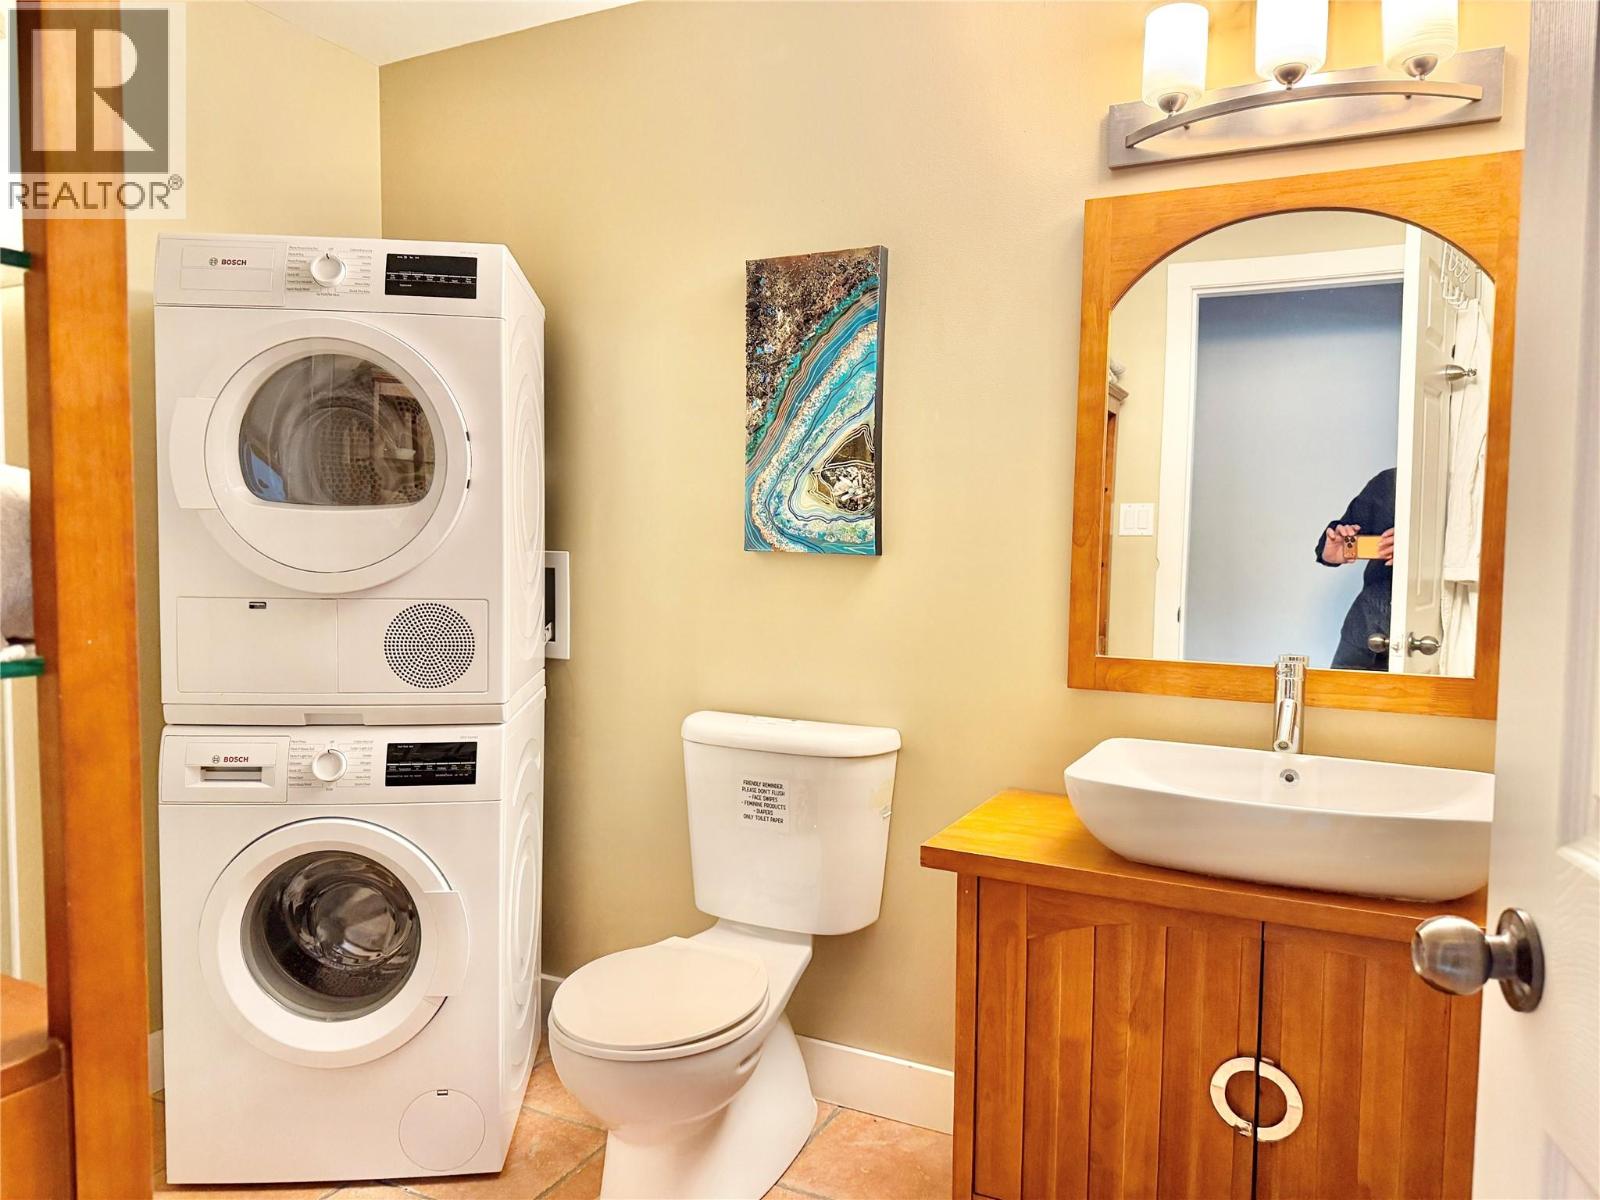
- Laundry room 5'0'' x 7'0''
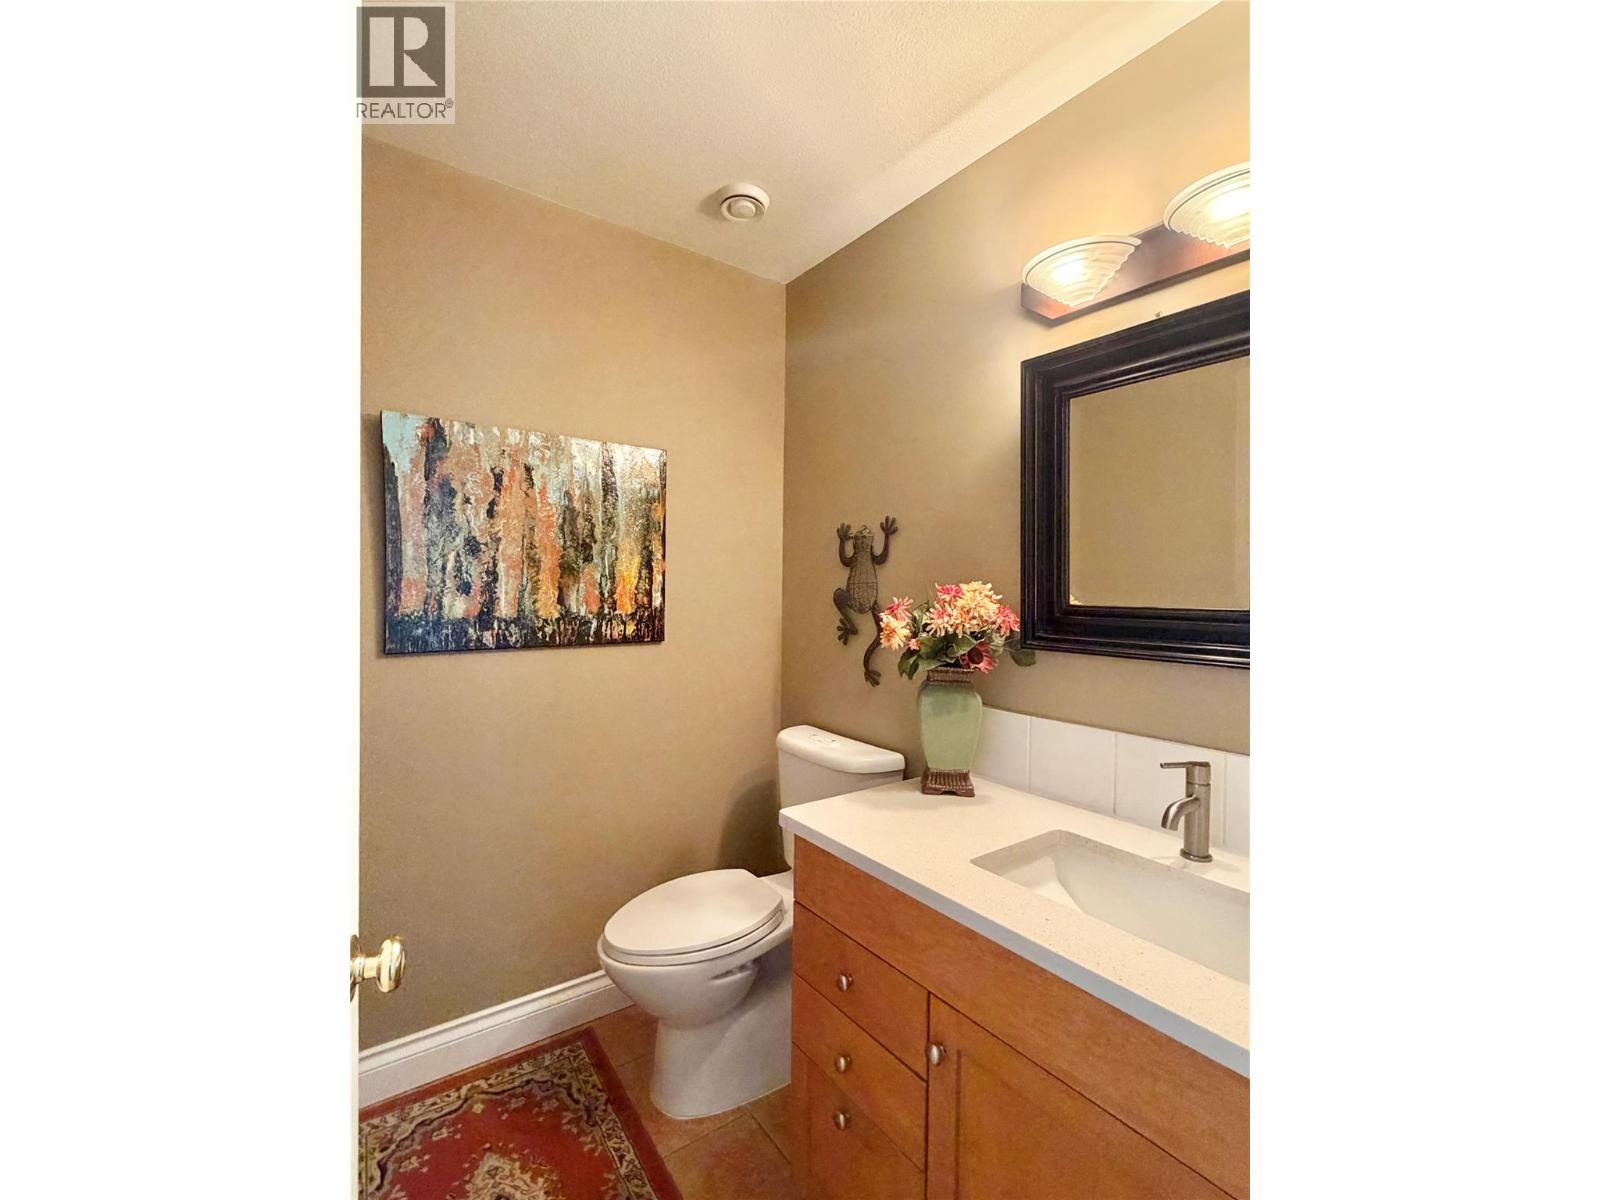
- 2pc Bathroom 6'6'' x 6'0''
- 5pc Ensuite bath 11'0'' x 9'0''
- Primary Bedroom 15'6'' x 12'0''
- Family room 11'0'' x 15'0''
- Dining room 7'0'' x 11'0''
- Kitchen 12'0'' x 18'0''
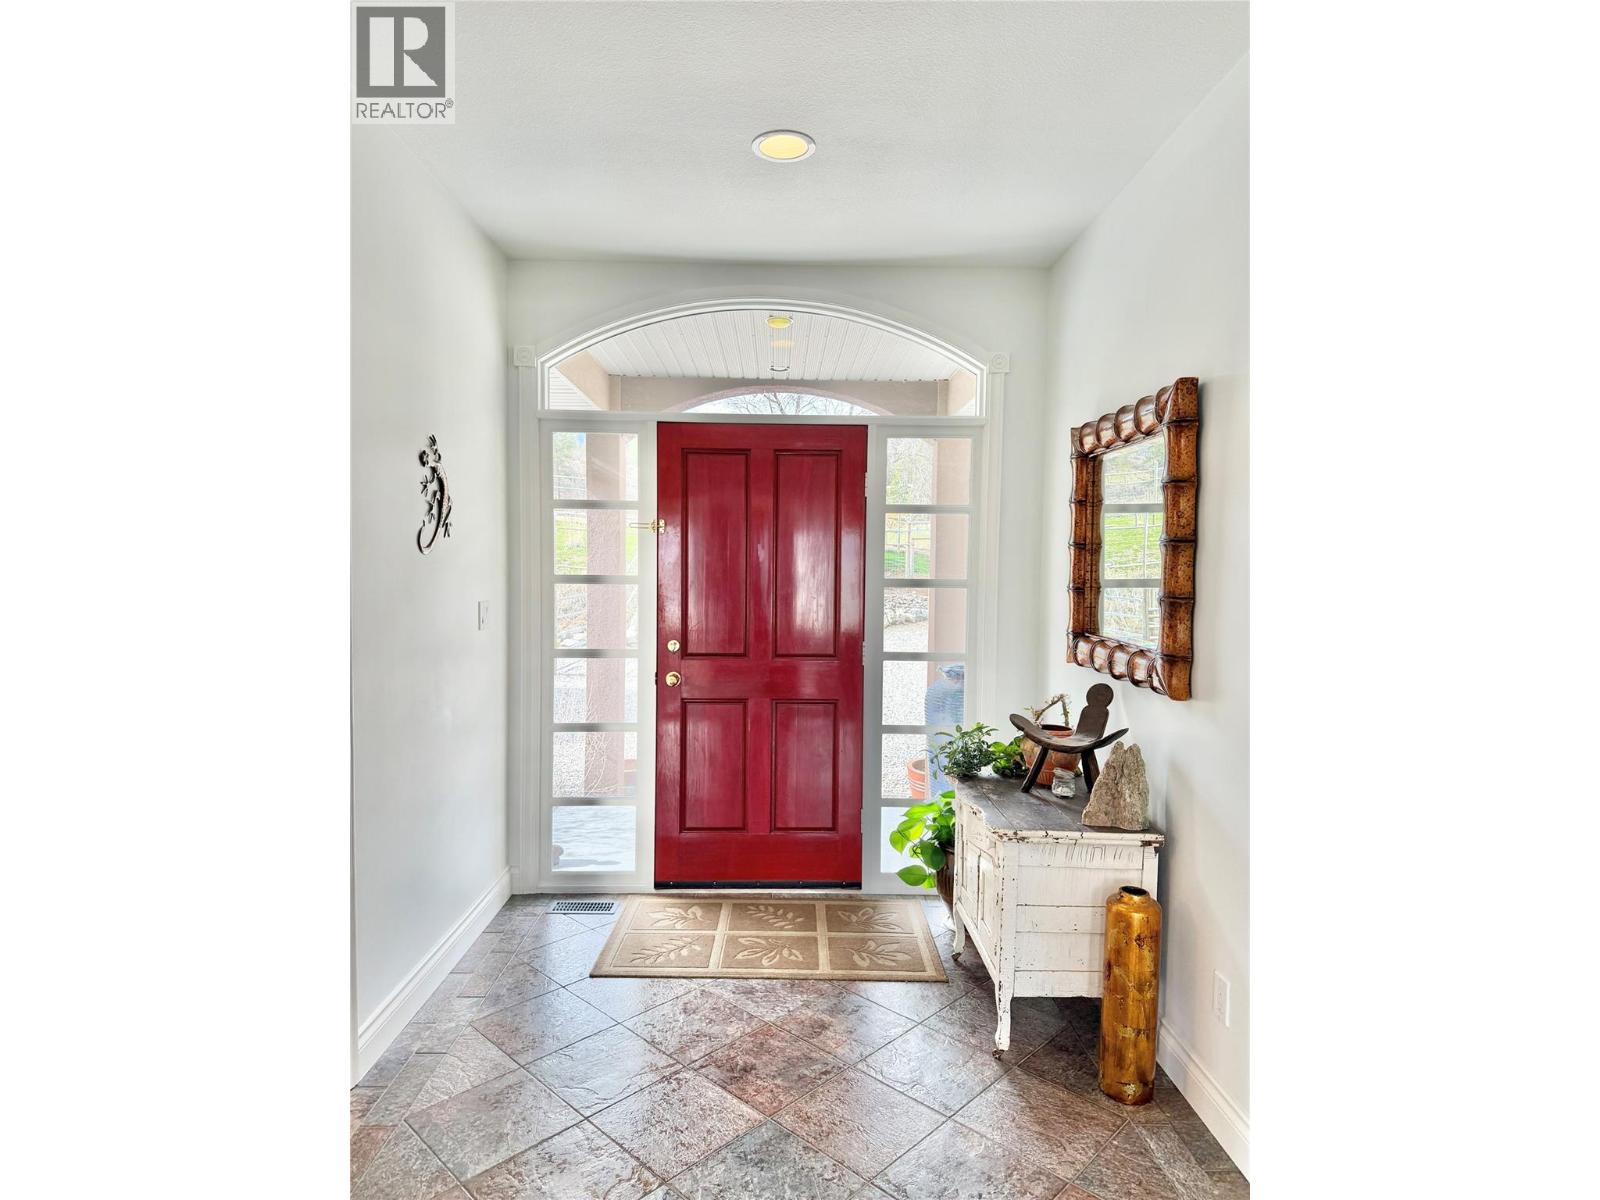
- Foyer 13'6'' x 8'0''
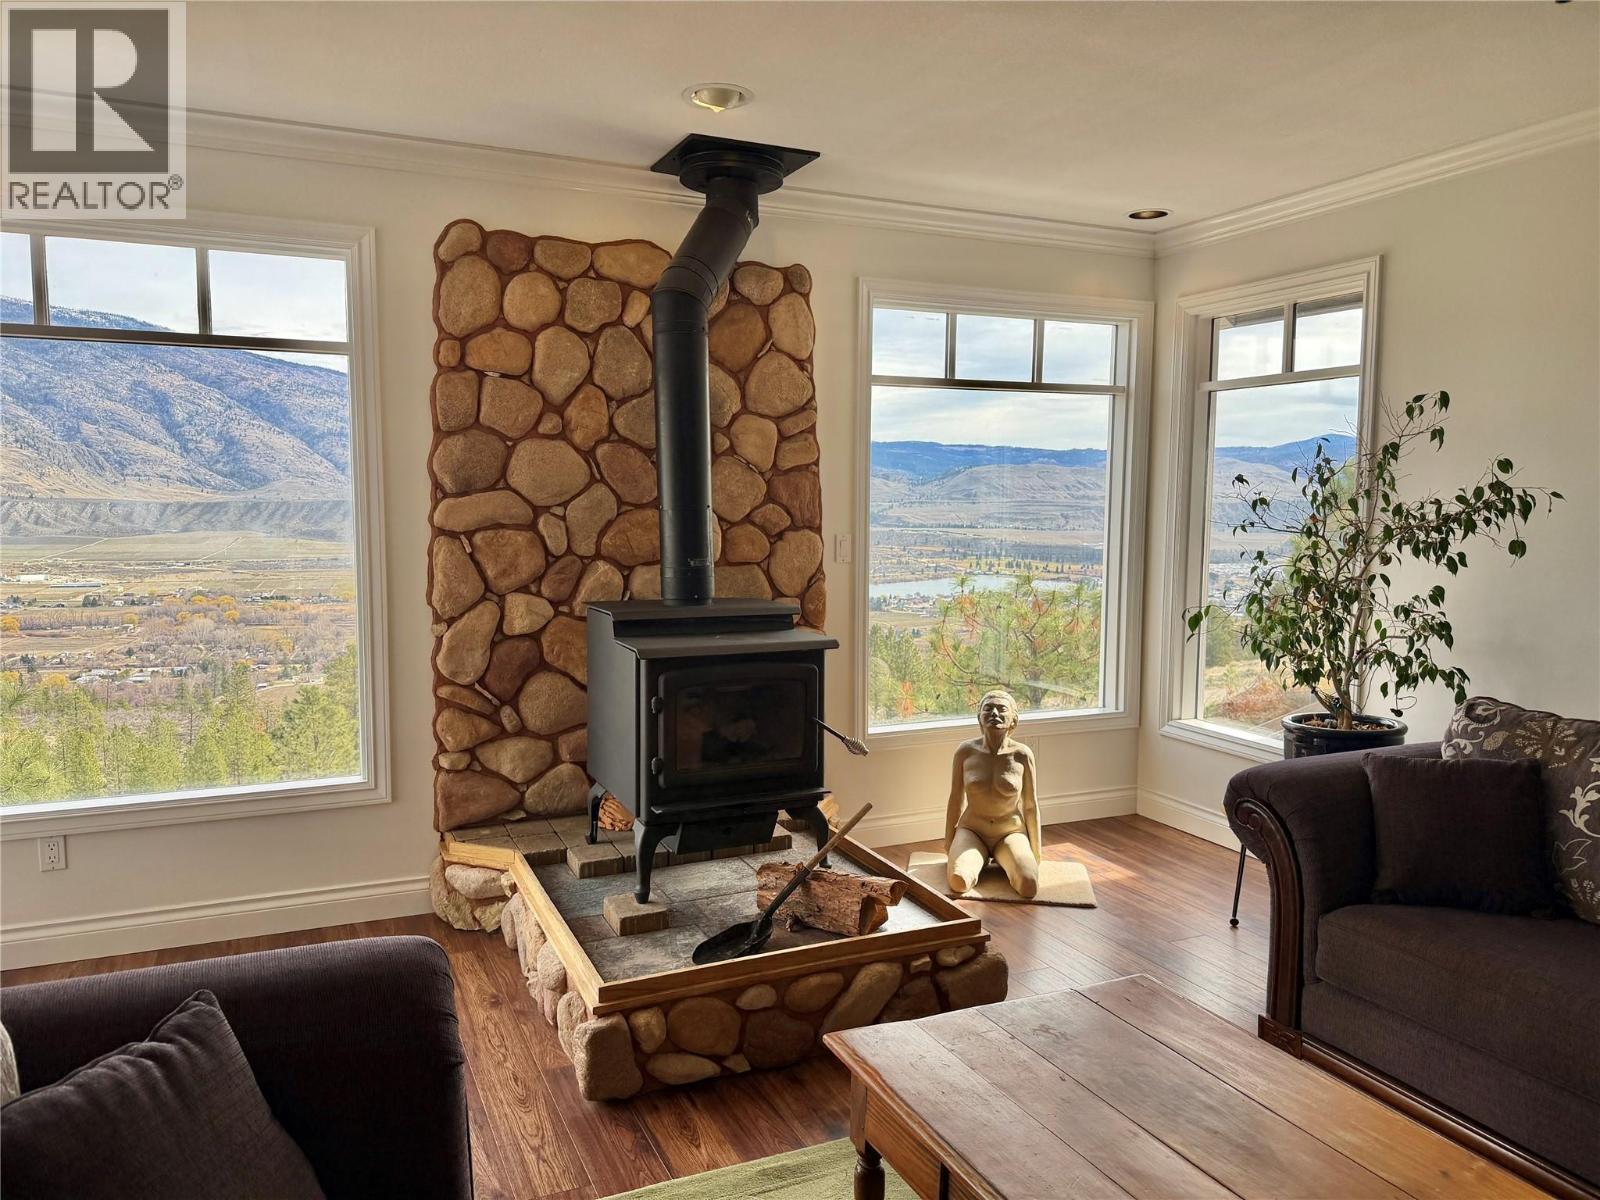
- Living room 15'6'' x 17'6''
- Second level